
10426 Beachball, Converse, TX 78109
Local realty services provided by:ERA Experts
10426 Beachball,Converse, TX 78109
$327,000
- 4 Beds
- 3 Baths
- 2,415 sq. ft.
- Single family
- Active
Listed by: trenton cavness
Office: epique realty llc.
MLS#:1881681
Source:LERA
Price summary
- Price:$327,000
- Price per sq. ft.:$135.4
- Monthly HOA dues:$30
About this home
Come check out this beauty of a home! Spacious 4-Bedroom Home with Upgrades Galore in Peaceful Converse Neighborhood Welcome to this beautifully upgraded 4-bedroom, 2.5-bathroom home located in a quiet, family-friendly community in Converse, Texas. With generous living space and thoughtful enhancements throughout, this home is perfect for families looking for comfort, functionality, and modern touches. Downstairs features soaring 9-foot ceilings, creating an open and airy atmosphere, while the upstairs offers 8-foot ceilings and all four bedrooms, each with its own unique accent wall. The spacious master suite includes a dedicated office space-ideal for remote work or a private retreat-visible in the photos. Recent upgrades include flush-mounted LED ceiling lights replacing all standard bowl fixtures, updated faucets in every bathroom and the kitchen, and the addition of a convenient cup rinser and a reverse osmosis water fountain in the kitchen. The downstairs bathroom and laundry room have also been stylishly remodeled, and ceiling fans have been installed throughout the home for added comfort. Outdoors, enjoy a large backyard designed for both relaxation and play. Features include a rubber mulch play area, a kids' tree house with slide and swing, an outdoor mud kitchen, and a covered patio. Additional highlights include a garbage can enclosure, extra trees for privacy and shade, and a comprehensive camera system surrounding the home for peace of mind. The garage is well-equipped with two ceiling-mounted storage units and a freestanding storage system. In the master closet, added cubbies and extra shelving provide excellent organization. The home also includes a walkable attic with storage space. Solar panels are already installed and can be assumed by the buyer-helping you save on energy costs from day one. Also with brand new appliances that can convey. Located just 15 minutes from Randolph Air Force Base and Fort Sam Houston, this home offers convenience, community, and comfort in one of Converse's most neighborly areas. Come see for yourself the unique charm and upgrades that make this home truly special....
Contact an agent
Home facts
- Year built:2021
- Subdivision & Development:SUMMERHILL
- Listing ID #:1881681
- Added:478 day(s) ago
- Updated:October 28, 2026 at 01:54 PM
Rooms and interior
- Bedrooms:4
- Total bathrooms:3
- Full bathrooms:2
- Half bathrooms:1
- Flooring:Carpeting, Ceramic Tile
- Bathrooms Description:Tub/Shower Separate
- Kitchen Description:Microwave Oven, Stove/Range
- Bedroom Description:Master Bedroom Upstairs
- Living area:2,415 sq. ft.
Heating and cooling
- Cooling:One Central
- Heating:Central, Electric
Structure and exterior
- Roof:Composition
- Year built:2021
- Building area:2,415 sq. ft.
- Lot area:0.12 Acres
- Architectural Style:Two Story
- Construction Materials:Brick
- Foundation Description:Slab
- Levels:2 Story
Schools
- High school:East Central
- Middle school:East Central
- Elementary school:Tradition
Utilities
- Water:City
- Sewer:City
Finances and disclosures
- Price:$327,000
- Price per sq. ft.:$135.4
- Tax amount:$6,839 (2024)
Features and amenities
- Amenities:Ceiling Fans
Parking
- Parking description:Two Car Garage
 IDX information is provided exclusively for consumers’ personal, non-commercial use, that it may not be used for any purpose other than to identify prospective properties consumers may be interested in purchasing, and that the data is deemed reliable but is not guaranteed accurate by LERA MLS (Local Expertise Regional Access). The MLS may, at its discretion, require use of other disclaimers as necessary to protect participants and/or the MLS from liability.
New listings near 10426 Beachball
- New
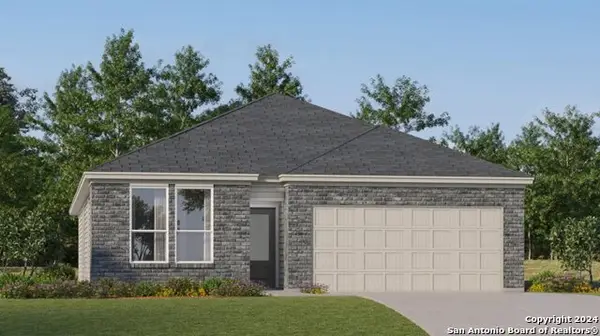 $259,074Active3 beds 2 baths1,896 sq. ft.
11446 Akasa Gardens, Converse, TX 78109
MLS# 2026558Listed by: KELLER WILLIAMS CITY-VIEW - New
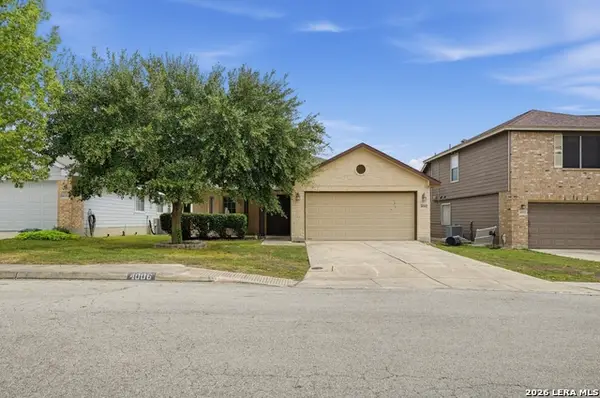 $255,000Active3 beds 2 baths1,656 sq. ft.
4006 Giverny Ct, Converse, TX 78109
MLS# 2026530Listed by: LPT REALTY, LLC - New
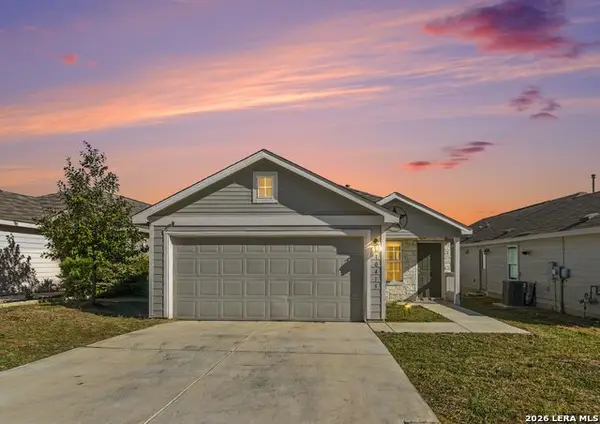 $229,900Active4 beds 2 baths1,635 sq. ft.
10415 Canard Crst, Converse, TX 78109
MLS# 2026416Listed by: LPT REALTY, LLC - New
 $280,499Active4 beds 3 baths2,288 sq. ft.
1802 Winged Rose, Converse, TX 78109
MLS# 2026363Listed by: KELLER WILLIAMS CITY-VIEW - New
 $215,000Active3 beds 2 baths1,483 sq. ft.
804 Meadow Peak, Converse, TX 78109
MLS# 2026334Listed by: BHHS PENFED REALTY - New
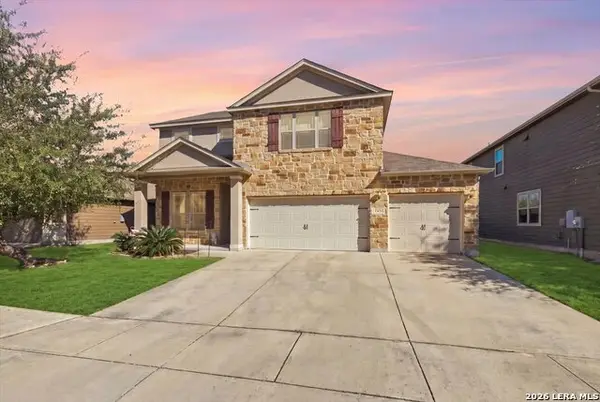 $350,000Active4 beds 3 baths2,493 sq. ft.
9835 Red Iron Crk, Converse, TX 78109
MLS# 2026225Listed by: TEXAS PREMIER REALTY - New
 $285,000Active3 beds 2 baths1,526 sq. ft.
9134 Bennett Frst, Converse, TX 78109
MLS# 2026234Listed by: ORCHARD BROKERAGE - New
 $179,999Active3 beds 3 baths1,698 sq. ft.
8022 Chestnut Ash Dr, Converse, TX 78109
MLS# 2026023Listed by: LEZLIE TRAM REALTY - New
 $269,900Active4 beds 2 baths1,983 sq. ft.
7623 Sterling Mnr, Converse, TX 78109
MLS# 2026002Listed by: IH 10 REALTY - New
 $250,000Active3 beds 2 baths1,375 sq. ft.
612 Jamie Sue Dr, Converse, TX 78109
MLS# 2025962Listed by: ALDERWOOD REALTY


Protect your home and budget from life's surprises with an Assurant Home Warranty, backed by a partner that supports you through every step of homeownership. Explore Plans.
© 2023 - 2026 ERA Franchise Systems LLC. All rights reserved. ERA Franchise Systems LLC fully supports the principles of the Fair Housing Act and the Equal Opportunity Act. ERA, ERA Real Estate powered, and their respective logos are registered service marks of ERA Franchise Systems LLC. Each office is independently owned and operated.