
10431 Mustang Rdg, Converse, TX 78109
Local realty services provided by:ERA Experts
10431 Mustang Rdg,Converse, TX 78109
$262,800
- 4 Beds
- 3 Baths
- 1,970 sq. ft.
- Single family
- Active
Upcoming open houses
- Sat, Aug 2912:00 pm - 02:00 pm
Listed by: jenny leyva
Office: real broker, llc.
MLS#:2011897
Source:LERA
Price summary
- Price:$262,800
- Price per sq. ft.:$133.4
About this home
NO HOA, an oversized corner lot, and a backyard surrounded by beautiful mature trees-this spacious two-story home for sale in Converse, Texas, offers the privacy, shade, and outdoor living space you've been looking for! The expansive backyard provides endless possibilities for entertaining beneath the pergola, relaxing on the patio, growing a garden, creating a play area, or even adding a future swimming pool. Inside, you'll find two large living areas, a cozy fireplace, a freshly painted kitchen with a gas range, and no carpet throughout. Upstairs, the oversized primary suite features high ceilings and a spacious en-suite bathroom with freshly painted cabinets, dual vanities, a separate soaking tub and shower, and a large walk-in closet. Down the hall are generously sized secondary bedrooms, including an exceptionally large additional bedroom that could easily serve as a game room, media room, home office, guest suite, or bedroom with its own sitting area. Ideally located near Randolph Air Force Base and just a short drive from San Antonio, this Converse home offers convenient access to Loop 1604, I-10, shopping, dining, schools, and surrounding communities. With spacious living areas, flexible rooms, mature trees, an oversized backyard, and no HOA, this move-in-ready home delivers space, privacy, and convenient location! Schedule a showing today!...
Contact an agent
Home facts
- Year built:1994
- Subdivision & Development:CIMARRON TRAILS
- Listing ID #:2011897
- Added:1 day(s) ago
- Updated:August 28, 2026 at 01:46 AM
Rooms and interior
- Bedrooms:4
- Total bathrooms:3
- Full bathrooms:2
- Half bathrooms:1
- Flooring:Laminate
- Dining Description:Separate Dining Room
- Bathrooms Description:Double Vanity, Garden Tub, Tub/Shower Separate
- Kitchen Description:Disposal, Eat-In Kitchen, Gas Cooking, Microwave Oven, Refrigerator, Stove/Range
- Bedroom Description:All Bedrooms Upstairs, Ceiling Fan, Full Bath, Master Bedroom Upstairs, Walk-In Closet, Walk-In Closets
- Living area:1,970 sq. ft.
Heating and cooling
- Cooling:One Central
- Heating:Central, Natural Gas
Structure and exterior
- Roof:Composition
- Year built:1994
- Building area:1,970 sq. ft.
- Lot area:0.15 Acres
- Architectural Style:Two Story
- Construction Materials:4 Sides Masonry, Brick, Cement Fiber
- Foundation Description:Slab
- Levels:2 Story
Schools
- High school:Veterans Memorial
- Middle school:Kitty Hawk
- Elementary school:Crestview
Utilities
- Water:City, Water System
- Sewer:City, Sewer System
Finances and disclosures
- Price:$262,800
- Price per sq. ft.:$133.4
- Tax amount:$5,520 (2026)
Features and amenities
- Laundry features:Dryer Connection, Laundry in Closet, Washer Connection
- Amenities:Attic - Attic Fan, Carbon Monoxide Detector, Ceiling Fans, Chandelier, City Garbage Service, Gas Water Heater, High Speed Internet, Plumb for Water Softener, Pre-Wired for Security, Utility Room Inside, Water Softener (owned)
Parking
- Parking description:Two Car Garage
 IDX information is provided exclusively for consumers’ personal, non-commercial use, that it may not be used for any purpose other than to identify prospective properties consumers may be interested in purchasing, and that the data is deemed reliable but is not guaranteed accurate by LERA MLS (Local Expertise Regional Access). The MLS may, at its discretion, require use of other disclaimers as necessary to protect participants and/or the MLS from liability.
 New listings near 10431 Mustang Rdg
- New
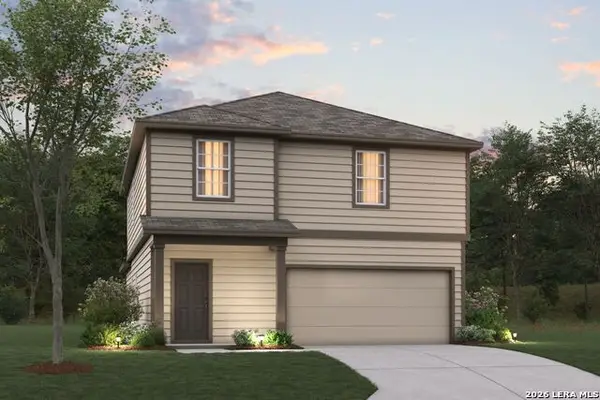 $348,510Active4 beds 4 baths2,255 sq. ft.
10438 Hotspur Rd, Converse, TX 78109
MLS# 2012040Listed by: ESCAPE REALTY - New
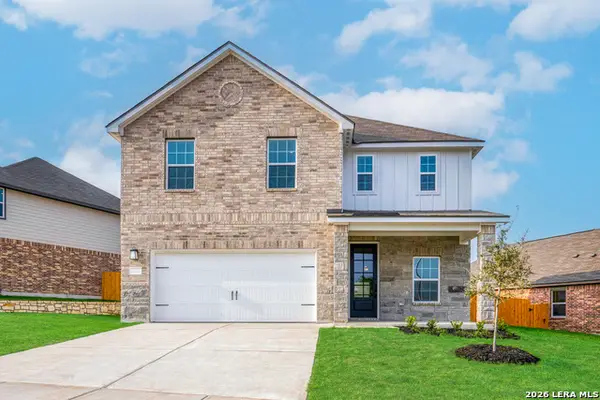 $387,900Active4 beds 3 baths2,240 sq. ft.
6319 Monk Landing, Converse, TX 78109
MLS# 2012041Listed by: LGI HOMES - New
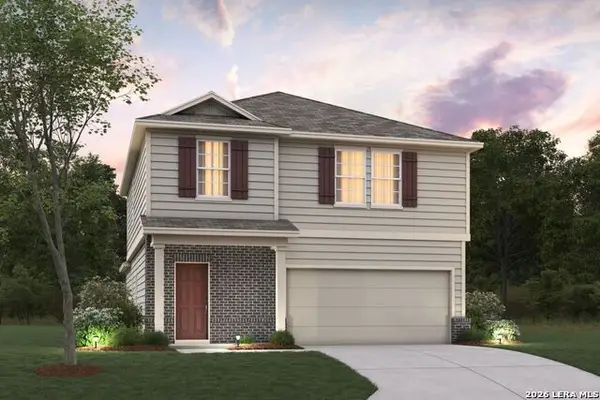 $348,310Active4 beds 4 baths2,255 sq. ft.
10443 Hotspur Road, Converse, TX 78109
MLS# 2012052Listed by: ESCAPE REALTY - New
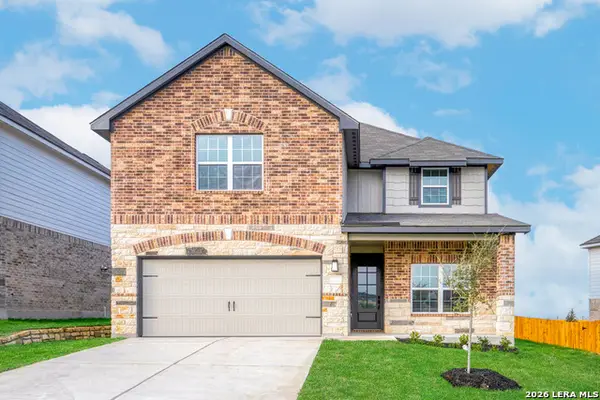 $405,900Active5 beds 4 baths2,731 sq. ft.
6420 Napa Ferry, Converse, TX 78109
MLS# 2012072Listed by: LGI HOMES - New
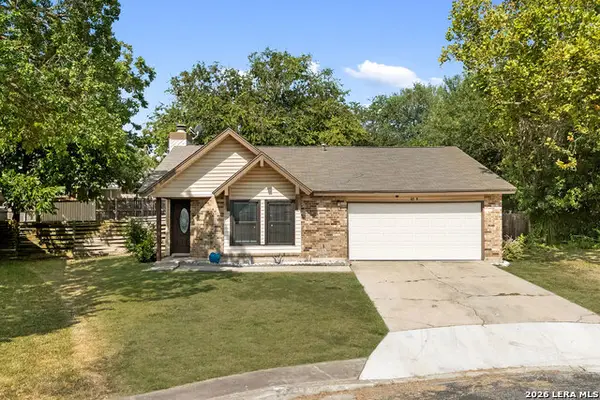 $210,000Active3 beds 2 baths1,284 sq. ft.
9749 Misty Ash Dr, Converse, TX 78109
MLS# 2012118Listed by: CENTURY 21 SCOTT MYERS, REALTORS - New
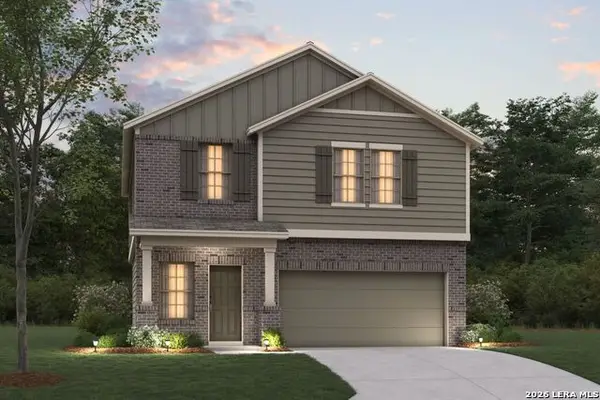 $321,560Active3 beds 3 baths1,782 sq. ft.
10479 White Hart Ln, Converse, TX 78109
MLS# 2011969Listed by: ESCAPE REALTY - New
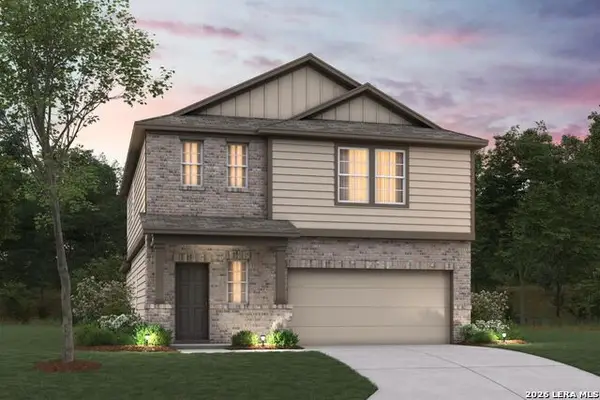 $355,620Active4 beds 3 baths2,255 sq. ft.
10475 White Hart Ln, Converse, TX 78109
MLS# 2011975Listed by: ESCAPE REALTY - New
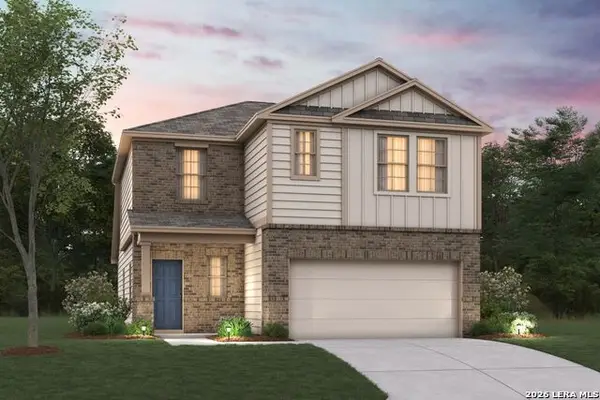 $339,980Active4 beds 3 baths2,152 sq. ft.
10442 Hotspur Rd, Converse, TX 78109
MLS# 2011985Listed by: ESCAPE REALTY - New
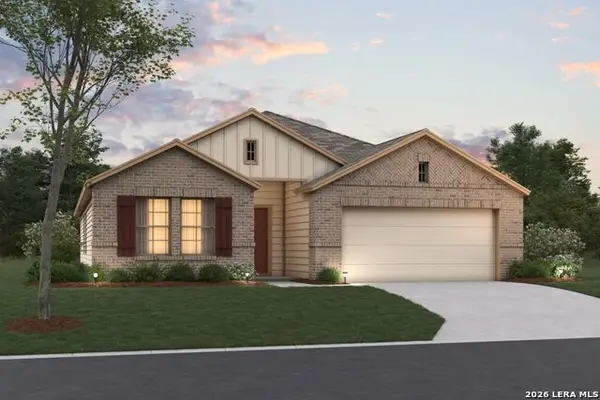 $367,780Active4 beds 2 baths1,930 sq. ft.
10247 Tynecastle Road, Converse, TX 78109
MLS# 2011993Listed by: ESCAPE REALTY - New
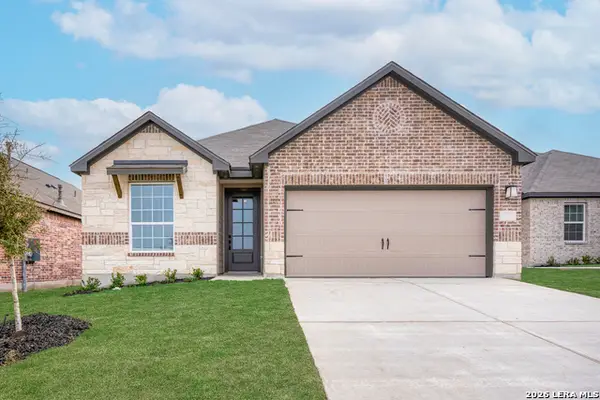 $342,900Active3 beds 2 baths1,570 sq. ft.
6627 Thorpe Hollow, Converse, TX 78109
MLS# 2011994Listed by: LGI HOMES


Protect your home and budget from life's surprises with an Assurant Home Warranty, backed by a partner that supports you through every step of homeownership. Explore Plans.
© 2023 - 2026 ERA Franchise Systems LLC. All rights reserved. ERA Franchise Systems LLC fully supports the principles of the Fair Housing Act and the Equal Opportunity Act. ERA, ERA Real Estate powered, and their respective logos are registered service marks of ERA Franchise Systems LLC. Each office is independently owned and operated.