
10614 Penelope Way, Converse, TX 78109
Local realty services provided by:ERA Brokers Consolidated
10614 Penelope Way,Converse, TX 78109
$272,500
- 3 Beds
- 2 Baths
- 1,835 sq. ft.
- Single family
- Active
Upcoming open houses
- Sat, Oct 2410:00 am - 01:00 pm
Listed by: michael banks
Office: tch realty llc.
MLS#:2010479
Source:LERA
Price summary
- Price:$272,500
- Price per sq. ft.:$148.5
- Monthly HOA dues:$14.67
About this home
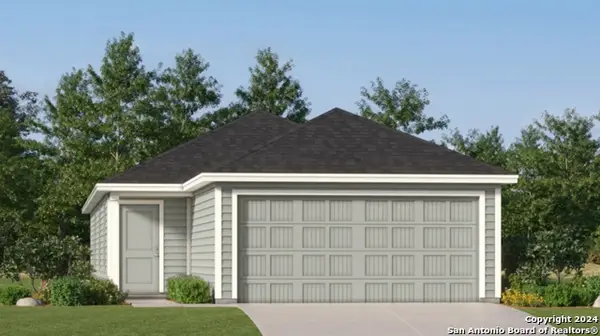
Welcome home to 10614 Penelope Way! This three bedroom, two bathroom, single-story home with a dedicated office / flex space will immediately catch your eye with its white limestone and blue siding exterior. Inside, discover wood-look tile floors leading into carpeted bedrooms and an open living area perfect for gathering. The gorgeous kitchen shines with granite countertops, dark cabinets, a tile backsplash, walk-in pantry, and a unique, built-in coffee/wine bar with modern floating shelves. The primary suite offers a spacious escape with a sleek, tiled walk-in shower. The secondary bathroom is just as stylish and thoughtfully implemented with dual access, convenient to either secondary bedroom. Conveniently located near major highways, incoming retail and grocery centers and JBSA Randolph, make this home a perfect fit. Clean, stylish, and move-in ready. Schedule your showing today!
Contact an agent
Home facts
- Year built:2021
- Subdivision & Development:PALOMA
- Listing ID #:2010479
- Added:58 day(s) ago
- Updated:October 18, 2026 at 01:52 PM
Rooms and interior
- Bedrooms:3
- Total bathrooms:2
- Full bathrooms:2
- Flooring:Carpeting, Ceramic Tile
- Dining Description:Breakfast Bar, Living Room/Dining Room Combo
- Bathrooms Description:Double Vanity, Shower Only
- Kitchen Description:Breakfast Bar, Dishwasher, Disposal, Eat-In Kitchen, Microwave Oven, Solid Counter Tops, Stove/Range
- Bedroom Description:All Bedrooms Downstairs, Full Bath, Master Bedroom Downstairs, Walk-In Closet, Walk-In Closets
- Living area:1,835 sq. ft.
Heating and cooling
- Cooling:One Central
- Heating:Central, Electric
Structure and exterior
- Roof:Composition
- Year built:2021
- Building area:1,835 sq. ft.
- Lot area:0.14 Acres
- Architectural Style:One Story
- Construction Materials:Cement Fiber, Stone/Rock
- Exterior Features:Patio Slab
- Foundation Description:Slab
- Levels:1 Story
Schools
- High school:East Central
- Middle school:Heritage
- Elementary school:Honor
Utilities
- Water:City, Water System
- Sewer:City
Finances and disclosures
- Price:$272,500
- Price per sq. ft.:$148.5
- Tax amount:$5,720 (2026)
Features and amenities
- Laundry features:Dryer Connection, Laundry Lower Level, Laundry Main Level, Laundry Room, Washer Connection
- Amenities:Ceiling Fans, Chandelier, City Garbage Service, High Speed Internet, Park/Playground, Security System (Owned), Study/Library, Utility Room Inside, Water Softener (owned)
Parking
- Parking description:Two Car Garage
 IDX information is provided exclusively for consumers’ personal, non-commercial use, that it may not be used for any purpose other than to identify prospective properties consumers may be interested in purchasing, and that the data is deemed reliable but is not guaranteed accurate by LERA MLS (Local Expertise Regional Access). The MLS may, at its discretion, require use of other disclaimers as necessary to protect participants and/or the MLS from liability.
 New listings near 10614 Penelope Way
- New
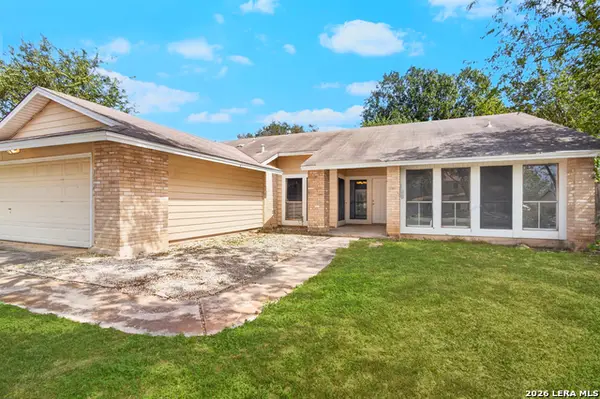 $269,000Active3 beds 2 baths1,922 sq. ft.
10342 Windburn Trl, Converse, TX 78109
MLS# 2024365Listed by: MISSION REAL ESTATE GROUP - New
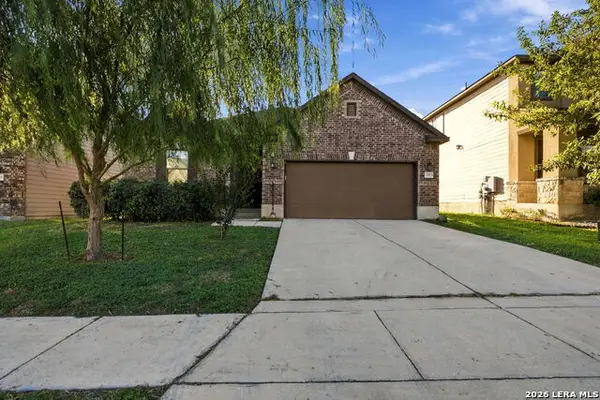 $259,900Active3 beds 2 baths1,964 sq. ft.
7563 Copper Kettle, Converse, TX 78109
MLS# 2024307Listed by: CAVAZOS REALTY GROUP LLC - New
 $260,000Active3 beds 2 baths1,721 sq. ft.
4310 Stanley Park, Converse, TX 78109
MLS# 2024285Listed by: SOVEREIGN REAL ESTATE GROUP - New
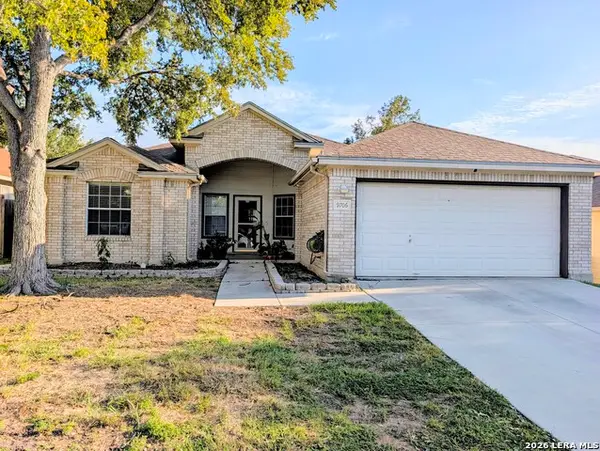 $199,000Active3 beds 2 baths1,823 sq. ft.
9706 Copperstream, Converse, TX 78109
MLS# 2024276Listed by: AXIS BROKERAGE - New
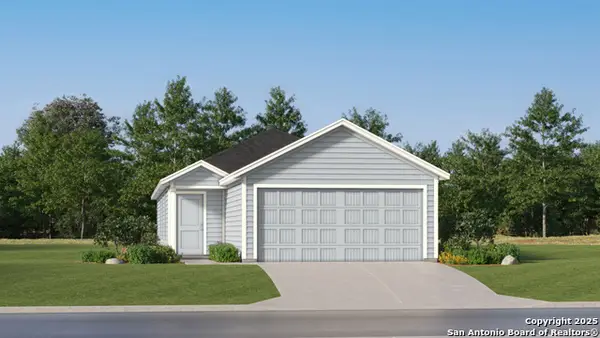 $209,999Active3 beds 2 baths1,354 sq. ft.
11529 Incense Rose, Converse, TX 78109
MLS# 2022740Listed by: KELLER WILLIAMS CITY-VIEW - New
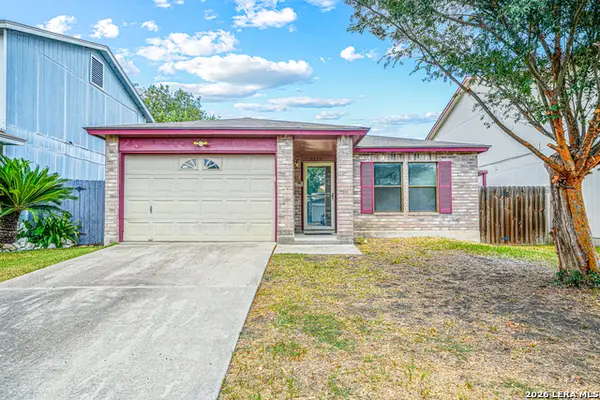 $199,000Active3 beds 2 baths1,513 sq. ft.
6827 Misty Field Dr, Converse, TX 78109
MLS# 2024046Listed by: TARVER REAL ESTATE - New
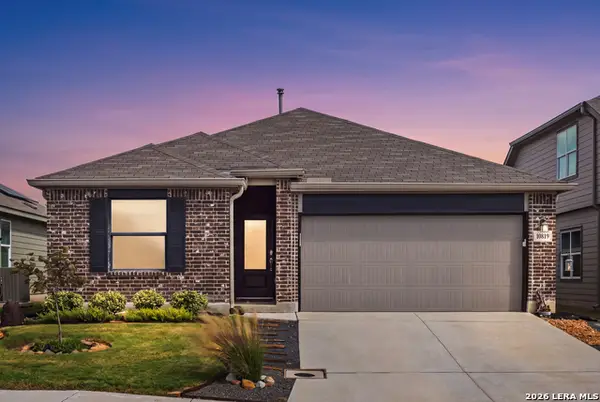 $325,000Active3 beds 4 baths1,958 sq. ft.
10819 Hernando Ct, Converse, TX 78109
MLS# 2024003Listed by: KELLER WILLIAMS HERITAGE - New
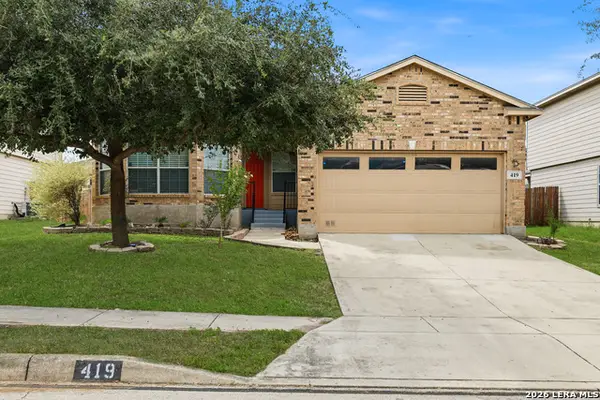 $219,000Active4 beds 2 baths1,810 sq. ft.
419 Dolly Dr, Converse, TX 78109
MLS# 2023991Listed by: KELLER WILLIAMS HERITAGE MARIN REALTY & PROPERTY M - New
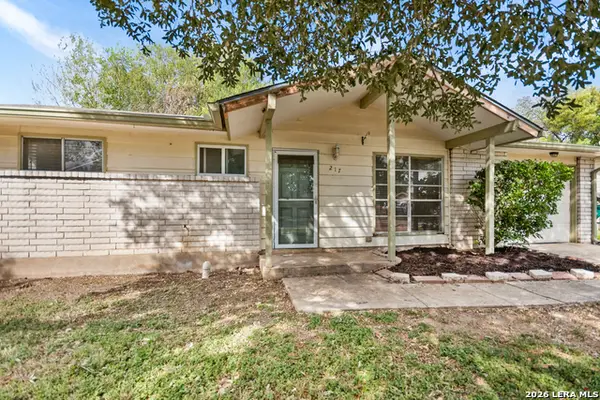 $159,000Active3 beds 1 baths895 sq. ft.
217 Michelle, Converse, TX 78109
MLS# 2023915Listed by: PHYLLIS BROWNING COMPANY - New
 $236,999Active4 beds 2 baths1,483 sq. ft.
8054 Caminiti Ln, Converse, TX 78109
MLS# 2023941Listed by: KELLER WILLIAMS CITY-VIEW


Protect your home and budget from life's surprises with an Assurant Home Warranty, backed by a partner that supports you through every step of homeownership. Explore Plans.
© 2023 - 2026 ERA Franchise Systems LLC. All rights reserved. ERA Franchise Systems LLC fully supports the principles of the Fair Housing Act and the Equal Opportunity Act. ERA, ERA Real Estate powered, and their respective logos are registered service marks of ERA Franchise Systems LLC. Each office is independently owned and operated.