
2920 Junction Bay, Converse, TX 78109
Local realty services provided by:ERA Experts
2920 Junction Bay,Converse, TX 78109
$349,990
- 4 Beds
- 2 Baths
- 2,372 sq. ft.
- Single family
- Active
Listed by: patrick mcgrath
Office: meritage homes realty
MLS#:2020366
Source:LERA
Price summary
- Price:$349,990
- Price per sq. ft.:$147.55
- Monthly HOA dues:$31.67
About this home
Brand new, energy-efficient home available by Nov 2026! Unwind in the private main floor primary suite, complete with a sizeable walk-in closet and bath. Versatile flex space is ideal as a home office or formal dining room. Upstairs, everyone will love the spacious game room. Starting in the $300s, Catalina boasts stunning surroundings designed for everyone to enjoy. Farmhouse and Hill Country-style elevations create charming streetscapes in this picturesque community. Conveniently located near major highways, Catalina offers easy access to shopping, dining, and entertainment just minutes away. Residents will also benefit from being part of the highly regarded East Central Independent School District. Each of our homes is built with innovative, energy-efficient features designed to help you enjoy more savings, better health, real comfort and peace of mind.
Contact an agent
Home facts
- Year built:2026
- Subdivision & Development:Catalina
- Listing ID #:2020366
- Added:45 day(s) ago
- Updated:November 15, 2026 at 02:53 PM
Rooms and interior
- Bedrooms:4
- Total bathrooms:2
- Full bathrooms:2
- Flooring:Carpeting, Ceramic Tile, Vinyl
- Dining Description:Living Room/Dining Room Combo
- Bathrooms Description:Double Vanity, Shower Only
- Kitchen Description:Dishwasher, Disposal, Island Kitchen, Microwave Oven, Stove/Range, Vent Fan, Walk-In Pantry
- Bedroom Description:Ceiling Fan, Full Bath, Master Bedroom Downstairs, Walk-In Closet
- Living area:2,372 sq. ft.
Heating and cooling
- Cooling:One Central
- Heating:Electric, Heat Pump
Structure and exterior
- Roof:Composition
- Year built:2026
- Building area:2,372 sq. ft.
- Lot area:0.12 Acres
- Architectural Style:Two Story
- Construction Materials:Cement Fiber, Stone/Rock
- Exterior Features:Covered Patio, Privacy Fence, Sprinkler System
- Foundation Description:Slab
- Levels:2 Story
Schools
- High school:East Central
- Middle school:Heritage
- Elementary school:Tradition
Utilities
- Water:Water System
Finances and disclosures
- Price:$349,990
- Price per sq. ft.:$147.55
Features and amenities
- Laundry features:Dryer Connection, Laundry Main Level, Washer Connection
- Amenities:Ceiling Fans, Electric Water Heater, High Speed Internet, In Wall Pest Control, Plumb for Water Softener, Smoke Alarm, Utility Room Inside
Parking
- Parking description:Attached Garage, Garage Door Opener, Two Car Garage
 IDX information is provided exclusively for consumers’ personal, non-commercial use, that it may not be used for any purpose other than to identify prospective properties consumers may be interested in purchasing, and that the data is deemed reliable but is not guaranteed accurate by LERA MLS (Local Expertise Regional Access). The MLS may, at its discretion, require use of other disclaimers as necessary to protect participants and/or the MLS from liability.
New listings near 2920 Junction Bay
- New
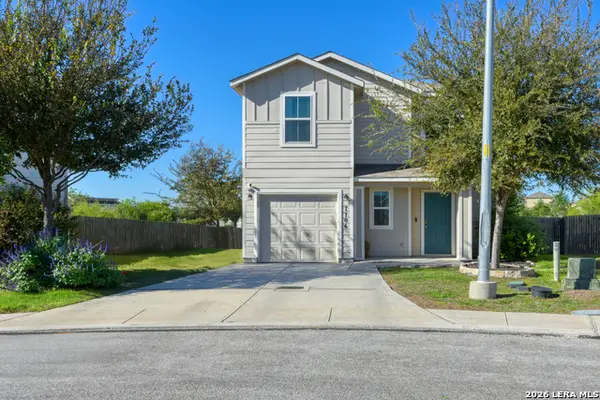 $235,000Active4 beds 3 baths1,857 sq. ft.
7706 Snowbasin, Converse, TX 78109
MLS# 2030577Listed by: HALF PRICED REAL ESTATE, INC. - New
 $180,000Active3 beds 2 baths1,212 sq. ft.
7046 Cole Creek, Converse, TX 78109
MLS# 2030471Listed by: RE/MAX ASSOCIATES - New
 $199,374Active4 beds 2 baths1,483 sq. ft.
11635 Incense Rose, Converse, TX 78109
MLS# 2030461Listed by: KELLER WILLIAMS CITY-VIEW - New
 $195,000Active3 beds 2 baths1,087 sq. ft.
9831 Covered Wagon, Converse, TX 78109
MLS# 2030442Listed by: RIVERSIDE REALTY PROPERTY MANAGEMENT - New
 $218,000Active3 beds 2 baths1,211 sq. ft.
5419 Rue Girard, Converse, TX 78109
MLS# 2030407Listed by: LPT REALTY, LLC - New
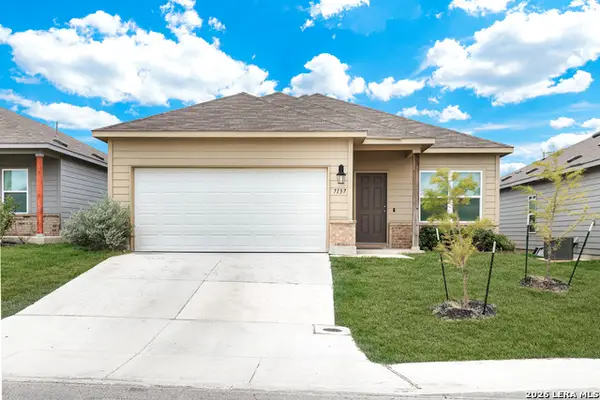 $224,900Active3 beds 2 baths1,620 sq. ft.
7137 Pisces Way, Converse, TX 78109
MLS# 2030142Listed by: WEALTH PARTNERS REALTY GROUP, LLC - New
 $527,856Active4 beds 4 baths3,102 sq. ft.
1323 Estrella Cove, Converse, TX 78109
MLS# 2030060Listed by: THE SIGNORELLI COMPANY - New
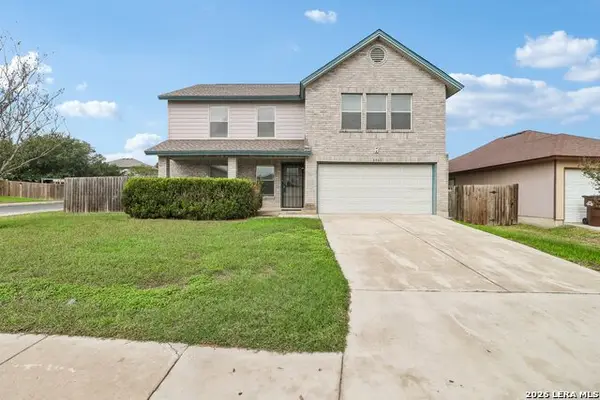 $235,990Active4 beds 3 baths2,300 sq. ft.
6302 Beech Trail Dr, Converse, TX 78109
MLS# 2030029Listed by: EXP REALTY - New
 $220,000Active4 beds 3 baths1,606 sq. ft.
9447 Copper Mist, Converse, TX 78109
MLS# 2029949Listed by: SA LUXURY REALTY - New
 $380,000Active4 beds 3 baths3,139 sq. ft.
9603 Krier Vw, Converse, TX 78109
MLS# 1955968Listed by: COLDWELL BANKER D'ANN HARPER, REALTOR


Protect your home and budget from life's surprises with an Assurant Home Warranty, backed by a partner that supports you through every step of homeownership. Explore Plans.
© 2023 - 2026 ERA Franchise Systems LLC. All rights reserved. ERA Franchise Systems LLC fully supports the principles of the Fair Housing Act and the Equal Opportunity Act. ERA, ERA Real Estate powered, and their respective logos are registered service marks of ERA Franchise Systems LLC. Each office is independently owned and operated.