
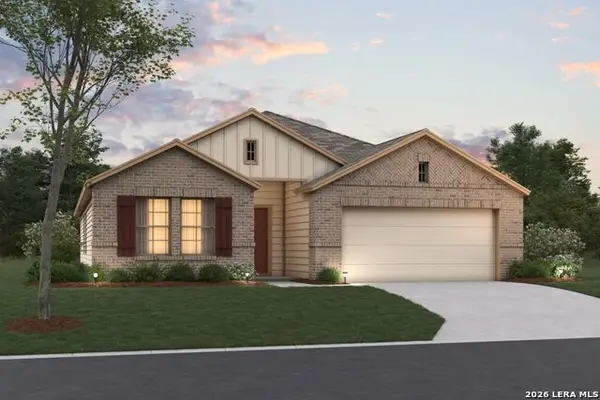
3425 Meteor Night, Converse, TX 78109
Local realty services provided by:ERA Brokers Consolidated
3425 Meteor Night,Converse, TX 78109
$334,990
- 4 Beds
- 3 Baths
- 1,917 sq. ft.
- Single family
- Active
Listed by: nina nguyen
Office: jb goodwin, realtors
MLS#:2012223
Source:LERA
Price summary
- Price:$334,990
- Price per sq. ft.:$174.75
- Monthly HOA dues:$39.58
About this home
Welcome Home! This beautifully maintained 1-story home, only 2 years old, offers 4 bedrooms, 3 full bathrooms, and 1,917 sq. ft. of thoughtfully designed living space. Featuring an open-concept floor plan with abundant natural light throughout, the home creates a bright, spacious, and inviting atmosphere. The well-appointed kitchen flows seamlessly into the dining and living areas, making it perfect for everyday living and entertaining. Enjoy your morning coffee or unwind in the evening on the covered patio overlooking the backyard. Conveniently located with easy access to I-10, I-35, Loop 410, shopping, dining, and major destinations. A wonderful opportunity to own a newer, move-in-ready home in a convenient location-schedule your showing today!
Contact an agent
Home facts
- Year built:2024
- Subdivision & Development:HORIZON POINTE
- Listing ID #:2012223
- Added:1 day(s) ago
- Updated:August 28, 2026 at 03:26 AM
Rooms and interior
- Bedrooms:4
- Total bathrooms:3
- Full bathrooms:3
- Flooring:Ceramic Tile, Vinyl
- Dining Description:Breakfast Bar, Separate Dining Room
- Bathrooms Description:Double Vanity, Shower Only
- Kitchen Description:Breakfast Bar, Dishwasher, Disposal, Ice Maker Connection, Island Kitchen, Refrigerator, Stove/Range, Walk-In Pantry
- Bedroom Description:Ceiling Fan, Full Bath, Master Bedroom Downstairs, Walk-In Closet
- Living area:1,917 sq. ft.
Heating and cooling
- Cooling:One Central
- Heating:Central, Natural Gas
Structure and exterior
- Roof:Composition
- Year built:2024
- Building area:1,917 sq. ft.
- Lot area:0.14 Acres
- Architectural Style:One Story
- Construction Materials:3 Sides Masonry, Asbestos Shingle, Brick
- Foundation Description:Slab
- Levels:1 Story
Schools
- High school:Wagner
- Middle school:O. Henry Middle
- Elementary school:JAMES L MASTERS ELEMENTARY
Utilities
- Water:Water System
- Sewer:Sewer System
Finances and disclosures
- Price:$334,990
- Price per sq. ft.:$174.75
- Tax amount:$5,280 (2025)
Features and amenities
- Laundry features:Dryer, Dryer Connection, Washer, Washer Connection
- Amenities:Ceiling Fans, Clubhouse, Gas Water Heater, Jogging Trails, Park/Playground, Utility Room Inside
Parking
- Parking description:Garage Door Opener, Two Car Garage
 IDX information is provided exclusively for consumers’ personal, non-commercial use, that it may not be used for any purpose other than to identify prospective properties consumers may be interested in purchasing, and that the data is deemed reliable but is not guaranteed accurate by LERA MLS (Local Expertise Regional Access). The MLS may, at its discretion, require use of other disclaimers as necessary to protect participants and/or the MLS from liability.
 New listings near 3425 Meteor Night
- New
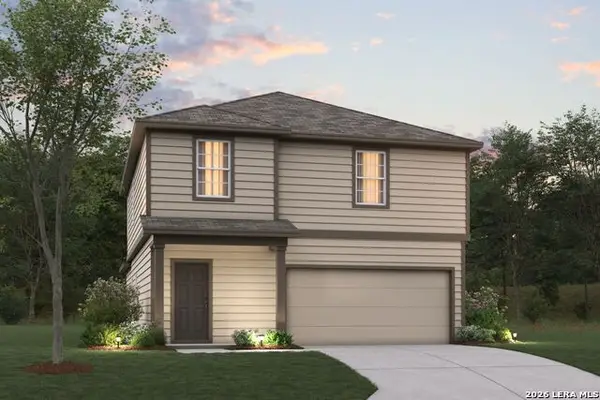 $348,510Active4 beds 4 baths2,255 sq. ft.
10438 Hotspur Rd, Converse, TX 78109
MLS# 2012040Listed by: ESCAPE REALTY - New
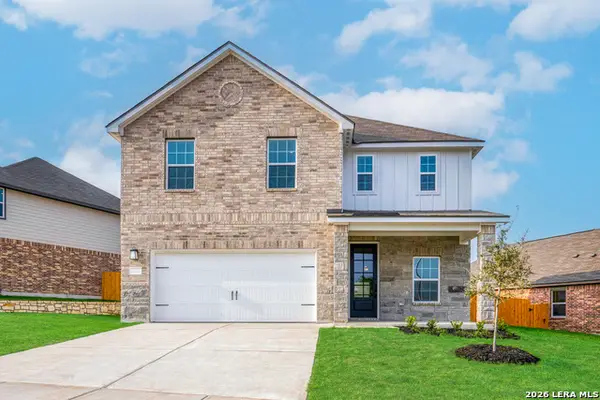 $387,900Active4 beds 3 baths2,240 sq. ft.
6319 Monk Landing, Converse, TX 78109
MLS# 2012041Listed by: LGI HOMES - New
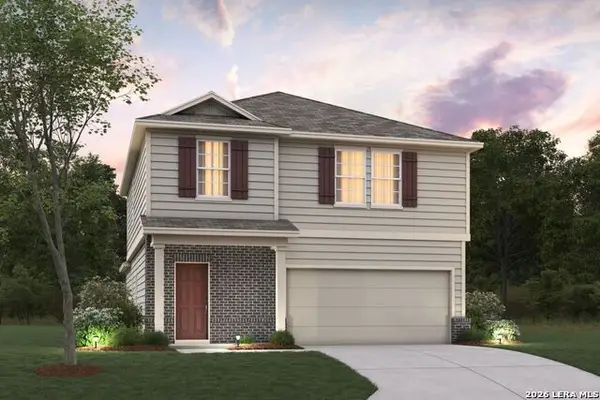 $348,310Active4 beds 4 baths2,255 sq. ft.
10443 Hotspur Road, Converse, TX 78109
MLS# 2012052Listed by: ESCAPE REALTY - New
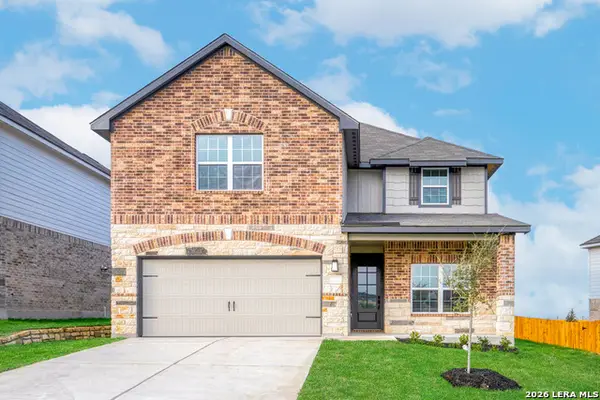 $405,900Active5 beds 4 baths2,731 sq. ft.
6420 Napa Ferry, Converse, TX 78109
MLS# 2012072Listed by: LGI HOMES - New
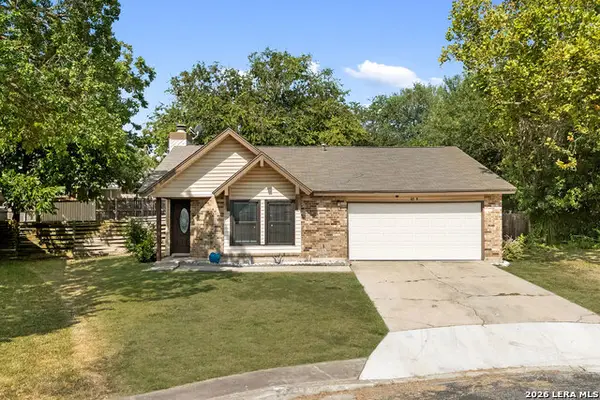 $210,000Active3 beds 2 baths1,284 sq. ft.
9749 Misty Ash Dr, Converse, TX 78109
MLS# 2012118Listed by: CENTURY 21 SCOTT MYERS, REALTORS - New
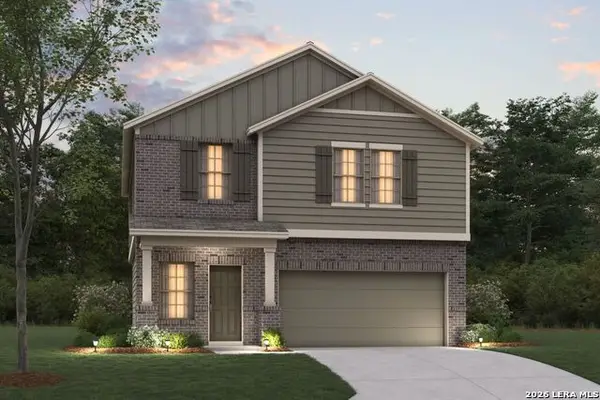 $321,560Active3 beds 3 baths1,782 sq. ft.
10479 White Hart Ln, Converse, TX 78109
MLS# 2011969Listed by: ESCAPE REALTY - New
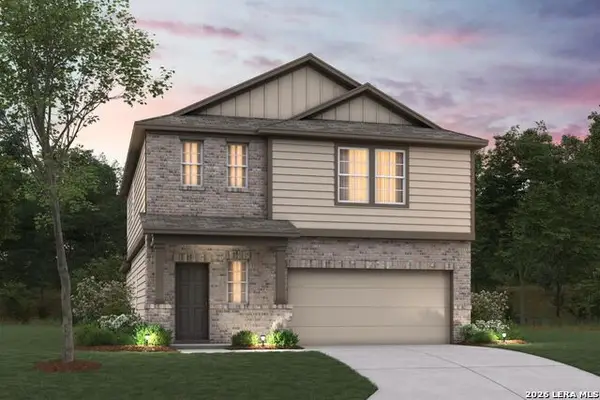 $355,620Active4 beds 3 baths2,255 sq. ft.
10475 White Hart Ln, Converse, TX 78109
MLS# 2011975Listed by: ESCAPE REALTY - New
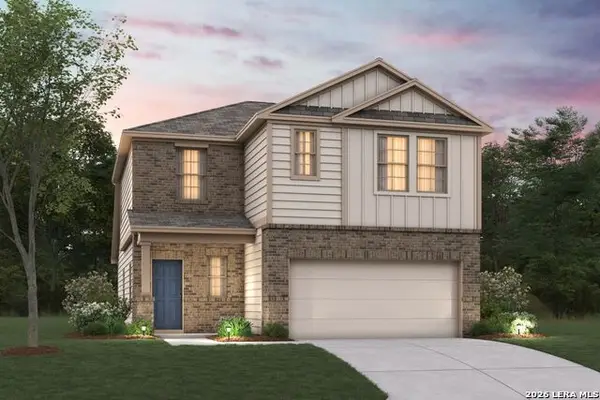 $339,980Active4 beds 3 baths2,152 sq. ft.
10442 Hotspur Rd, Converse, TX 78109
MLS# 2011985Listed by: ESCAPE REALTY - New
 $367,780Active4 beds 2 baths1,930 sq. ft.
10247 Tynecastle Road, Converse, TX 78109
MLS# 2011993Listed by: ESCAPE REALTY


Protect your home and budget from life's surprises with an Assurant Home Warranty, backed by a partner that supports you through every step of homeownership. Explore Plans.
© 2023 - 2026 ERA Franchise Systems LLC. All rights reserved. ERA Franchise Systems LLC fully supports the principles of the Fair Housing Act and the Equal Opportunity Act. ERA, ERA Real Estate powered, and their respective logos are registered service marks of ERA Franchise Systems LLC. Each office is independently owned and operated.