
3622 Melody Flds, Converse, TX 78109
Local realty services provided by:ERA Brokers Consolidated
3622 Melody Flds,Converse, TX 78109
$335,000
- 5 Beds
- 4 Baths
- 3,637 sq. ft.
- Single family
- Active
Listed by: gary bisha
Office: my castle realty
MLS#:2006050
Source:LERA
Price summary
- Price:$335,000
- Price per sq. ft.:$92.11
- Monthly HOA dues:$29.33
About this home
Welcome to this beautifully updated 5-bedroom, 3.5-bath home offering over 3,600 square feet of living space on a spacious cul-de-sac lot. From the moment you step inside, you'll be impressed by the dramatic 20-foot entryway, soaring ceilings, and abundant natural light that create an open, inviting atmosphere. The main level features brand-new waterproof flooring, while the kitchen and every bathroom have been tastefully upgraded with elegant granite countertops and modern black cabinetry. Contemporary lighting throughout the home adds a fresh, upscale feel. The spacious living area is highlighted by a stylish electric fireplace, creating the perfect place to relax or entertain. The oversized primary suite is conveniently located on the main floor, while upstairs offers generously sized secondary bedrooms and a large flex space ideal for a game room, media room, or home office. Step outside to enjoy the huge, fully fenced backyard with plenty of room for entertaining, pets, or future outdoor projects. For added peace of mind, the home also features a brand-new roof. Combining modern updates, impressive space, and a fantastic layout, this move-in-ready home offers exceptional value in the desirable Windfield community with convenient access to shopping, dining, schools, and major highways....
Contact an agent
Home facts
- Year built:2006
- Subdivision & Development:WINDFIELD UNIT1
- Listing ID #:2006050
- Added:1 day(s) ago
- Updated:August 05, 2026 at 09:27 PM
Rooms and interior
- Bedrooms:5
- Total bathrooms:4
- Full bathrooms:3
- Half bathrooms:1
- Flooring:Carpeting, Vinyl
- Bathrooms Description:Double Vanity, Garden Tub, Tub/Shower Combo
- Kitchen Description:Dishwasher, Disposal, Microwave Oven, Refrigerator, Solid Counter Tops, Stove/Range, Vent Fan, Walk-In Pantry
- Bedroom Description:Ceiling Fan, Full Bath, Master Bedroom Downstairs, Walk-In Closet, Walk-In Closets
- Living area:3,637 sq. ft.
Heating and cooling
- Cooling:Heat Pump, Two Central
- Heating:2 Units, Electric, Heat Pump
Structure and exterior
- Roof:Heavy Composition
- Year built:2006
- Building area:3,637 sq. ft.
- Lot area:0.24 Acres
- Lot Features:Cul-de-Sac/Dead End
- Architectural Style:Two Story
- Construction Materials:Brick, Cement Fiber
- Exterior Features:Covered Patio, Mature Trees, Privacy Fence
- Foundation Description:Slab
- Levels:2 Story
Schools
- High school:Wagner
- Middle school:Metzger
- Elementary school:JAMES L MASTERS ELEMENTARY
Utilities
- Water:City
- Sewer:City
Finances and disclosures
- Price:$335,000
- Price per sq. ft.:$92.11
- Tax amount:$5,975 (2025)
Features and amenities
- Laundry features:Dryer Connection, Laundry Main Level, Laundry Room, Washer Connection
- Amenities:Attic - Partially Finished, Attic - Pull Down Stairs, Carbon Monoxide Detector, Ceiling Fans, City Garbage Service, Electric Water Heater, Park/Playground, Plumb for Water Softener, Pre-Wired for Security, Smoke Alarm
Parking
- Parking description:Garage Door Opener, Two Car Garage
 IDX information is provided exclusively for consumers’ personal, non-commercial use, that it may not be used for any purpose other than to identify prospective properties consumers may be interested in purchasing, and that the data is deemed reliable but is not guaranteed accurate by LERA MLS (Local Expertise Regional Access). The MLS may, at its discretion, require use of other disclaimers as necessary to protect participants and/or the MLS from liability.
 New listings near 3622 Melody Flds
- New
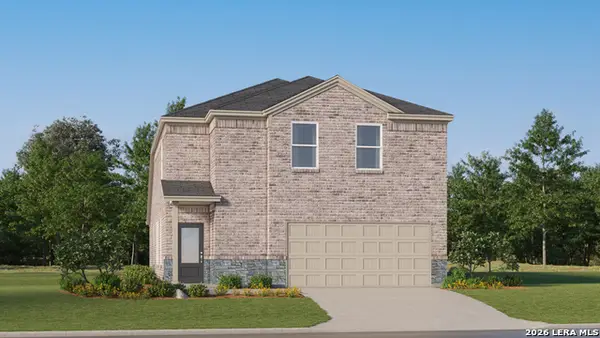 $267,999Active4 beds 4 baths2,149 sq. ft.
1824 Marshall Manors, Converse, TX 78109
MLS# 2006001Listed by: KELLER WILLIAMS CITY-VIEW - New
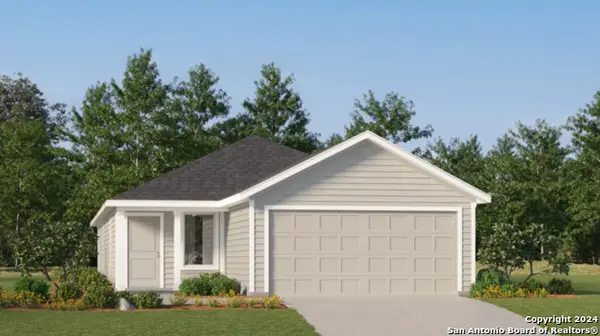 $221,999Active4 beds 2 baths1,600 sq. ft.
9927 Sherman View, Converse, TX 78109
MLS# 2006003Listed by: KELLER WILLIAMS CITY-VIEW - New
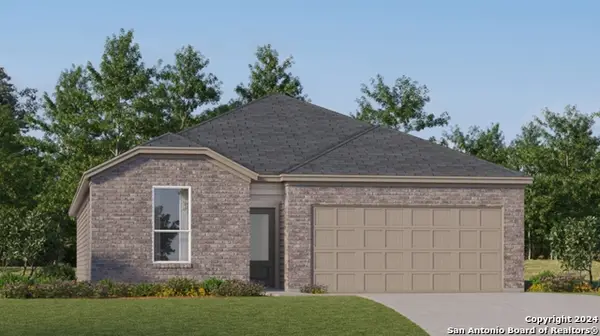 $281,499Active4 beds 3 baths2,015 sq. ft.
11406 Akasa Gardens, Converse, TX 78109
MLS# 2005941Listed by: KELLER WILLIAMS CITY-VIEW - New
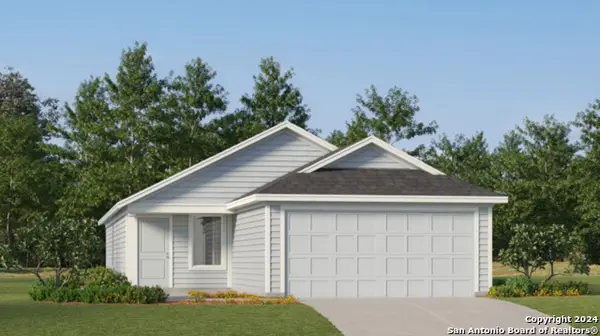 $231,999Active4 beds 2 baths1,692 sq. ft.
11412 Evergreen Rose, Converse, TX 78109
MLS# 2005942Listed by: KELLER WILLIAMS CITY-VIEW - New
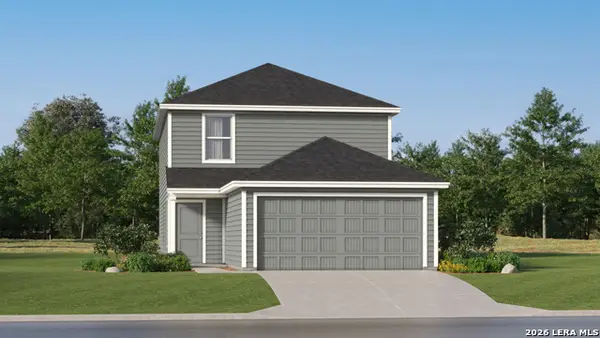 $246,999Active4 beds 3 baths1,897 sq. ft.
11416 Evergreen Rose, Converse, TX 78109
MLS# 2005944Listed by: KELLER WILLIAMS CITY-VIEW - New
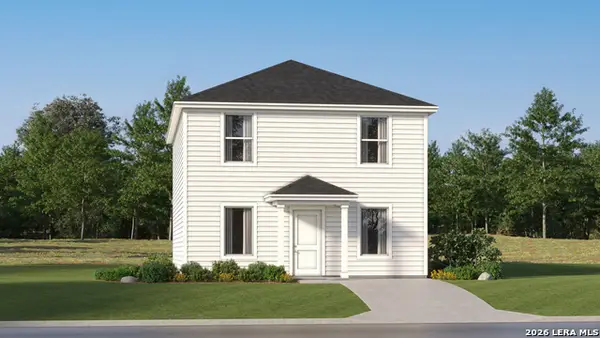 $187,799Active4 beds 3 baths1,802 sq. ft.
11420 Evergreen Rose, Converse, TX 78109
MLS# 2005946Listed by: KELLER WILLIAMS CITY-VIEW - New
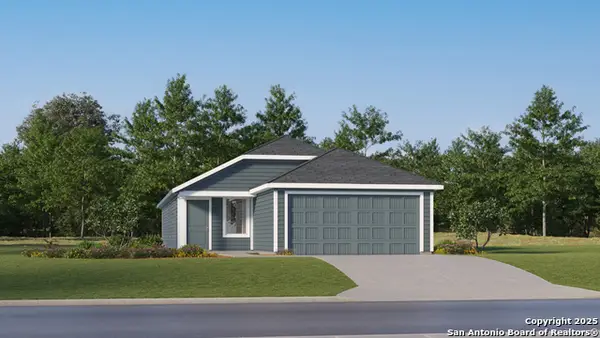 $229,999Active4 beds 2 baths1,575 sq. ft.
1906 Trailing Rose, Converse, TX 78109
MLS# 2005948Listed by: KELLER WILLIAMS CITY-VIEW - New
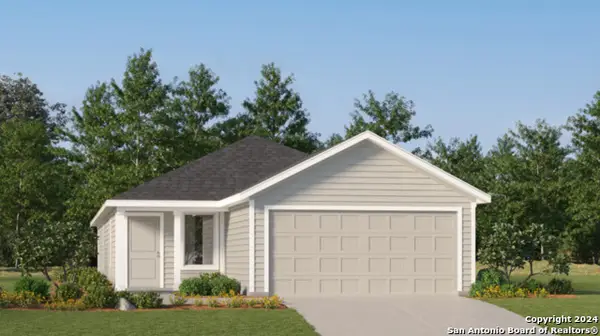 $205,999Active4 beds 2 baths1,600 sq. ft.
1912 Pasture Rose, Converse, TX 78109
MLS# 2005949Listed by: KELLER WILLIAMS CITY-VIEW - New
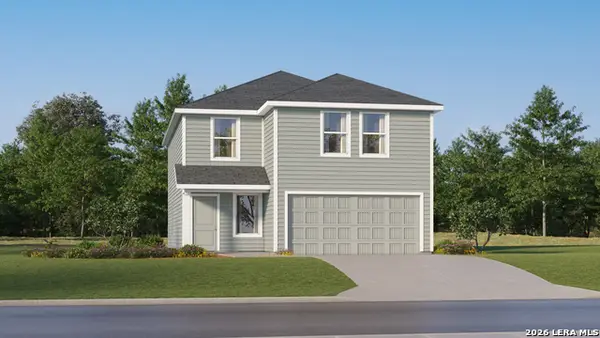 $233,999Active4 beds 3 baths2,173 sq. ft.
1924 Pasture Rose, Converse, TX 78109
MLS# 2005954Listed by: KELLER WILLIAMS CITY-VIEW


Protect your home and budget from life's surprises with an Assurant Home Warranty, backed by a partner that supports you through every step of homeownership. Explore Plans.
© 2023 - 2026 ERA Franchise Systems LLC. All rights reserved. ERA Franchise Systems LLC fully supports the principles of the Fair Housing Act and the Equal Opportunity Act. ERA, ERA Real Estate powered, and their respective logos are registered service marks of ERA Franchise Systems LLC. Each office is independently owned and operated.