
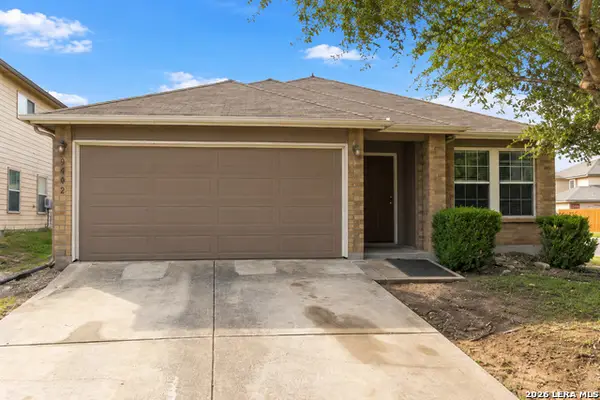
4002 Maiden, Converse, TX 78109
Local realty services provided by:ERA Brokers Consolidated
4002 Maiden,Converse, TX 78109
$291,000
- 4 Beds
- 3 Baths
- 2,576 sq. ft.
- Single family
- Active
Listed by: bea flores
Office: sovereign real estate group
MLS#:2018014
Source:LERA
Price summary
- Price:$291,000
- Price per sq. ft.:$112.97
- Monthly HOA dues:$22.92
About this home
Welcome to a spacious and inviting home designed with both everyday living and entertaining in mind! Soaring ceilings greet you upon entry and create a bright, open feel throughout the main living areas. The generously sized kitchen offers abundant cabinetry and counter space with an easy connection to the living area, while the formal dining room provides flexible space for dining, a home office, or playroom. The primary suite features a private bath with dual vanities, a garden tub, separate shower, and plenty of room to unwind. An additional bedroom on the first floor offers added flexibility for guests or a home office, while two spacious secondary bedrooms are located upstairs. Step outside to the deck and enjoy the added privacy of no rear neighbors, with a large greenbelt creating an open backdrop and expansive views. Conveniently located near shopping, dining, Randolph AFB, and SAMC, this home combines generous living space, versatility, and a desirable location. Schedule your private showing today!...
Contact an agent
Home facts
- Year built:2006
- Subdivision & Development:Glenloch Farms
- Listing ID #:2018014
- Added:1 day(s) ago
- Updated:September 21, 2026 at 11:52 AM
Rooms and interior
- Bedrooms:4
- Total bathrooms:3
- Full bathrooms:2
- Half bathrooms:1
- Flooring:Carpeting, Ceramic Tile
- Dining Description:Separate Dining Room, Two Eating Areas
- Bathrooms Description:Double Vanity, Garden Tub, Tub/Shower Separate
- Kitchen Description:Cook Top, Dishwasher, Disposal, Eat-In Kitchen, Microwave Oven, Stove/Range, Vent Fan
- Bedroom Description:Ceiling Fan, Full Bath, Master Bedroom Upstairs, Secondary Bedroom Downstairs, Split, Walk-In Closet
- Living area:2,576 sq. ft.
Heating and cooling
- Cooling:One Central
- Heating:Central, Electric
Structure and exterior
- Roof:Composition
- Year built:2006
- Building area:2,576 sq. ft.
- Lot area:0.14 Acres
- Architectural Style:Two Story
- Construction Materials:Brick, Cement Fiber
- Foundation Description:Slab
- Levels:2 Story
Schools
- High school:Wagner
- Middle school:Metzger
- Elementary school:Escondido Elementary
Utilities
- Water:Water System
- Sewer:Sewer System
Finances and disclosures
- Price:$291,000
- Price per sq. ft.:$112.97
- Tax amount:$5,178 (2025)
Features and amenities
- Laundry features:Dryer Connection, Washer Connection
- Amenities:Ceiling Fans, Electric Water Heater, Park/Playground, Smoke Alarm, Utility Room Inside
Parking
- Parking description:Attached Garage, Garage Door Opener, Two Car Garage
 IDX information is provided exclusively for consumers’ personal, non-commercial use, that it may not be used for any purpose other than to identify prospective properties consumers may be interested in purchasing, and that the data is deemed reliable but is not guaranteed accurate by LERA MLS (Local Expertise Regional Access). The MLS may, at its discretion, require use of other disclaimers as necessary to protect participants and/or the MLS from liability.
 New listings near 4002 Maiden
- New
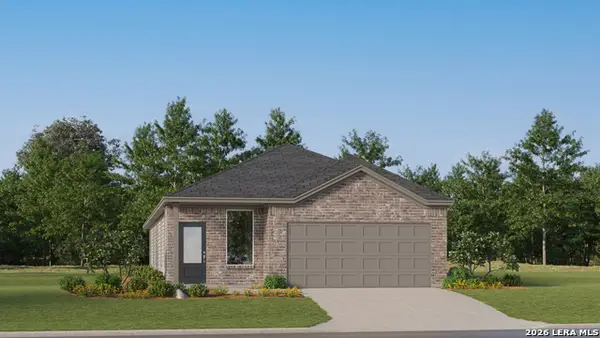 $268,249Active4 beds 3 baths1,802 sq. ft.
1812 Marshall Manors, Converse, TX 78109
MLS# 2018026Listed by: KELLER WILLIAMS CITY-VIEW - New
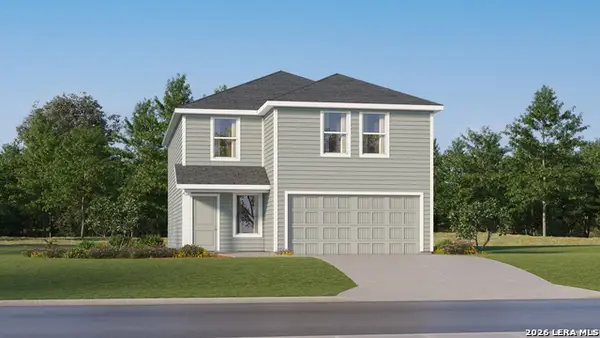 $272,999Active4 beds 3 baths2,173 sq. ft.
9970 Ruffner Ridge, Converse, TX 78109
MLS# 2018027Listed by: KELLER WILLIAMS CITY-VIEW - New
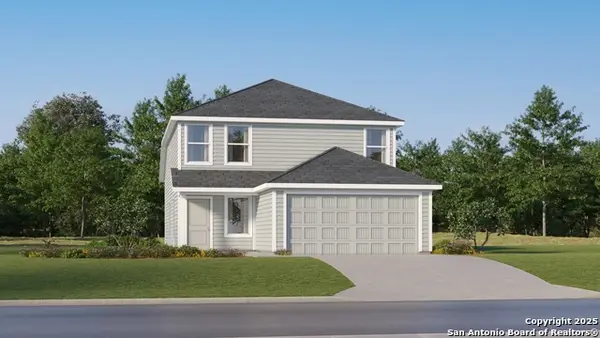 $240,999Active4 beds 3 baths1,867 sq. ft.
9974 Ruffner Ridge, Converse, TX 78109
MLS# 2018028Listed by: KELLER WILLIAMS CITY-VIEW - New
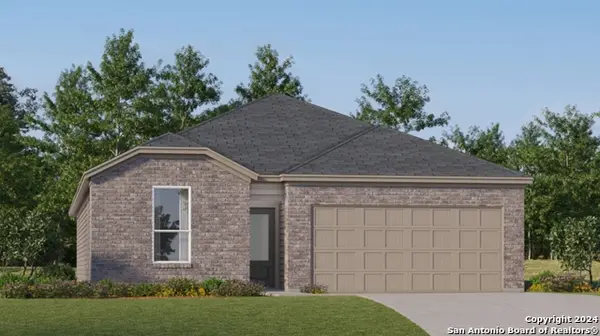 $281,499Active4 beds 3 baths2,015 sq. ft.
11434 Akasa Gardens, Converse, TX 78109
MLS# 2018029Listed by: KELLER WILLIAMS CITY-VIEW - New
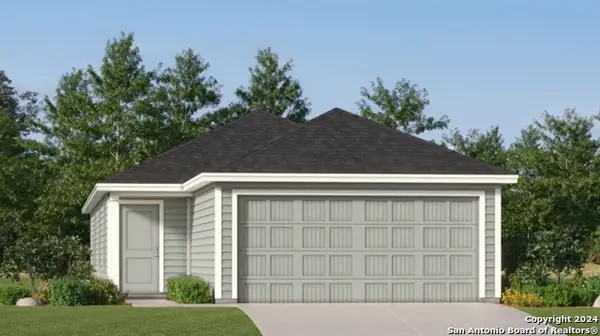 $223,999Active4 beds 2 baths1,483 sq. ft.
11505 Incense Rose, Converse, TX 78109
MLS# 2018031Listed by: KELLER WILLIAMS CITY-VIEW - New
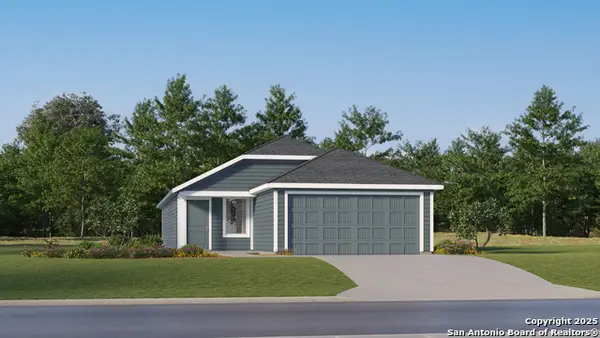 $233,999Active4 beds 2 baths1,575 sq. ft.
1935 Trailing Rose, Converse, TX 78109
MLS# 2018032Listed by: KELLER WILLIAMS CITY-VIEW - New
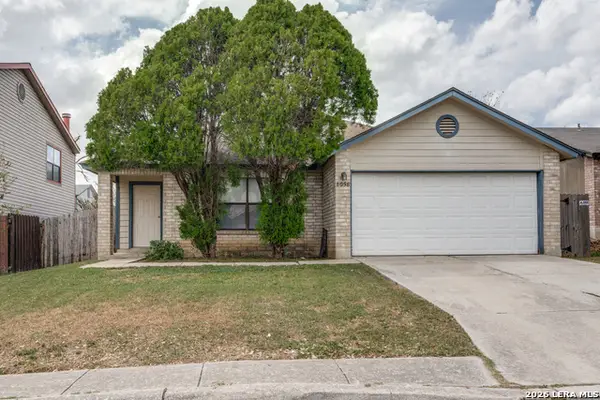 $199,500Active3 beds 2 baths1,520 sq. ft.
8058 Chestnut Barr Dr, Converse, TX 78109
MLS# 2017886Listed by: DAVIDSON PROPERTIES, INC. - New
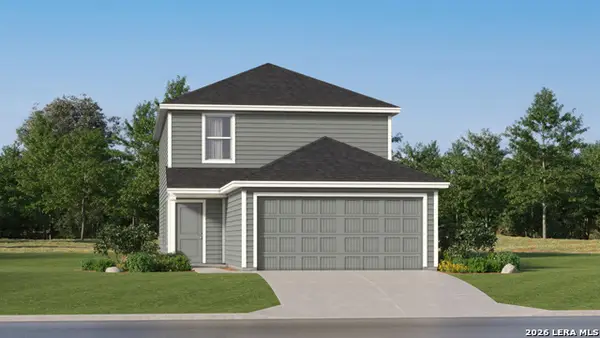 $257,999Active4 beds 3 baths1,897 sq. ft.
8038 Caminiti Ln, Converse, TX 78109
MLS# 2017819Listed by: KELLER WILLIAMS CITY-VIEW - New
 $245,000Active3 beds 2 baths1,672 sq. ft.
9402 Lookover Bay, Converse, TX 78109
MLS# 2017771Listed by: EXP REALTY


Protect your home and budget from life's surprises with an Assurant Home Warranty, backed by a partner that supports you through every step of homeownership. Explore Plans.
© 2023 - 2026 ERA Franchise Systems LLC. All rights reserved. ERA Franchise Systems LLC fully supports the principles of the Fair Housing Act and the Equal Opportunity Act. ERA, ERA Real Estate powered, and their respective logos are registered service marks of ERA Franchise Systems LLC. Each office is independently owned and operated.