
4310 Admirals Bend, Converse, TX 78109
Local realty services provided by:ERA Experts
Listed by: dayton schrader
Office: exp realty
MLS#:2017385
Source:LERA
Price summary
- Price:$325,000
- Price per sq. ft.:$148.81
- Monthly HOA dues:$26.33
About this home
Welcome to this spacious 4-bedroom, 2.5-bathroom home in Converse, conveniently located near Randolph Air Force Base. The open floor plan features a large living room and kitchen area with great natural light, creating an inviting space for everyday living and entertaining. The kitchen offers granite countertops, stainless steel appliances, and a breakfast bar attached to the island. The interior was repainted in 2025, and all appliances have been regularly serviced. The large primary bedroom is located downstairs and features a full ensuite bathroom with a double vanity, separate walk-in shower, and walk-in closet. Upstairs, you'll find a versatile loft area along with the additional bedrooms. Step outside to enjoy the extended 17x10 back patio with a ceiling fan, overlooking the large backyard. With its spacious layout, great outdoor living space, and convenient location near Randolph Air Force Base, this home is ready to welcome you!
Contact an agent
Home facts
- Year built:2022
- Subdivision & Development:MILLICAN GROVE
- Listing ID #:2017385
- Added:1 day(s) ago
- Updated:September 18, 2026 at 04:29 AM
Rooms and interior
- Bedrooms:4
- Total bathrooms:3
- Full bathrooms:2
- Half bathrooms:1
- Flooring:Carpeting, Ceramic Tile
- Bathrooms Description:Double Vanity, Tub/Shower Separate
- Kitchen Description:Built-In Oven, Island Kitchen, Stove/Range
- Bedroom Description:Ceiling Fan, Full Bath, Master Bedroom Downstairs, Walk-In Closet
- Living area:2,184 sq. ft.
Heating and cooling
- Cooling:One Central
- Heating:Central, Electric
Structure and exterior
- Roof:Composition
- Year built:2022
- Building area:2,184 sq. ft.
- Lot area:0.12 Acres
- Architectural Style:Two Story
- Construction Materials:Siding
- Foundation Description:Slab
- Levels:2 Story
Schools
- High school:East Central
- Middle school:East Central
- Elementary school:Tradition
Utilities
- Water:City
- Sewer:City
Finances and disclosures
- Price:$325,000
- Price per sq. ft.:$148.81
- Tax amount:$7,270 (2025)
Features and amenities
- Laundry features:Dryer Connection, Washer Connection
- Amenities:Built-In Oven, Ceiling Fans, Park/Playground, Utility Room Inside, Water Softener (owned)
Parking
- Parking description:Two Car Garage
 IDX information is provided exclusively for consumers’ personal, non-commercial use, that it may not be used for any purpose other than to identify prospective properties consumers may be interested in purchasing, and that the data is deemed reliable but is not guaranteed accurate by LERA MLS (Local Expertise Regional Access). The MLS may, at its discretion, require use of other disclaimers as necessary to protect participants and/or the MLS from liability.
 New listings near 4310 Admirals Bend
- New
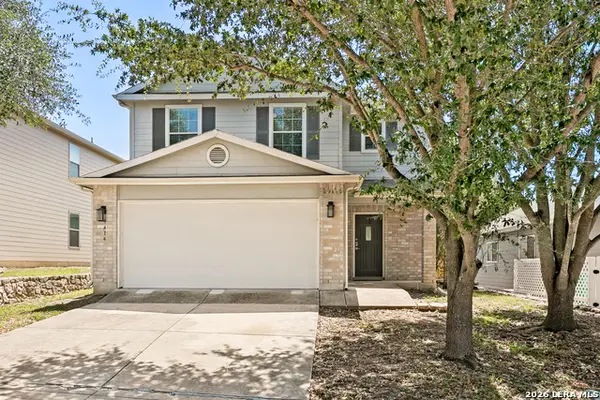 $250,000Active3 beds 3 baths1,818 sq. ft.
9414 Lookover Bay, Converse, TX 78109
MLS# 2017508Listed by: FATHOM REALTY - New
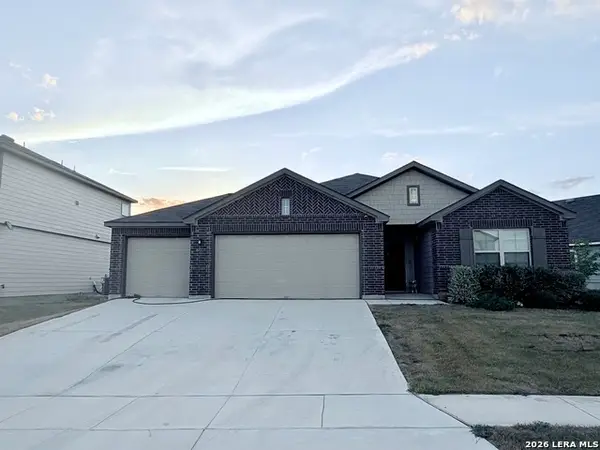 $345,000Active4 beds 2 baths1,973 sq. ft.
6717 Shiraz Way, Converse, TX 78109
MLS# 2017473Listed by: EXP REALTY - New
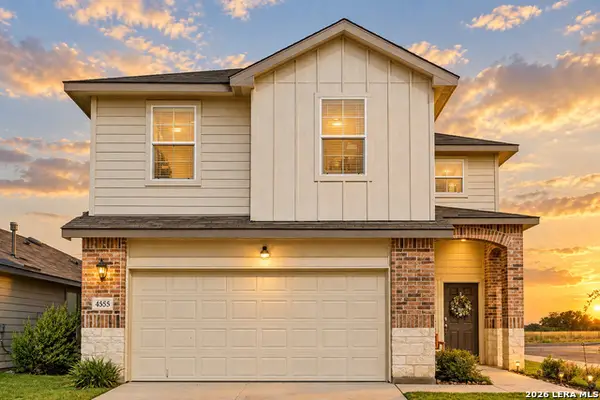 $335,000Active4 beds 3 baths2,223 sq. ft.
4555 Meerkat, Converse, TX 78109
MLS# 2015347Listed by: LEVI RODGERS REAL ESTATE GROUP - Open Sun, 2 to 4pmNew
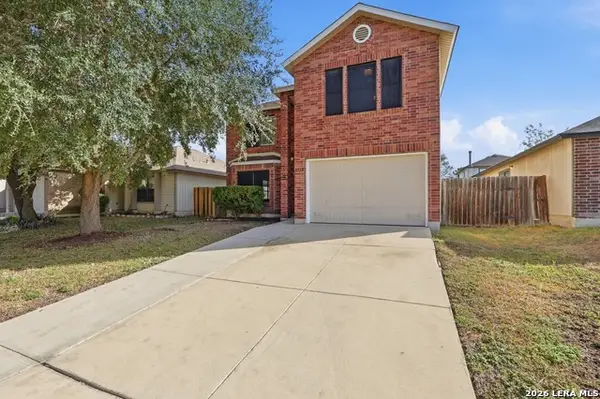 $220,000Active4 beds 3 baths2,278 sq. ft.
6912 Flatstone, Converse, TX 78109
MLS# 2017264Listed by: RELIANCE RESIDENTIAL REALTY - - New
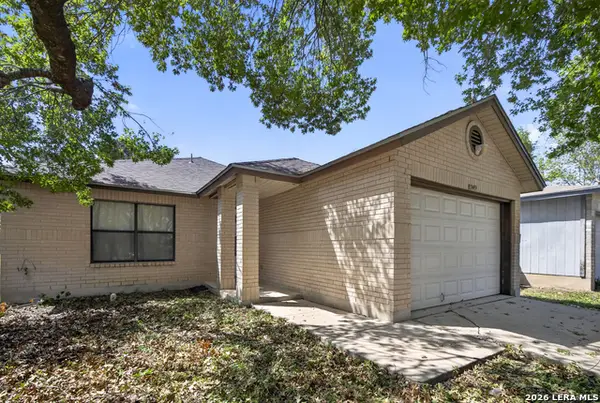 $179,990Active3 beds 2 baths1,328 sq. ft.
8349 Morning Grv, Converse, TX 78109
MLS# 2017184Listed by: VORTEX REALTY - Open Sat, 11am to 1pmNew
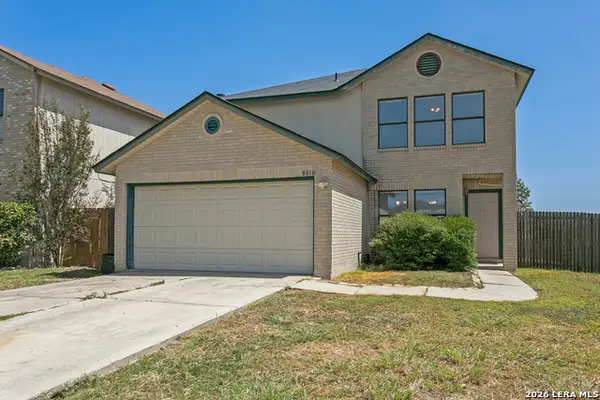 $214,900Active3 beds 3 baths1,698 sq. ft.
8010 Chestnut Cape Dr, Converse, TX 78109
MLS# 2017100Listed by: JPAR SAN ANTONIO - New
 $235,000Active3 beds 2 baths1,487 sq. ft.
7406 Copper Moon, Converse, TX 78109
MLS# 2017110Listed by: COLDWELL BANKER D'ANN HARPER, REALTOR - New
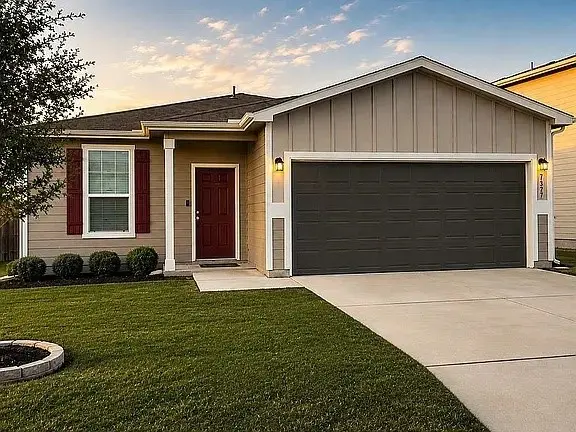 $245,000Active3 beds 2 baths1,682 sq. ft.
6811 Ashcat, Converse, TX 78109
MLS# 21388121Listed by: EVOLVE REAL ESTATE LLC - New
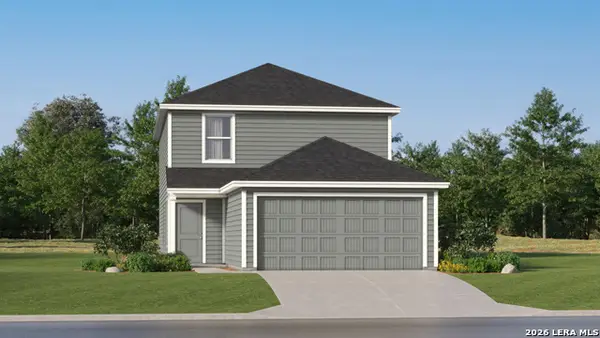 $242,999Active4 beds 3 baths1,897 sq. ft.
2931 Bagwell Ln, Converse, TX 78109
MLS# 2016893Listed by: KELLER WILLIAMS CITY-VIEW


Protect your home and budget from life's surprises with an Assurant Home Warranty, backed by a partner that supports you through every step of homeownership. Explore Plans.
© 2023 - 2026 ERA Franchise Systems LLC. All rights reserved. ERA Franchise Systems LLC fully supports the principles of the Fair Housing Act and the Equal Opportunity Act. ERA, ERA Real Estate powered, and their respective logos are registered service marks of ERA Franchise Systems LLC. Each office is independently owned and operated.