
4623 Wild Boar Xing, Converse, TX 78109
Local realty services provided by:ERA Brokers Consolidated
Listed by: aletha smith
Office: progressive real estate group
MLS#:6132177
Source:ACTRIS
Price summary
- Price:$310,000
- Price per sq. ft.:$142.14
- Monthly HOA dues:$50
About this home
Unlock 100% financing and receive up to $10,000 in down-payment assistance. The current loan is assumable.
Step into a stunning home with upgraded wood flooring, granite countertops, and an open kitchen that opens right into a spacious living area. The wide-open layout is perfect for hosting friends or relaxing with family.
Your master suite is downstairs, with three bedrooms upstairs giving everyone room to grow. The fantastic backyard is ready for BBQs, pets, kids, or quiet evenings outdoors.
Plus, you’re just minutes from Lackland Air Force Base and great shopping, making everyday life easier and more enjoyable.
Let me help you secure your American Dream of home ownership.
Contact an agent
Home facts
- Year built:2024
- Subdivision & Development:Hunters Rdg Sub Un 2
- Listing ID #:6132177
- Updated:September 25, 2026 at 03:16 PM
Rooms and interior
- Bedrooms:4
- Total bathrooms:3
- Full bathrooms:2
- Half bathrooms:1
- Flooring:Carpet, Laminate
- Kitchen Description:Dishwasher, Disposal, Exhaust Fan, Free-Standing Gas Oven, Free-Standing Gas Range, Gas Oven, Gas Range, Microwave, Plumbed For Ice Maker, Range, Self Cleaning Oven, Stainless Steel Appliance(s), Vented Exhaust Fan
- Living area:2,181 sq. ft.
Heating and cooling
- Cooling:Central
- Heating:Central
- Central air:Yes
Structure and exterior
- Roof:Composition
- Year built:2024
- Building area:2,181 sq. ft.
- Lot area:0.11 Acres
- Lot Features:Back Yard, Curbs, Front Yard, Interior Lot, Public Maintained Road, Sprinkler - Automatic, Trees-Small (Under 20 Ft)
- Construction Materials:Brick, HardiPlank Type
- Exterior Features:Private Yard
- Foundation Description:Slab
Schools
- High school:Outside School District
- Elementary school:Outside School District
Utilities
- Water:Public
- Sewer:Public Sewer
Finances and disclosures
- Price:$310,000
- Price per sq. ft.:$142.14
- Tax amount:$5,917 (2025)
Features and amenities
- Appliances:Dishwasher, Disposal, Dryer, Exhaust Fan, Free-Standing Gas Oven, Free-Standing Gas Range, Gas Oven, Gas Range, Microwave, Plumbed For Ice Maker, Range, Self Cleaning Oven, Stainless Steel Appliance(s), Vented Exhaust Fan, Washer, Washer/Dryer, Water Heater
- Laundry features:Dryer, Washer, Washer/Dryer
- Amenities:Pantry, Storage
Parking
- Total parking spaces:4
- Parking description:Attached, Garage, Garage Door Opener, Garage Faces Front
- Garage:Yes
- Garage spaces:2
New listings near 4623 Wild Boar Xing
- New
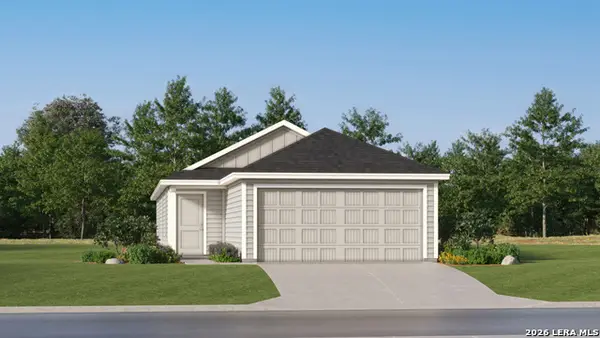 $211,999Active4 beds 2 baths1,483 sq. ft.
7481 Bismarck Sapphire, San Antonio, TX 78263
MLS# 2019198Listed by: KELLER WILLIAMS CITY-VIEW - New
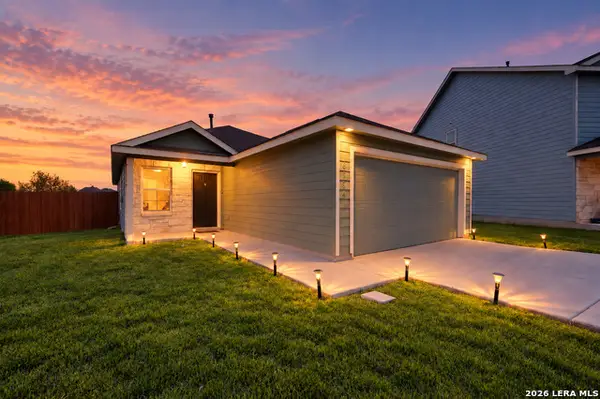 $245,000Active3 beds 2 baths1,450 sq. ft.
6534 Level Flight, Converse, TX 78109
MLS# 2019155Listed by: TEXAS HOME REALTY - New
 $278,000Active3 beds 3 baths1,971 sq. ft.
10718 Mustang Rdg., Converse, TX 78109
MLS# 2019131Listed by: KELLER WILLIAMS HERITAGE - New
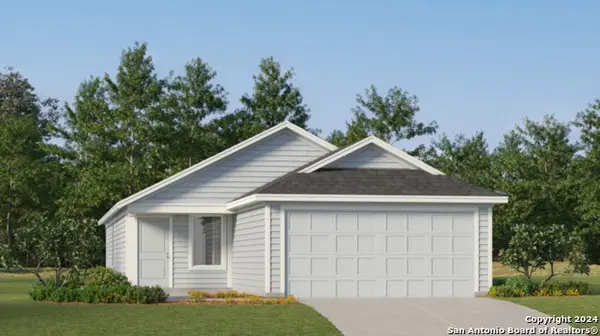 $214,200Active3 beds 2 baths1,402 sq. ft.
9931 Sherman View, Converse, TX 78109
MLS# 2018995Listed by: KELLER WILLIAMS CITY-VIEW - New
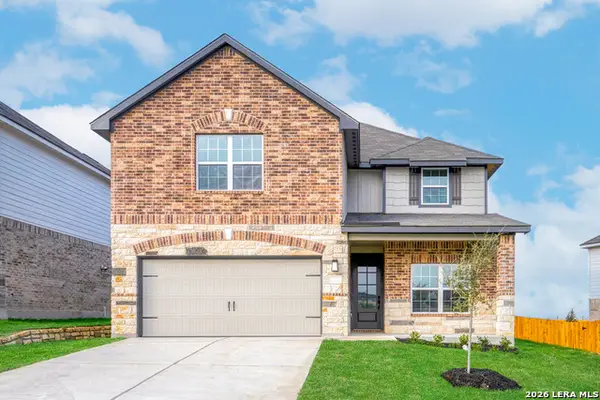 $402,900Active5 beds 4 baths2,731 sq. ft.
6344 Napa Ferry, Converse, TX 78109
MLS# 2018974Listed by: LGI HOMES - New
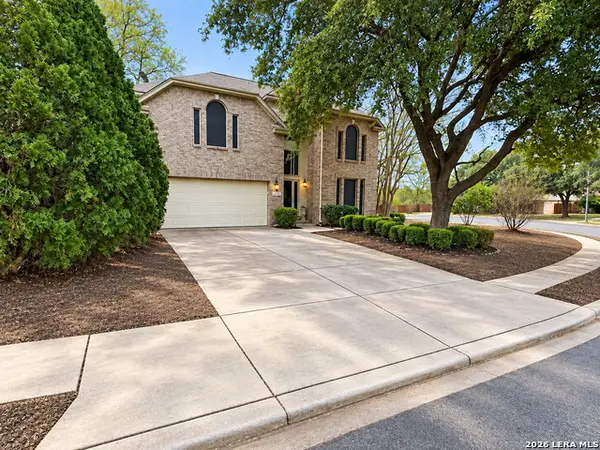 $380,000Active4 beds 3 baths2,796 sq. ft.
10118 Mission Crk, Converse, TX 78109
MLS# 2018869Listed by: ROSE RESIDENTIAL, LLC - New
 $235,000Active3 beds 2 baths2,176 sq. ft.
7934 Donshire Dr, Converse, TX 78109
MLS# 2018691Listed by: MCH REALTY GROUP - New
 $259,900Active3 beds 2 baths1,868 sq. ft.
7511 Rocky Trl, Converse, TX 78109
MLS# 2018623Listed by: WHITE LINE REALTY LLC - New
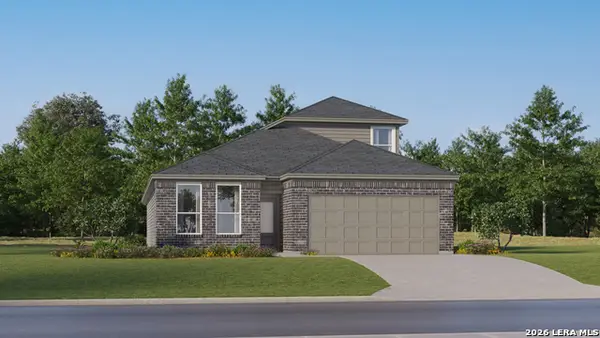 $281,499Active4 beds 3 baths2,370 sq. ft.
11438 Akasa Gardens, Converse, TX 78109
MLS# 2018586Listed by: KELLER WILLIAMS CITY-VIEW - New
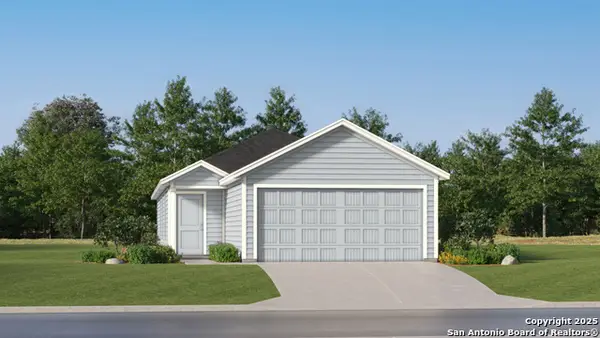 $190,999Active3 beds 2 baths1,354 sq. ft.
11520 Evergreen Rose, Converse, TX 78109
MLS# 2018587Listed by: KELLER WILLIAMS CITY-VIEW


Protect your home and budget from life's surprises with an Assurant Home Warranty, backed by a partner that supports you through every step of homeownership. Explore Plans.
© 2023 - 2026 ERA Franchise Systems LLC. All rights reserved. ERA Franchise Systems LLC fully supports the principles of the Fair Housing Act and the Equal Opportunity Act. ERA, ERA Real Estate powered, and their respective logos are registered service marks of ERA Franchise Systems LLC. Each office is independently owned and operated.