
5015 Galvan Mnr, Converse, TX 78109
Local realty services provided by:ERA Brokers Consolidated
Listed by: dayton schrader
Office: exp realty
MLS#:2025662
Source:LERA
Price summary
- Price:$289,000
- Price per sq. ft.:$107.4
- Monthly HOA dues:$38.67
About this home
Built in 2024, this two-story home in Converse offers 4 bedrooms, 3 full bathrooms, and 2,701 square feet of living space. The first floor features 9-foot ceilings and an open layout connecting the kitchen, dining area, and living room. The kitchen includes 42-inch upper cabinets, stainless steel appliances, granite countertops, and a tile backsplash. A downstairs bedroom and full bathroom provide additional flexibility for guests or a home office. Upstairs, the primary suite features a private bathroom with dual vanities and a walk-in closet. Two additional bedrooms, a full bathroom, and a large loft provide additional living space. Outside, the large backyard offers room to enjoy the outdoors. The property also includes a two-car garage with an electric garage door opener. Conveniently located near Randolph Air Force Base, I-10, Loop 1604, shopping, dining, and schools, this home offers convenient access to Northeast San Antonio.
Contact an agent
Home facts
- Year built:2023
- Subdivision & Development:KNOX RIDGE
- Listing ID #:2025662
- Added:1 day(s) ago
- Updated:October 24, 2026 at 01:38 PM
Rooms and interior
- Bedrooms:4
- Total bathrooms:3
- Full bathrooms:2
- Half bathrooms:1
- Flooring:Carpeting, Vinyl
- Dining Description:Breakfast Bar
- Bathrooms Description:Double Vanity, Shower Only
- Kitchen Description:Breakfast Bar, Built-In Oven, Eat-In Kitchen, Gas Cooking, Island Kitchen, Microwave Oven, Stove/Range
- Bedroom Description:Full Bath
- Living area:2,691 sq. ft.
Heating and cooling
- Cooling:One Central
- Heating:Central, Electric
Structure and exterior
- Roof:Composition
- Year built:2023
- Building area:2,691 sq. ft.
- Lot area:0.13 Acres
- Architectural Style:Two Story
- Construction Materials:Brick, Siding
- Foundation Description:Slab
- Levels:2 Story
Schools
- High school:East Central
- Middle school:Heritage
- Elementary school:Tradition
Utilities
- Water:City
- Sewer:City
Finances and disclosures
- Price:$289,000
- Price per sq. ft.:$107.4
- Tax amount:$7,256 (2025)
Features and amenities
- Laundry features:Dryer Connection, Washer Connection
- Amenities:Built-In Oven, Clubhouse, Jogging Trails, Park/Playground
Parking
- Parking description:Two Car Garage
 IDX information is provided exclusively for consumers’ personal, non-commercial use, that it may not be used for any purpose other than to identify prospective properties consumers may be interested in purchasing, and that the data is deemed reliable but is not guaranteed accurate by LERA MLS (Local Expertise Regional Access). The MLS may, at its discretion, require use of other disclaimers as necessary to protect participants and/or the MLS from liability.
New listings near 5015 Galvan Mnr
- New
 $215,000Active3 beds 2 baths1,579 sq. ft.
535 Diana Dr, Converse, TX 78109
MLS# 2025918Listed by: ALAN KING & ASSOCIATES, LLC - New
 $206,999Active3 beds 2 baths1,354 sq. ft.
3002 Bagwell Ln, Converse, TX 78109
MLS# 2025892Listed by: KELLER WILLIAMS CITY-VIEW - New
 $239,900Active5 beds 2 baths1,564 sq. ft.
214 Avenue F, Converse, TX 78109
MLS# 2025889Listed by: REI NATION REAL ESTATE SERVICES, LLC - New
 $309,000Active4 beds 3 baths2,664 sq. ft.
9535 Hanover Sky, Converse, TX 78109
MLS# 2025777Listed by: RE/MAX NORTH-SAN ANTONIO - New
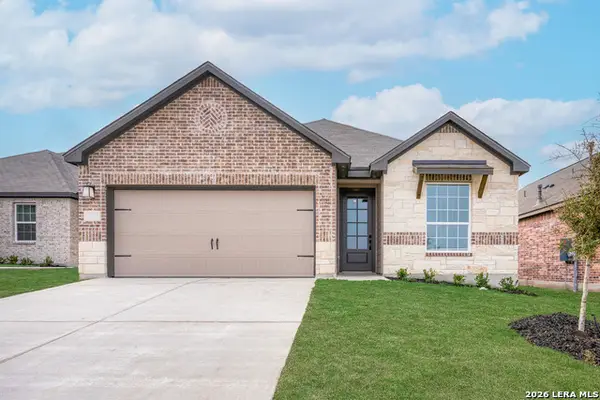 $335,900Active3 beds 2 baths1,570 sq. ft.
6311 Monk Landing, Converse, TX 78109
MLS# 2025704Listed by: LGI HOMES - New
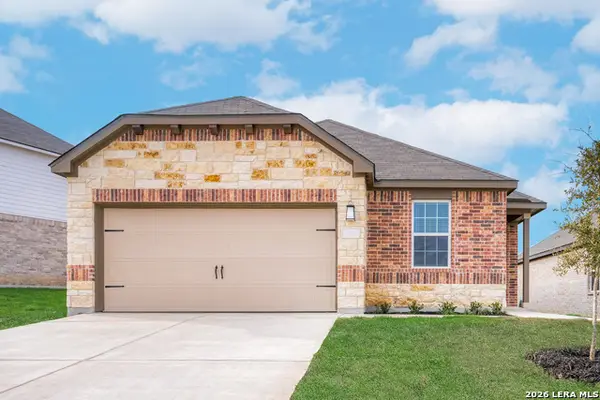 $345,900Active4 beds 2 baths1,849 sq. ft.
6408 Napa Ferry, Converse, TX 78109
MLS# 2025714Listed by: LGI HOMES - New
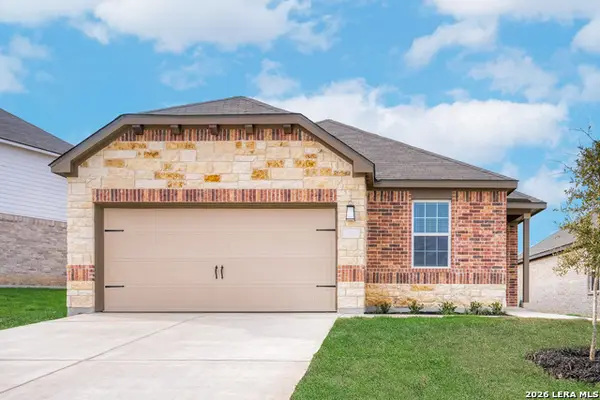 $345,900Active4 beds 2 baths1,849 sq. ft.
6425 Napa Ferry, Converse, TX 78109
MLS# 2025720Listed by: LGI HOMES - New
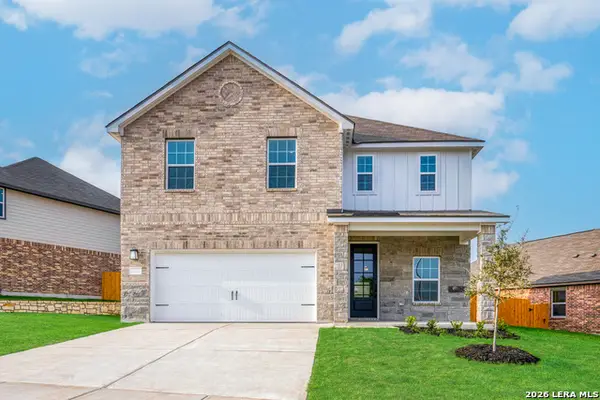 $378,900Active4 beds 3 baths2,240 sq. ft.
9606 Nubuck Branch, Converse, TX 78109
MLS# 2025724Listed by: LGI HOMES - Open Sat, 1 to 3pmNew
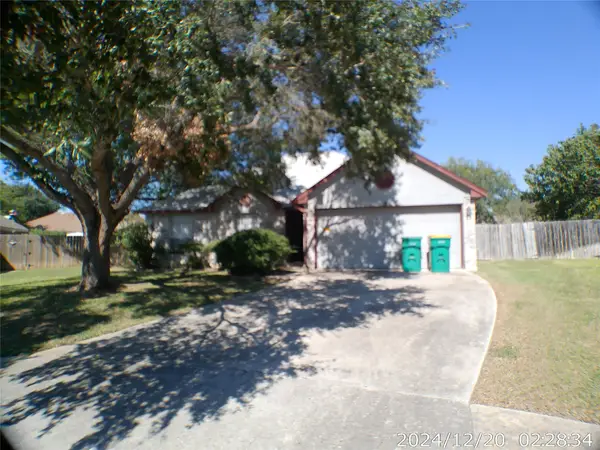 $211,625Active3 beds 2 baths1,260 sq. ft.
8318 Copperknoll, Converse, TX 78109
MLS# 54628288Listed by: RE/MAX FINE PROPERTIES


Protect your home and budget from life's surprises with an Assurant Home Warranty, backed by a partner that supports you through every step of homeownership. Explore Plans.
© 2023 - 2026 ERA Franchise Systems LLC. All rights reserved. ERA Franchise Systems LLC fully supports the principles of the Fair Housing Act and the Equal Opportunity Act. ERA, ERA Real Estate powered, and their respective logos are registered service marks of ERA Franchise Systems LLC. Each office is independently owned and operated.