
5131 Briscoe Bluff, Converse, TX 78109
Local realty services provided by:ERA Experts
5131 Briscoe Bluff,Converse, TX 78109
$243,335
- 4 Beds
- 2 Baths
- 1,604 sq. ft.
- Single family
- Active
Listed by: joe acosta
Office: satex properties, inc.
MLS#:2025328
Source:LERA
Price summary
- Price:$243,335
- Price per sq. ft.:$151.71
- Monthly HOA dues:$38.67
About this home
Enjoy modern living in this open-concept home designed for comfort and style. The kitchen features Whirlpool stainless steel appliances, a 4-door French door refrigerator, Woodmont Belmont 42-inch upper cabinets, a Daltile tile backsplash, and an extended breakfast bar perfect for gathering. The primary bath offers a spacious 42-inch shower with Daltile tile surround and a Moen faucet. Decorative touches include a 3-lite Continental entry door, Kwikset Ladera hardware, Shaw carpet in bedrooms 2-4, and durable vinyl plank flooring throughout key living areas. Additional highlights include a DuPure filtered water system and wireless security. Outside, enjoy a rear patio, automatic sprinklers, and a fully sodded yard.
Contact an agent
Home facts
- Year built:2026
- Subdivision & Development:Knox Ridge
- Listing ID #:2025328
- Added:1 day(s) ago
- Updated:October 22, 2026 at 11:30 PM
Rooms and interior
- Bedrooms:4
- Total bathrooms:2
- Full bathrooms:2
- Flooring:Carpeting
- Bathrooms Description:Shower Only
- Bedroom Description:Master Bedroom Downstairs
- Living area:1,604 sq. ft.
Heating and cooling
- Cooling:One Central
- Heating:Central, Electric
Structure and exterior
- Roof:Composition
- Year built:2026
- Building area:1,604 sq. ft.
- Architectural Style:One Story
- Construction Materials:Brick, Cement Fiber
- Foundation Description:Slab
- Levels:1 Story
Schools
- High school:East Central
- Middle school:Heritage
- Elementary school:Tradition
Utilities
- Water:Water System
- Sewer:Sewer System
Finances and disclosures
- Price:$243,335
- Price per sq. ft.:$151.71
Features and amenities
- Laundry features:Dryer Connection, Washer Connection
- Amenities:Park/Playground
Parking
- Parking description:Two Car Garage
 IDX information is provided exclusively for consumers’ personal, non-commercial use, that it may not be used for any purpose other than to identify prospective properties consumers may be interested in purchasing, and that the data is deemed reliable but is not guaranteed accurate by LERA MLS (Local Expertise Regional Access). The MLS may, at its discretion, require use of other disclaimers as necessary to protect participants and/or the MLS from liability.
New listings near 5131 Briscoe Bluff
- New
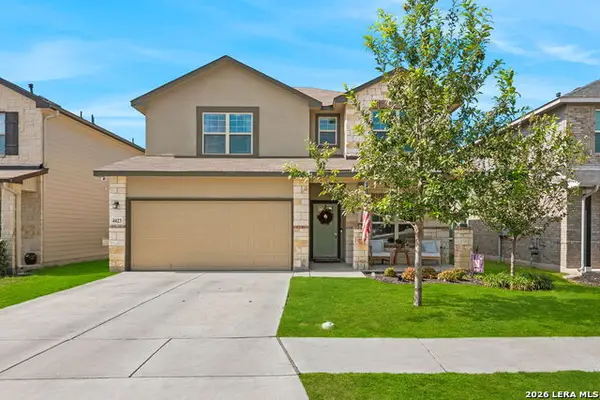 $335,000Active4 beds 3 baths2,329 sq. ft.
4423 Lansdowne Way, Converse, TX 78109
MLS# 2025487Listed by: PHYLLIS BROWNING COMPANY - New
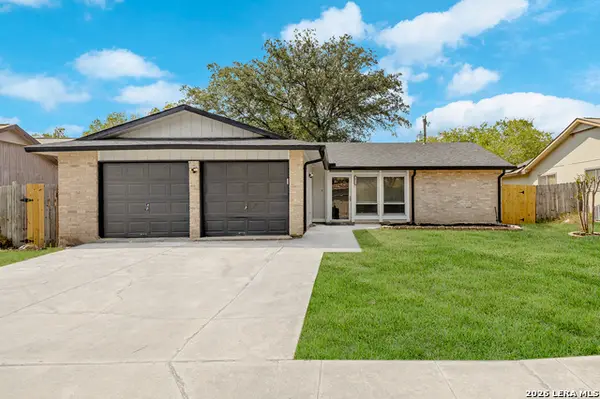 $239,900Active3 beds 2 baths1,470 sq. ft.
10223 Flatland Trail, Converse, TX 78109
MLS# 2025387Listed by: SEARCHERS REALTY - New
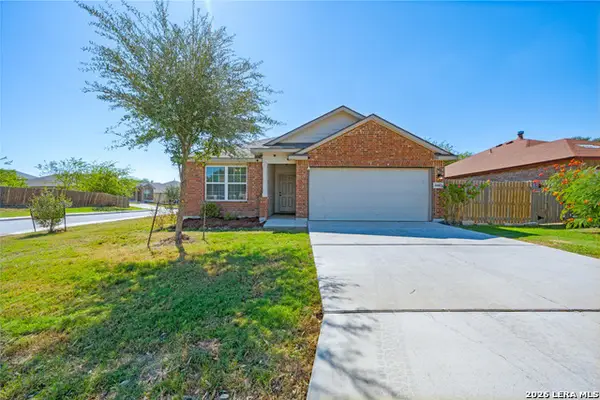 $245,000Active3 beds 2 baths1,442 sq. ft.
6602 Beech Trail, Converse, TX 78109
MLS# 2025337Listed by: PREMIER REALTY GROUP PLATINUM - New
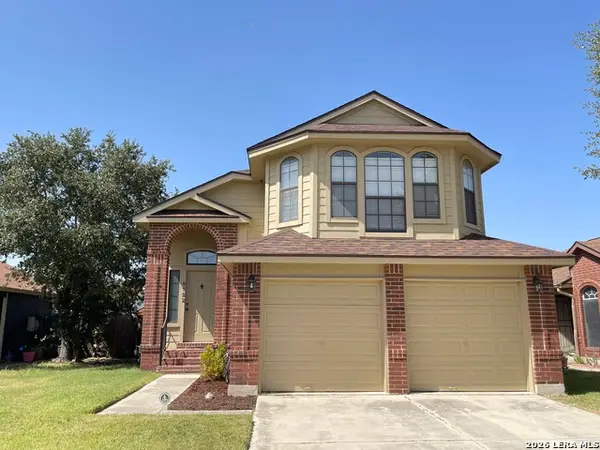 $250,000Active3 beds 3 baths1,899 sq. ft.
9722 Autumn Vly, Converse, TX 78109
MLS# 2025242Listed by: COMPASS RE TEXAS, LLC - SA - New
 $269,000Active4 beds 3 baths2,205 sq. ft.
11006 Chatham Ct, Converse, TX 78109
MLS# 2025243Listed by: KEEPING IT REALTY - New
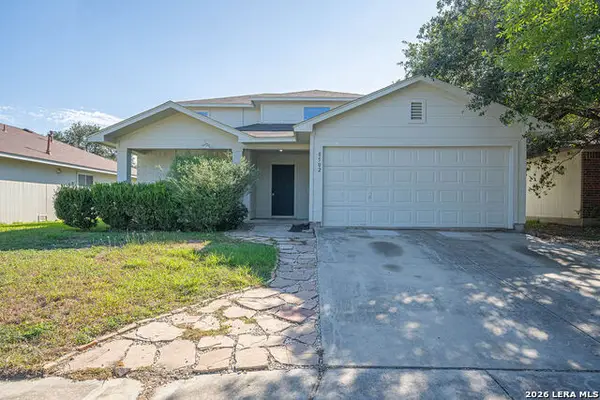 $269,999Active4 beds 3 baths1,941 sq. ft.
8502 Trumpet Cir, Converse, TX 78109
MLS# 2025188Listed by: DILLINGHAM & TOONE REAL ESTATE - New
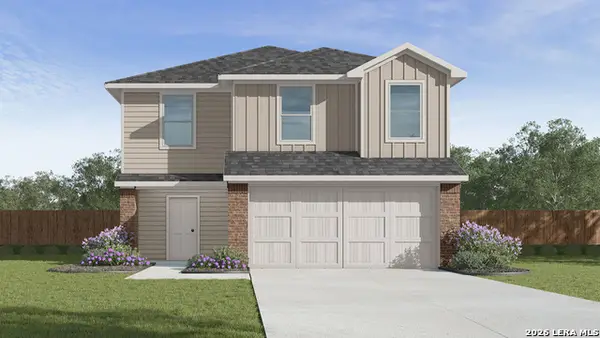 $277,930Active5 beds 3 baths1,892 sq. ft.
5120 Wild Boar Xing, Converse, TX 78109
MLS# 2025069Listed by: KELLER WILLIAMS HERITAGE - New
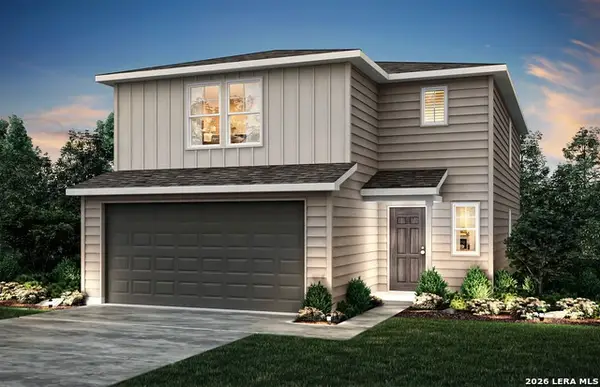 $286,870Active4 beds 3 baths2,029 sq. ft.
1234 Los Mochis Avenue, Converse, TX 78109
MLS# 2024951Listed by: MOVE UP AMERICA - New
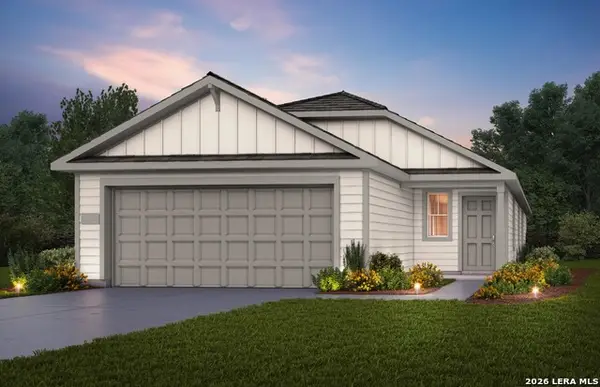 $273,220Active4 beds 2 baths1,576 sq. ft.
1214 Los Mochis Avenue, Converse, TX 78109
MLS# 2024932Listed by: MOVE UP AMERICA


Protect your home and budget from life's surprises with an Assurant Home Warranty, backed by a partner that supports you through every step of homeownership. Explore Plans.
© 2023 - 2026 ERA Franchise Systems LLC. All rights reserved. ERA Franchise Systems LLC fully supports the principles of the Fair Housing Act and the Equal Opportunity Act. ERA, ERA Real Estate powered, and their respective logos are registered service marks of ERA Franchise Systems LLC. Each office is independently owned and operated.