
5730 Leisure Cres, Converse, TX 78109
Local realty services provided by:ERA Brokers Consolidated
5730 Leisure Cres,Converse, TX 78109
$219,000
- 3 Beds
- 2 Baths
- 1,464 sq. ft.
- Single family
- Active
Listed by: matthew trevino
Office: texas premier realty
MLS#:2007296
Source:LERA
Price summary
- Price:$219,000
- Price per sq. ft.:$149.59
- Monthly HOA dues:$30.83
About this home
SELLER TO PAY OFF SOLAR LOAN AT CLOSING! The current solar loan balance of approximately $18,000 will be paid off by the seller at closing, meaning the buyer will not have to assume the existing solar loan. Built in 2020, this move-in-ready 3-bedroom, 2-bath, single-story home offers 1,464 square feet of comfortable living space with an open layout and abundant natural light. The kitchen features granite countertops and flows into the main living area, making the space great for both everyday living and entertaining. Step outside and enjoy the large custom backyard deck-one of the home's standout features and an ideal space for grilling, entertaining, or simply relaxing. Additional highlights include a 2-car garage and a convenient location near Randolph Air Force Base, shopping, dining, and major roadways. A newer home, a great outdoor space, and no solar loan for the buyer to assume. Schedule your showing today!
Contact an agent
Home facts
- Subdivision & Development:SUMMERHILL
- Listing ID #:2007296
- Added:47 day(s) ago
- Updated:September 27, 2026 at 01:47 PM
Rooms and interior
- Bedrooms:3
- Total bathrooms:2
- Full bathrooms:2
- Flooring:Laminate
- Bathrooms Description:Tub Only
- Kitchen Description:Dishwasher, Stove/Range
- Bedroom Description:Master Bedroom Downstairs, Walk-In Closet
- Living area:1,464 sq. ft.
Heating and cooling
- Cooling:One Central
- Heating:Central, Natural Gas
Structure and exterior
- Roof:Composition
- Building area:1,464 sq. ft.
- Lot area:0.15 Acres
- Architectural Style:One Story
- Construction Materials:Brick, Siding
- Foundation Description:Slab
- Levels:1 Story
Schools
- High school:East Central
- Middle school:Heritage
- Elementary school:John Glenn Jr.
Utilities
- Water:Water System
- Sewer:Sewer System
Finances and disclosures
- Price:$219,000
- Price per sq. ft.:$149.59
- Tax amount:$5,300 (2025)
Features and amenities
- Laundry features:Dryer Connection, Washer Connection
- Amenities:Ceiling Fans, Park/Playground
Parking
- Parking description:Two Car Garage
 IDX information is provided exclusively for consumers’ personal, non-commercial use, that it may not be used for any purpose other than to identify prospective properties consumers may be interested in purchasing, and that the data is deemed reliable but is not guaranteed accurate by LERA MLS (Local Expertise Regional Access). The MLS may, at its discretion, require use of other disclaimers as necessary to protect participants and/or the MLS from liability.
 New listings near 5730 Leisure Cres
- New
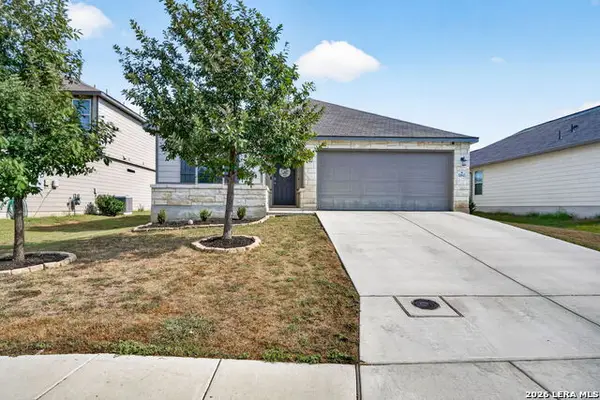 $249,777Active3 beds 2 baths1,629 sq. ft.
10643 Penelope Way, Converse, TX 78109
MLS# 2019633Listed by: KELLER WILLIAMS HERITAGE - New
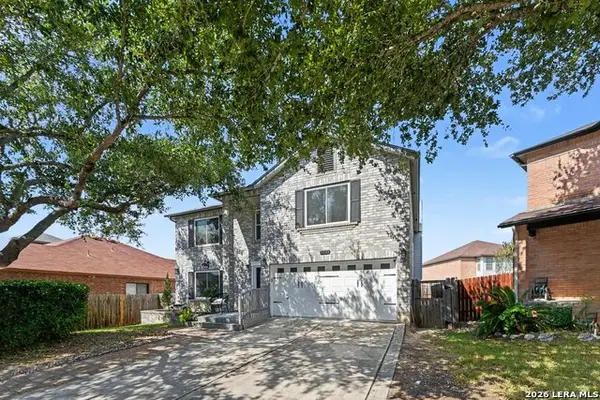 $299,900Active5 beds 3 baths3,288 sq. ft.
7711 Rio Blanco, Converse, TX 78109
MLS# 2019568Listed by: LPT REALTY, LLC - New
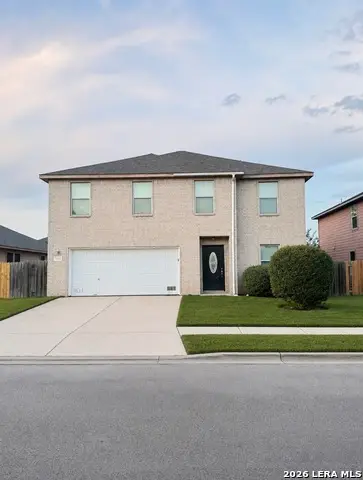 $249,950Active3 beds 3 baths2,340 sq. ft.
7712 Copper Holw, Converse, TX 78109
MLS# 2019550Listed by: HOMECOIN.COM - New
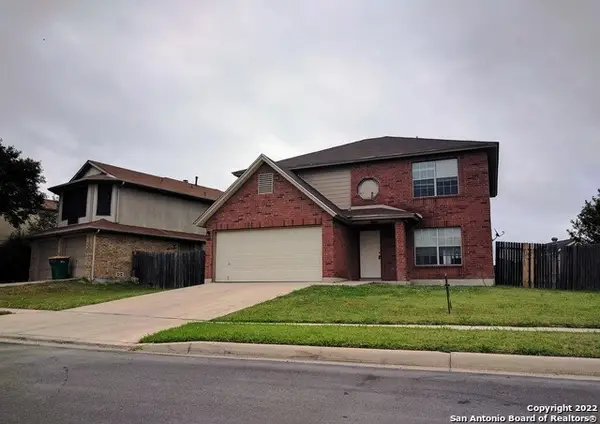 $245,000Active3 beds 3 baths2,096 sq. ft.
7402 Autumn Brk, Converse, TX 78109
MLS# 2019529Listed by: ALAN KING & ASSOCIATES, LLC - New
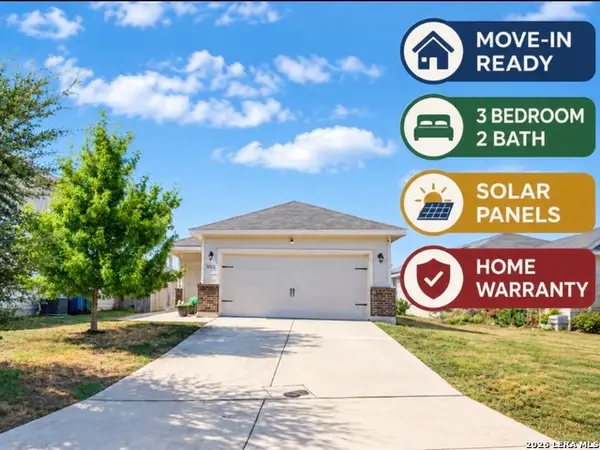 $265,000Active3 beds 2 baths1,487 sq. ft.
10822 Airmen Dr, Converse, TX 78109
MLS# 2019533Listed by: PREMIER REALTY GROUP PLATINUM - New
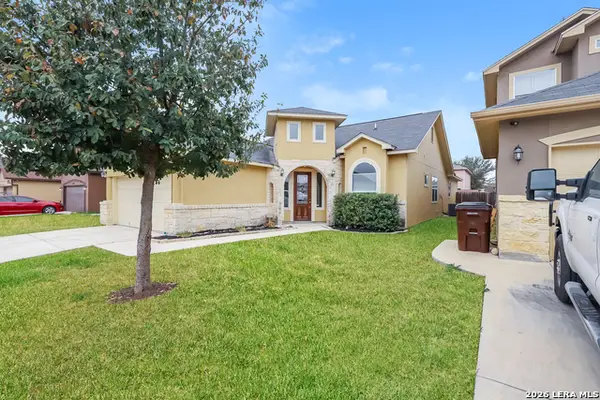 $300,000Active3 beds 5 baths2,013 sq. ft.
3931 Bacall, Converse, TX 78109
MLS# 2019517Listed by: SOVEREIGN REAL ESTATE GROUP - New
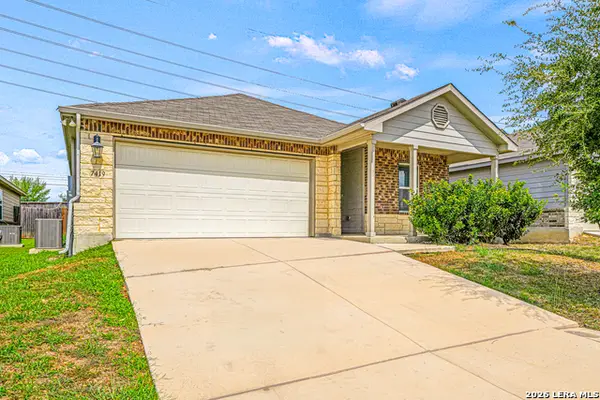 $189,900Active3 beds 2 baths1,435 sq. ft.
7419 Twin Pine, Converse, TX 78109
MLS# 2019480Listed by: WHITE LINE REALTY LLC - New
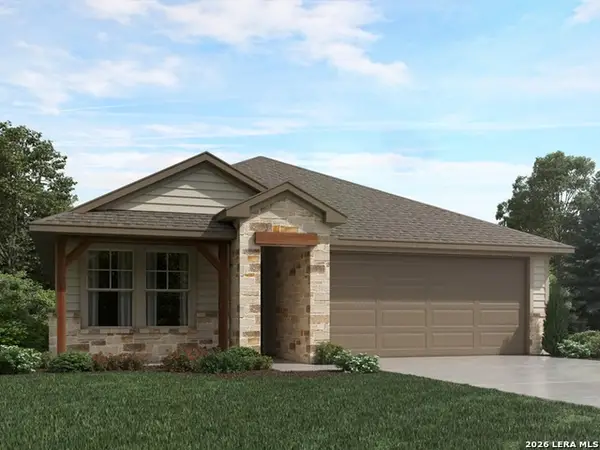 $334,990Active3 beds 2 baths1,966 sq. ft.
2940 Junction Bay Blank, Converse, TX 78109
MLS# 2019436Listed by: MERITAGE HOMES REALTY - New
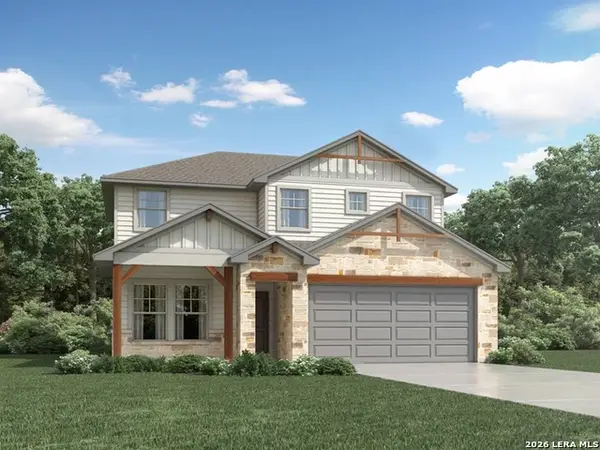 $354,990Active4 beds 2 baths2,372 sq. ft.
2936 Junction Bay Blank, Converse, TX 78109
MLS# 2019439Listed by: MERITAGE HOMES REALTY - New
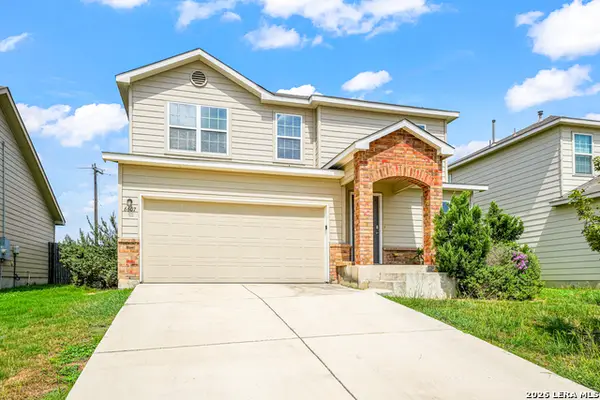 $284,900Active4 beds 3 baths2,187 sq. ft.
6607 Port Elizabeth, Converse, TX 78109
MLS# 2019473Listed by: WHITE LINE REALTY LLC


Protect your home and budget from life's surprises with an Assurant Home Warranty, backed by a partner that supports you through every step of homeownership. Explore Plans.
© 2023 - 2026 ERA Franchise Systems LLC. All rights reserved. ERA Franchise Systems LLC fully supports the principles of the Fair Housing Act and the Equal Opportunity Act. ERA, ERA Real Estate powered, and their respective logos are registered service marks of ERA Franchise Systems LLC. Each office is independently owned and operated.