
6638 Titan Park, Converse, TX 78109
Local realty services provided by:ERA Brokers Consolidated
6638 Titan Park,Converse, TX 78109
$275,000
- 3 Beds
- 2 Baths
- 1,910 sq. ft.
- Single family
- Active
Upcoming open houses
- Sun, Nov 0101:00 pm - 04:00 pm
Listed by: brian murphy
Office: coldwell banker d'ann harper
MLS#:2020821
Source:LERA
Price summary
- Price:$275,000
- Price per sq. ft.:$143.98
- Monthly HOA dues:$41.67
About this home
OPEN HOUSE SUNDAY NOVEMBER 1st from 1:00-4:00 PM. Looking for a home that combines comfortable living, flexible space, and thoughtful upgrades? This beautifully designed, 3-bedroom, 2-bath home with a dedicated study and approximately 1,904 square feet offers all that and more! Situated on a desirable corner lot in Hightop Ridge, this home offers added privacy, convenient guest parking opportunities, and a welcoming setting for everyday living and entertaining. Step inside to discover an inviting floor plan where two secondary bedrooms and a dedicated study are thoughtfully positioned near the front of the home. Whether you work from home, need a quiet reading retreat, or want a space for hobbies, the dedicated study provides flexibility to fit your lifestyle. The heart of this home is its spacious, open-concept living area! The kitchen, dining area, and family room flow seamlessly together, creating the perfect setting for entertaining guests, hosting celebrations, or enjoying a relaxing evening at home. The kitchen features a center island, breakfast bar, stove/range, and dishwasher, offering both functionality and space to gather. When it's time to unwind, retreat to the privately positioned primary suite at the rear of the home. Separated from the secondary bedrooms, this comfortable retreat features a spacious bedroom, walk-in closet, and private bath with a walk-in shower. Love spending time outdoors? Step onto the covered patio, an inviting space for morning coffee, weekend cookouts, or relaxing evenings. The privacy-fenced backyard provides room for outdoor enjoyment, while the corner lot offers additional separation from neighboring properties and convenient street parking opportunities for guests, subject to local restrictions. Thoughtful upgrades make this home even more appealing! Recent additions include a whole-home water filtration system, reverse osmosis drinking water system, and rain gutters, providing everyday convenience and added value. With its single-story layout, dedicated study, spacious open living areas, private primary suite, two-car garage, covered patio, corner lot, and valuable upgrades, this home offers an outstanding combination of comfort, functionality, and convenience. Move-in ready and waiting for its next owner! Don't miss your opportunity to see everything this home has to offer. This one won't last long!...
Contact an agent
Home facts
- Year built:2025
- Subdivision & Development:HIGHTOP RIDGE
- Listing ID #:2020821
- Added:3 day(s) ago
- Updated:October 28, 2026 at 12:01 PM
Rooms and interior
- Bedrooms:3
- Total bathrooms:2
- Full bathrooms:2
- Flooring:Carpeting, Ceramic Tile, Vinyl
- Dining Description:Breakfast Bar, Living Room/Dining Room Combo
- Bathrooms Description:Shower Only
- Kitchen Description:Breakfast Bar, Dishwasher, Disposal, Gas Cooking, Ice Maker Connection, Island Kitchen, Microwave Oven, Self-Cleaning Oven, Smooth Cooktop, Solid Counter Tops, Stove/Range, Walk-In Pantry
- Bedroom Description:All Bedrooms Downstairs, Full Bath, Master Bedroom Downstairs, Split, Walk-In Closet, Walk-In Closets
- Living area:1,910 sq. ft.
Heating and cooling
- Cooling:One Central
- Heating:1 Unit, Central, Natural Gas
Structure and exterior
- Roof:Composition
- Year built:2025
- Building area:1,910 sq. ft.
- Lot area:0.17 Acres
- Lot Features:Corner, Sloping
- Architectural Style:Contemporary, One Story
- Construction Materials:3 Sides Masonry, Brick, Cement Fiber, Masonry/Steel, Siding
- Exterior Features:Covered Patio, Has Gutters, Privacy Fence, Sprinkler System
- Foundation Description:Slab
- Levels:1 Story
Schools
- High school:Judson
- Middle school:Judson Middle School
- Elementary school:Converse
Utilities
- Water:City, Water System
- Sewer:City, Sewer System
Finances and disclosures
- Price:$275,000
- Price per sq. ft.:$143.98
- Tax amount:$958 (2025)
Features and amenities
- Laundry features:Dryer Connection, Laundry Main Level, Laundry Room, Washer Connection
- Amenities:Attic - Pull Down Stairs, BBQ/Grill, Carbon Monoxide Detector, City Garbage Service, Gas Water Heater, High Speed Internet, Jogging Trails, Plumb for Water Softener, Smoke Alarm, Telephone, Utility Room Inside, Water Softener (owned)
Parking
- Parking description:Two Car Garage
 IDX information is provided exclusively for consumers’ personal, non-commercial use, that it may not be used for any purpose other than to identify prospective properties consumers may be interested in purchasing, and that the data is deemed reliable but is not guaranteed accurate by LERA MLS (Local Expertise Regional Access). The MLS may, at its discretion, require use of other disclaimers as necessary to protect participants and/or the MLS from liability.
New listings near 6638 Titan Park
- New
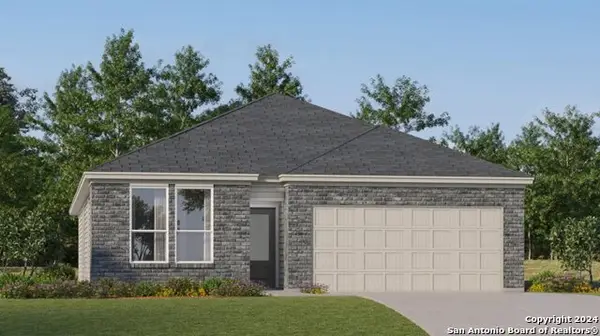 $259,074Active3 beds 2 baths1,896 sq. ft.
11446 Akasa Gardens, Converse, TX 78109
MLS# 2026558Listed by: KELLER WILLIAMS CITY-VIEW - New
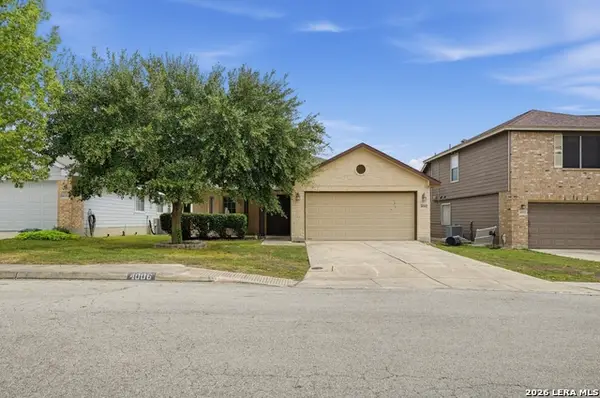 $255,000Active3 beds 2 baths1,656 sq. ft.
4006 Giverny Ct, Converse, TX 78109
MLS# 2026530Listed by: LPT REALTY, LLC - New
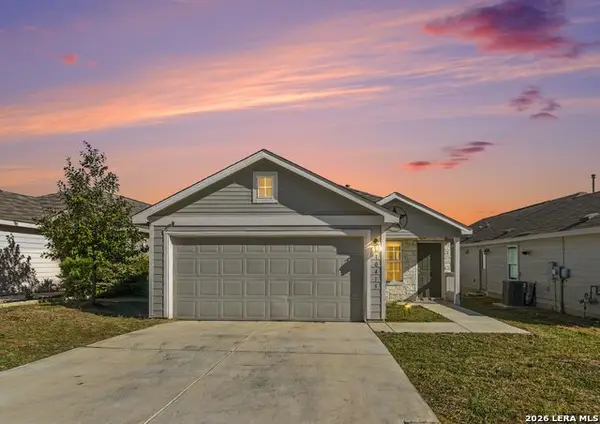 $229,900Active4 beds 2 baths1,635 sq. ft.
10415 Canard Crst, Converse, TX 78109
MLS# 2026416Listed by: LPT REALTY, LLC - New
 $280,499Active4 beds 3 baths2,288 sq. ft.
1802 Winged Rose, Converse, TX 78109
MLS# 2026363Listed by: KELLER WILLIAMS CITY-VIEW - New
 $215,000Active3 beds 2 baths1,483 sq. ft.
804 Meadow Peak, Converse, TX 78109
MLS# 2026334Listed by: BHHS PENFED REALTY - New
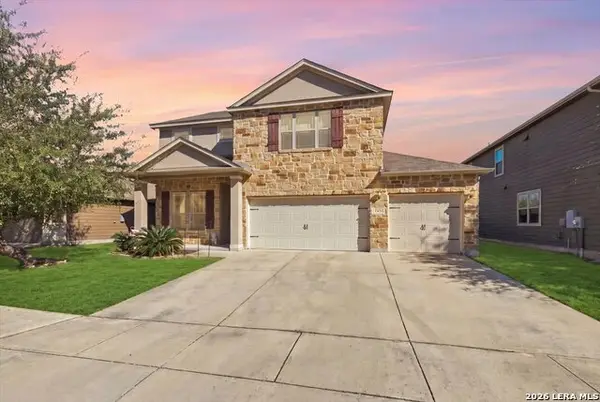 $350,000Active4 beds 3 baths2,493 sq. ft.
9835 Red Iron Crk, Converse, TX 78109
MLS# 2026225Listed by: TEXAS PREMIER REALTY - New
 $285,000Active3 beds 2 baths1,526 sq. ft.
9134 Bennett Frst, Converse, TX 78109
MLS# 2026234Listed by: ORCHARD BROKERAGE - New
 $179,999Active3 beds 3 baths1,698 sq. ft.
8022 Chestnut Ash Dr, Converse, TX 78109
MLS# 2026023Listed by: LEZLIE TRAM REALTY - New
 $269,900Active4 beds 2 baths1,983 sq. ft.
7623 Sterling Mnr, Converse, TX 78109
MLS# 2026002Listed by: IH 10 REALTY - New
 $250,000Active3 beds 2 baths1,375 sq. ft.
612 Jamie Sue Dr, Converse, TX 78109
MLS# 2025962Listed by: ALDERWOOD REALTY


Protect your home and budget from life's surprises with an Assurant Home Warranty, backed by a partner that supports you through every step of homeownership. Explore Plans.
© 2023 - 2026 ERA Franchise Systems LLC. All rights reserved. ERA Franchise Systems LLC fully supports the principles of the Fair Housing Act and the Equal Opportunity Act. ERA, ERA Real Estate powered, and their respective logos are registered service marks of ERA Franchise Systems LLC. Each office is independently owned and operated.