
7110 Misty Ridge Dr, Converse, TX 78109
Local realty services provided by:ERA Brokers Consolidated
Listed by: john notzon
Office: keller williams city-view
MLS#:2006724
Source:LERA
Price summary
- Price:$314,969
- Price per sq. ft.:$135.94
About this home
Beautifully renovated 4-bedroom, 2.5-bath, two-story home featuring a sparkling in-ground pool, covered rear patio, and a private backyard backing to a peaceful greenbelt with no rear neighbors. This move-in-ready home offers updated bathrooms, recently replaced HVAC and replastered pool with recently replaced equipment. Step into an ideal layout for everyday living and entertaining with spacious living areas and a dedicated formal dining room. Conveniently located within walking distance of the neighborhood elementary school, and a short drive to the Forum shopping center this home combines modern updates, outdoor enjoyment, and an exceptional location. Schedule your private tour today!
Contact an agent
Home facts
- Year built:1996
- Subdivision & Development:MILLERS POINT
- Listing ID #:2006724
- Added:1 day(s) ago
- Updated:August 07, 2026 at 06:29 PM
Rooms and interior
- Bedrooms:4
- Total bathrooms:3
- Full bathrooms:2
- Half bathrooms:1
- Flooring:Carpeting, Ceramic Tile
- Dining Description:Separate Dining Room, Two Eating Areas
- Bathrooms Description:Double Vanity, Garden Tub, Tub/Shower Separate
- Kitchen Description:Dishwasher, Disposal, Eat-In Kitchen, Microwave Oven, Solid Counter Tops, Stove/Range
- Bedroom Description:All Bedrooms Upstairs, Ceiling Fan, Full Bath, Master Bedroom Upstairs, Walk-In Closet
- Living area:2,317 sq. ft.
Heating and cooling
- Cooling:One Central
- Heating:Central, Electric
Structure and exterior
- Roof:Composition
- Year built:1996
- Building area:2,317 sq. ft.
- Lot area:0.19 Acres
- Architectural Style:Two Story
- Construction Materials:4 Sides Masonry, Brick, Siding
- Foundation Description:Slab
- Levels:2 Story
Schools
- High school:Judson
- Middle school:Judson Middle School
- Elementary school:Millers Point
Utilities
- Water:City, Water System
- Sewer:City, Sewer System
Finances and disclosures
- Price:$314,969
- Price per sq. ft.:$135.94
- Tax amount:$5,201 (2025)
Features and amenities
- Laundry features:Dryer Connection, Laundry Main Level, Laundry Room, Washer Connection
- Amenities:Carbon Monoxide Detector, Ceiling Fans, Chandelier, City Garbage Service, Electric Water Heater, Smoke Alarm, Study/Library, Utility Room Inside
- Pool features:In Ground Pool, Pool
Parking
- Parking description:Attached Garage, Two Car Garage
 IDX information is provided exclusively for consumers’ personal, non-commercial use, that it may not be used for any purpose other than to identify prospective properties consumers may be interested in purchasing, and that the data is deemed reliable but is not guaranteed accurate by LERA MLS (Local Expertise Regional Access). The MLS may, at its discretion, require use of other disclaimers as necessary to protect participants and/or the MLS from liability.
 New listings near 7110 Misty Ridge Dr
- New
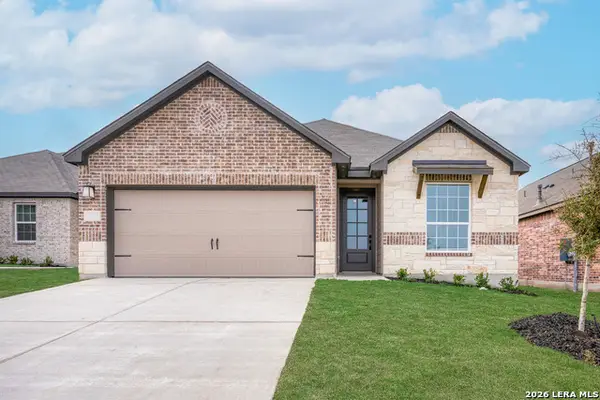 $329,900Active3 beds 2 baths1,570 sq. ft.
6311 Monk Landing, Converse, TX 78109
MLS# 2006686Listed by: LGI HOMES - New
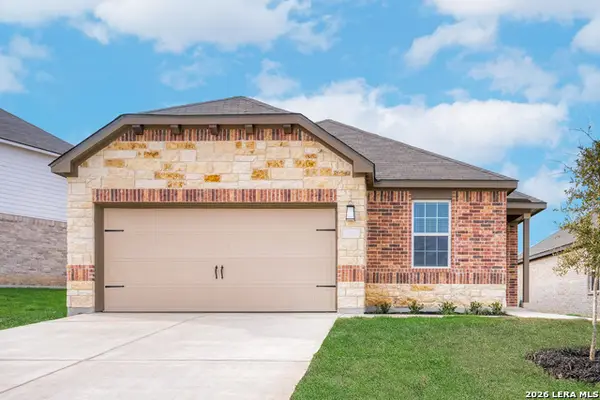 $344,900Active4 beds 2 baths1,849 sq. ft.
6408 Napa Ferry, Converse, TX 78109
MLS# 2006667Listed by: LGI HOMES - New
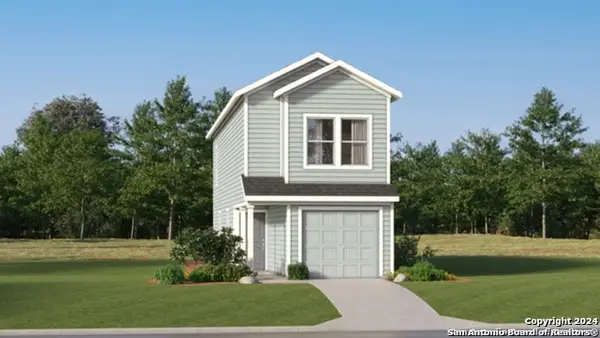 $157,099Active3 beds 3 baths1,189 sq. ft.
11843 Verbena Bluff, Converse, TX 78109
MLS# 2006592Listed by: KELLER WILLIAMS CITY-VIEW - New
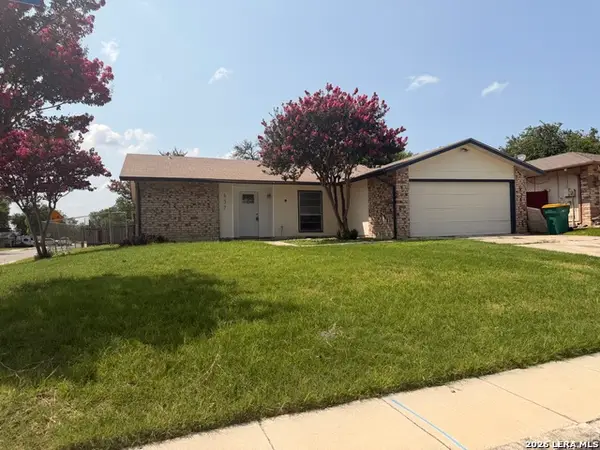 $225,000Active3 beds 2 baths1,360 sq. ft.
637 Jamie Sue Dr, Converse, TX 78109
MLS# 2006568Listed by: SAVIOR PROPERTIES - New
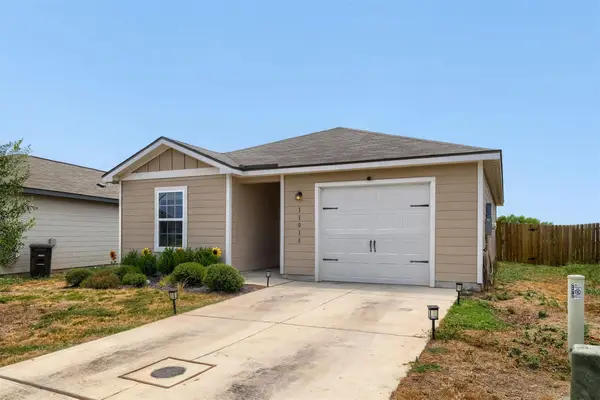 $230,000Active2 beds 2 baths1,002 sq. ft.
11018 Pinkery Ky, Converse, TX 78109
MLS# 2235442Listed by: LPT REALTY, LLC - New
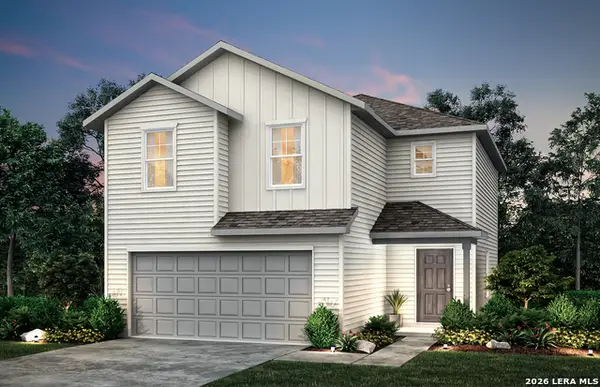 $268,000Active4 beds 3 baths1,619 sq. ft.
1222 Punta Mita St, Converse, TX 78109
MLS# 2006455Listed by: MOVE UP AMERICA - New
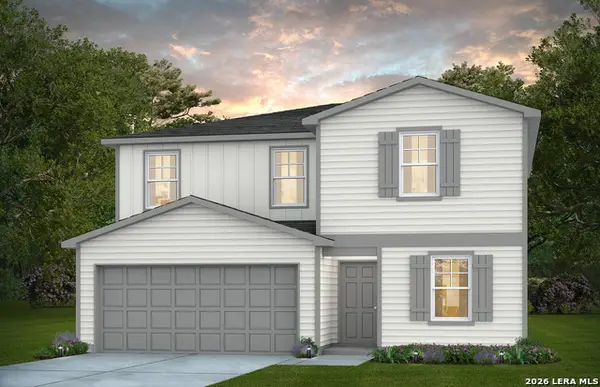 $303,420Active4 beds 3 baths2,079 sq. ft.
1226 Toro Playa, Converse, TX 78109
MLS# 2006459Listed by: MOVE UP AMERICA - New
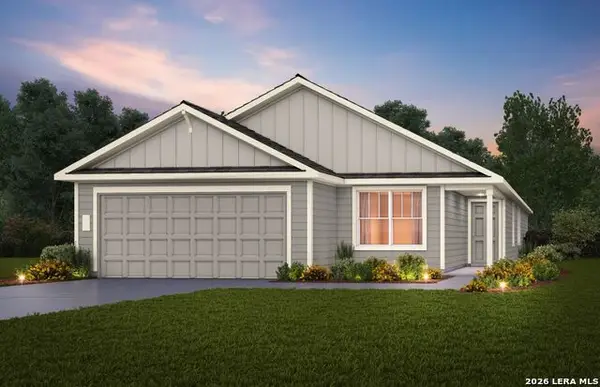 $307,060Active4 beds 2 baths1,937 sq. ft.
1222 Toro Playa, Converse, TX 78109
MLS# 2006467Listed by: MOVE UP AMERICA - Open Sat, 12am to 3pmNew
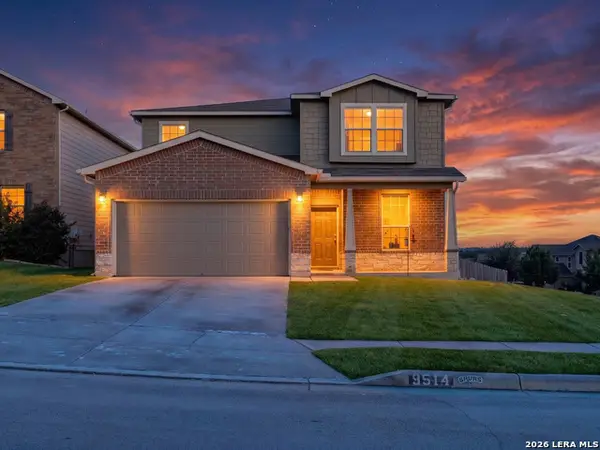 $290,000Active4 beds 3 baths2,664 sq. ft.
9514 Dark Oak Crk, Converse, TX 78109
MLS# 2006468Listed by: AXIS BROKERAGE


Protect your home and budget from life's surprises with an Assurant Home Warranty, backed by a partner that supports you through every step of homeownership. Explore Plans.
© 2023 - 2026 ERA Franchise Systems LLC. All rights reserved. ERA Franchise Systems LLC fully supports the principles of the Fair Housing Act and the Equal Opportunity Act. ERA, ERA Real Estate powered, and their respective logos are registered service marks of ERA Franchise Systems LLC. Each office is independently owned and operated.