
7114 Clipper Ridge Dr, Converse, TX 78109
Local realty services provided by:ERA Experts
7114 Clipper Ridge Dr,Converse, TX 78109
$249,999
- 4 Beds
- 3 Baths
- 1,944 sq. ft.
- Single family
- Active
Upcoming open houses
- Sun, Sep 2711:00 am - 01:00 pm
Listed by: ashley barnes
Office: jpar san antonio
MLS#:2007205
Source:LERA
Price summary
- Price:$249,999
- Price per sq. ft.:$128.6
About this home
Beautifully remodeled 4-bedroom, 3-bath home offering approximately 1,944 square feet in the established Miller's Point community of Converse. Located on a quiet cul-de-sac just around the corner from Miller's Point Elementary, this home provides convenient access to Loop 1604, Randolph AFB, shopping, dining, and H-E-B. Thoughtfully updated throughout, the home features all-new appliances, modern finishes, and a functional floor plan designed for today's lifestyle. The foundation has also been professionally repaired and comes with a lifetime transferable warranty, providing added peace of mind for the next owner. The converted garage adds valuable living space and includes a private bedroom, full bath, and flex area, making it ideal for multi-generational living, extended family, a college student, guests, a roommate, or a home office. The spacious primary suite is privately situated away from the secondary bedrooms and offers ample room for a sitting area, along with a beautifully updated en-suite bath featuring a double vanity. The additional bedrooms are well positioned on the opposite side of the home, providing both comfort and privacy. Step outside to enjoy the oversized covered concrete patio, perfect for entertaining, overlooking a large backyard with plenty of room for outdoor activities, gardening, or pets. A storage shed provides additional space for tools and equipment. Move-in ready and beautifully renovated, this home combines modern updates, flexible living spaces, and an outstanding location in one exceptional package....
Contact an agent
Home facts
- Year built:1984
- Subdivision & Development:MILLERS POINT
- Listing ID #:2007205
- Added:48 day(s) ago
- Updated:September 27, 2026 at 11:25 PM
Rooms and interior
- Bedrooms:4
- Total bathrooms:3
- Full bathrooms:3
- Flooring:Laminate
- Dining Description:Breakfast Bar, Living Room/Dining Room Combo
- Bathrooms Description:Shower Only
- Kitchen Description:Breakfast Bar, Dishwasher, Disposal, Eat-In Kitchen, Ice Maker Connection, Microwave Oven, Refrigerator, Self-Cleaning Oven, Solid Counter Tops, Stove/Range, Vent Fan
- Bedroom Description:Master Bedroom Downstairs, Walk-In Closets
- Living area:1,944 sq. ft.
Heating and cooling
- Cooling:One Central
- Heating:Central, Electric
Structure and exterior
- Roof:Composition
- Year built:1984
- Building area:1,944 sq. ft.
- Lot area:0.17 Acres
- Architectural Style:One Story
- Construction Materials:Brick, Siding, Stone/Rock
- Foundation Description:Slab
- Levels:1 Story
Schools
- High school:Judson
- Middle school:Kitty Hawk
- Elementary school:Millers Point
Utilities
- Water:City
- Sewer:City
Finances and disclosures
- Price:$249,999
- Price per sq. ft.:$128.6
- Tax amount:$3,772 (2026)
Features and amenities
- Laundry features:Dryer Connection, Washer Connection
- Amenities:Attic - Access only, Ceiling Fans, City Garbage Service, Converted Garage, Electric Water Heater, High Speed Internet, Smoke Alarm
Parking
- Parking description:Converted Garage
 IDX information is provided exclusively for consumers’ personal, non-commercial use, that it may not be used for any purpose other than to identify prospective properties consumers may be interested in purchasing, and that the data is deemed reliable but is not guaranteed accurate by LERA MLS (Local Expertise Regional Access). The MLS may, at its discretion, require use of other disclaimers as necessary to protect participants and/or the MLS from liability.
 New listings near 7114 Clipper Ridge Dr
- New
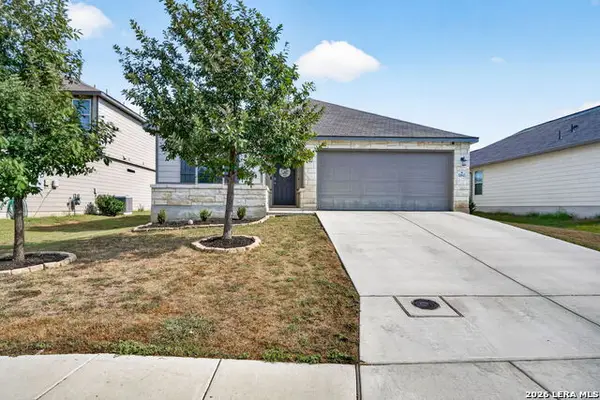 $249,777Active3 beds 2 baths1,629 sq. ft.
10643 Penelope Way, Converse, TX 78109
MLS# 2019633Listed by: KELLER WILLIAMS HERITAGE - New
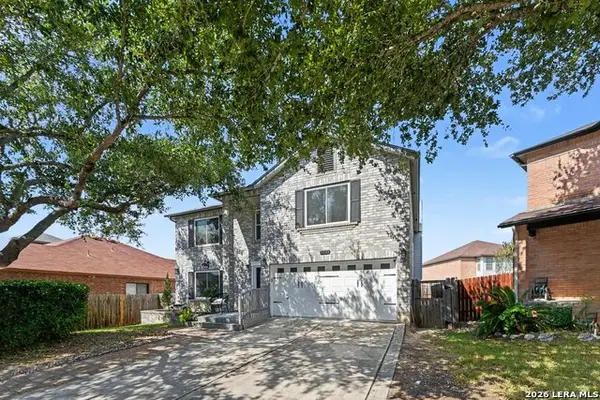 $299,900Active5 beds 3 baths3,288 sq. ft.
7711 Rio Blanco, Converse, TX 78109
MLS# 2019568Listed by: LPT REALTY, LLC - New
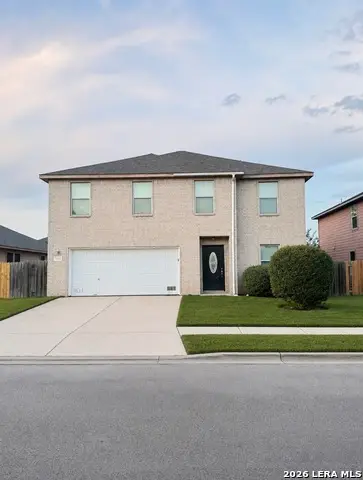 $249,950Active3 beds 3 baths2,340 sq. ft.
7712 Copper Holw, Converse, TX 78109
MLS# 2019550Listed by: HOMECOIN.COM - New
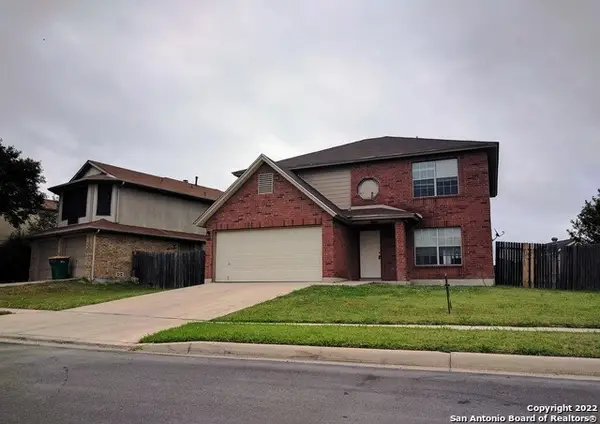 $245,000Active3 beds 3 baths2,096 sq. ft.
7402 Autumn Brk, Converse, TX 78109
MLS# 2019529Listed by: ALAN KING & ASSOCIATES, LLC - New
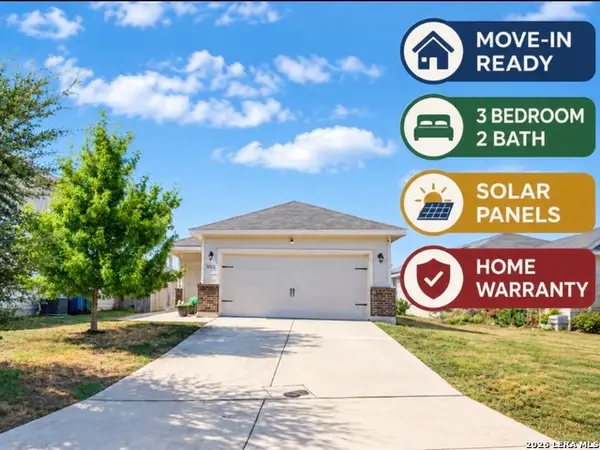 $265,000Active3 beds 2 baths1,487 sq. ft.
10822 Airmen Dr, Converse, TX 78109
MLS# 2019533Listed by: PREMIER REALTY GROUP PLATINUM - New
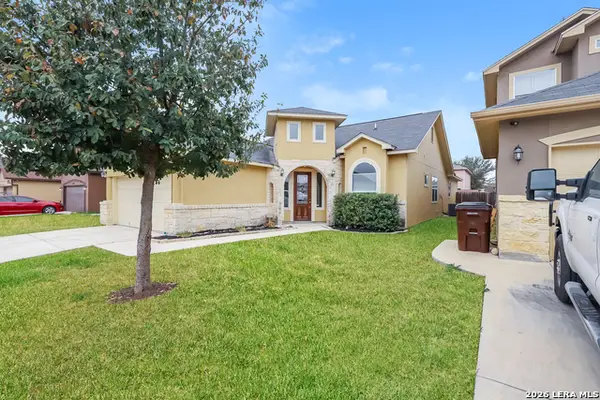 $300,000Active3 beds 5 baths2,013 sq. ft.
3931 Bacall, Converse, TX 78109
MLS# 2019517Listed by: SOVEREIGN REAL ESTATE GROUP - New
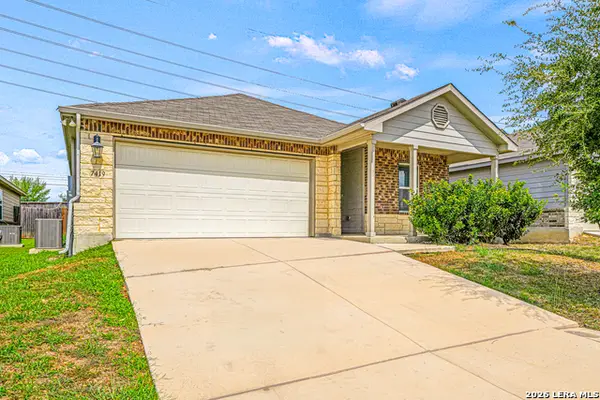 $189,900Active3 beds 2 baths1,435 sq. ft.
7419 Twin Pine, Converse, TX 78109
MLS# 2019480Listed by: WHITE LINE REALTY LLC - New
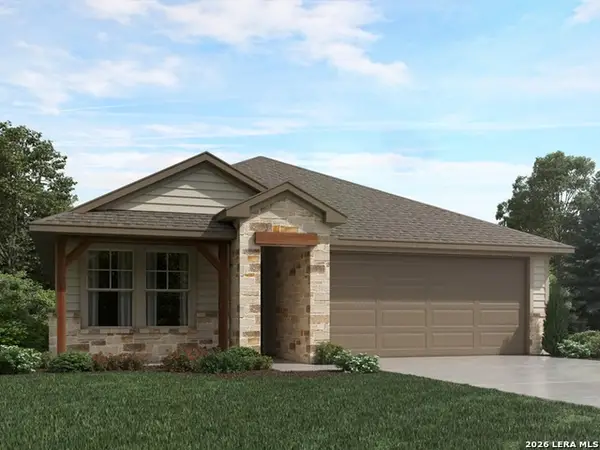 $334,990Active3 beds 2 baths1,966 sq. ft.
2940 Junction Bay Blank, Converse, TX 78109
MLS# 2019436Listed by: MERITAGE HOMES REALTY - New
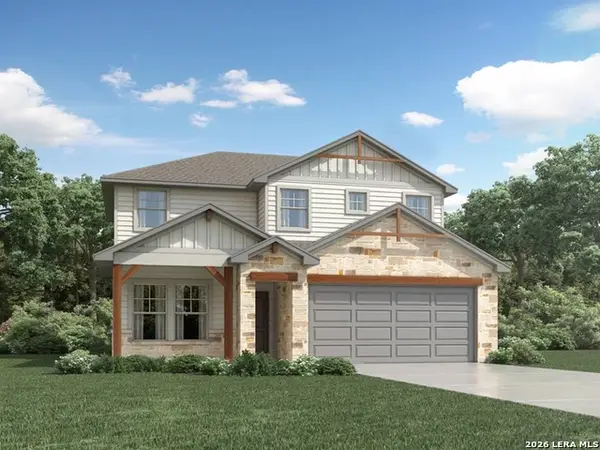 $354,990Active4 beds 2 baths2,372 sq. ft.
2936 Junction Bay Blank, Converse, TX 78109
MLS# 2019439Listed by: MERITAGE HOMES REALTY - New
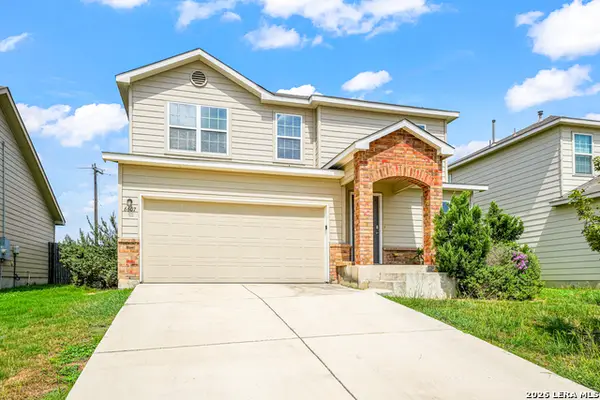 $284,900Active4 beds 3 baths2,187 sq. ft.
6607 Port Elizabeth, Converse, TX 78109
MLS# 2019473Listed by: WHITE LINE REALTY LLC


Protect your home and budget from life's surprises with an Assurant Home Warranty, backed by a partner that supports you through every step of homeownership. Explore Plans.
© 2023 - 2026 ERA Franchise Systems LLC. All rights reserved. ERA Franchise Systems LLC fully supports the principles of the Fair Housing Act and the Equal Opportunity Act. ERA, ERA Real Estate powered, and their respective logos are registered service marks of ERA Franchise Systems LLC. Each office is independently owned and operated.