
7710 Fallen Pine, Converse, TX 78109
Local realty services provided by:ERA Brokers Consolidated
Listed by: garret brandt
Office: keller williams heritage
MLS#:617564
Source:TX_FRAR
Price summary
- Price:$239,500
- Price per sq. ft.:$158.93
About this home
Charming, move-In Ready, and perfectly located. Nestled in the established Cimarron community, this beautifully maintained two-story traditional home seamlessly blends modern convenience with everyday comfort. Whether you are looking for an effortless commute to Randolph Air Force Base or a spacious backyard for weekend entertainment, this property hits every mark. Step into an inviting, open-concept main floor designed for both casual daily living and hosting. The updated kitchen is outfitted with a spacious breakfast bar and island, including modern appliances and updated cabinetry.
Step outside to a backyard built for Texas summers. An expansive patio deck serves as the perfect launchpad for weekend BBQs. A well-maintained lawn offers plenty of room for pets, play, or gardening. A full wood privacy fence ensures your peace and quiet.
Major Structural Update: Enjoy true peace of mind with a recently replaced roof (2024).
Located minutes away from Live Oak, Universal City, and Randolph Air Force Base. Quick access to IH-35 ensures your daily commute is entirely stress-free. Situated within the competitive Judson ISD, in a highly walkable, friendly neighborhood close to parks and local shopping....
Contact an agent
Home facts
- Year built:2000
- Subdivision & Development:Cimarron Un 16
- Listing ID #:617564
- Added:92 day(s) ago
- Updated:September 25, 2026 at 02:40 PM
Rooms and interior
- Bedrooms:3
- Total bathrooms:3
- Full bathrooms:2
- Flooring:Carpet, Linoleum, Tile
- Dining Description:Kitchen/Dining Combo
- Bathrooms Description:Double Vanity, Tub Shower
- Kitchen Description:Built-In Oven, Dishwasher, Electric Range, Kitchen Island, Kitchen/Dining Combo, Kitchen/Family Room Combo, Microwave, Pantry, Refrigerator, Solid Surface Counters, Some Electric Appliances, Walk-in Pantry
- Bedroom Description:All Bedrooms Up
- Living area:1,507 sq. ft.
Heating and cooling
- Cooling:Ceiling Fans, Central Air
- Heating:Central
- Central air:Yes
Structure and exterior
- Roof:Composition, Shingle
- Year built:2000
- Building area:1,507 sq. ft.
- Lot area:0.15 Acres
- Construction Materials:Brick
- Exterior Features:Awnings, Deck, Private Yard
- Foundation Description:Slab
- Levels:2 Story
Utilities
- Water:Public
Finances and disclosures
- Price:$239,500
- Price per sq. ft.:$158.93
Features and amenities
- Appliances:Built-In Oven, Dishwasher, Electric Range, Microwave, Refrigerator, Some Electric Appliances
- Laundry features:Electric Dryer Hookup, Inside, Laundry Room, Main Level, Washer Hookup
- Amenities:Open Floorplan, Smoke Detectors, Walk-in Closets
Parking
- Parking description:2 Car Garage, Door-Single, Garage, Garage Faces Front
- Garage:Yes
- Garage spaces:2
New listings near 7710 Fallen Pine
- New
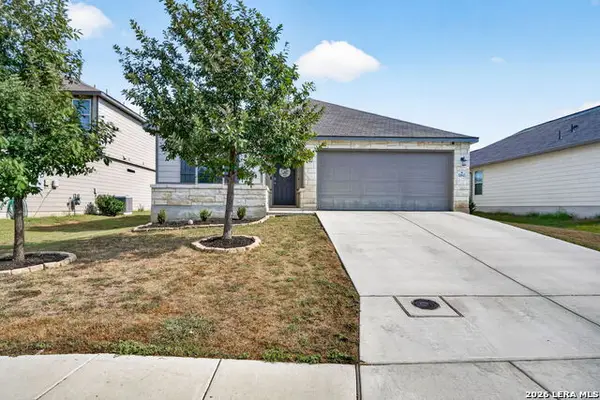 $249,777Active3 beds 2 baths1,629 sq. ft.
10643 Penelope Way, Converse, TX 78109
MLS# 2019633Listed by: KELLER WILLIAMS HERITAGE - New
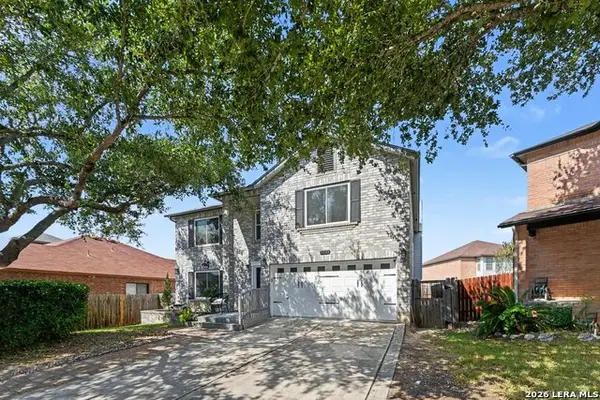 $299,900Active5 beds 3 baths3,288 sq. ft.
7711 Rio Blanco, Converse, TX 78109
MLS# 2019568Listed by: LPT REALTY, LLC - New
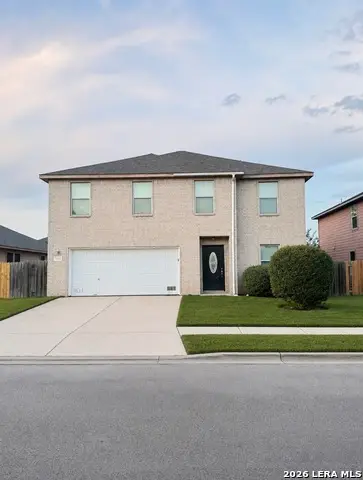 $249,950Active3 beds 3 baths2,340 sq. ft.
7712 Copper Holw, Converse, TX 78109
MLS# 2019550Listed by: HOMECOIN.COM - New
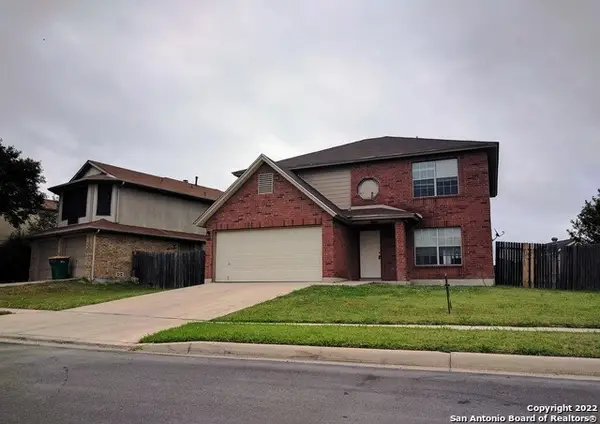 $245,000Active3 beds 3 baths2,096 sq. ft.
7402 Autumn Brk, Converse, TX 78109
MLS# 2019529Listed by: ALAN KING & ASSOCIATES, LLC - New
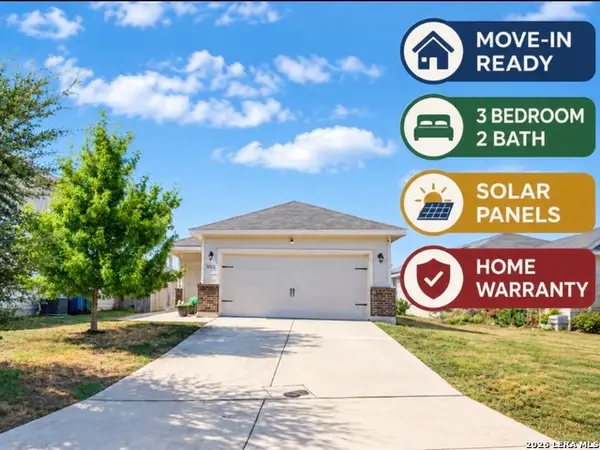 $265,000Active3 beds 2 baths1,487 sq. ft.
10822 Airmen Dr, Converse, TX 78109
MLS# 2019533Listed by: PREMIER REALTY GROUP PLATINUM - New
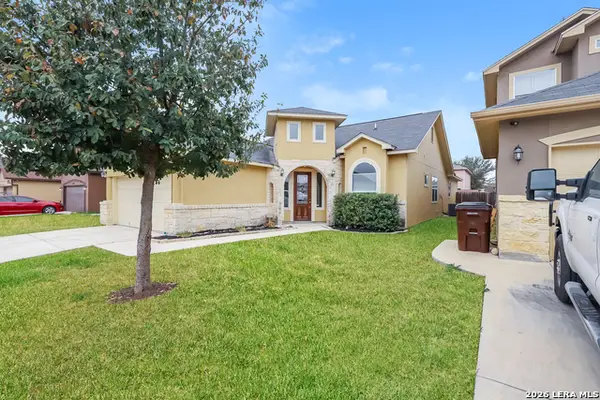 $300,000Active3 beds 5 baths2,013 sq. ft.
3931 Bacall, Converse, TX 78109
MLS# 2019517Listed by: SOVEREIGN REAL ESTATE GROUP - New
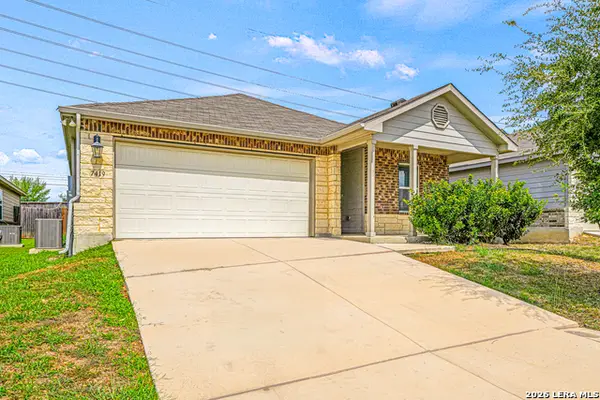 $189,900Active3 beds 2 baths1,435 sq. ft.
7419 Twin Pine, Converse, TX 78109
MLS# 2019480Listed by: WHITE LINE REALTY LLC - New
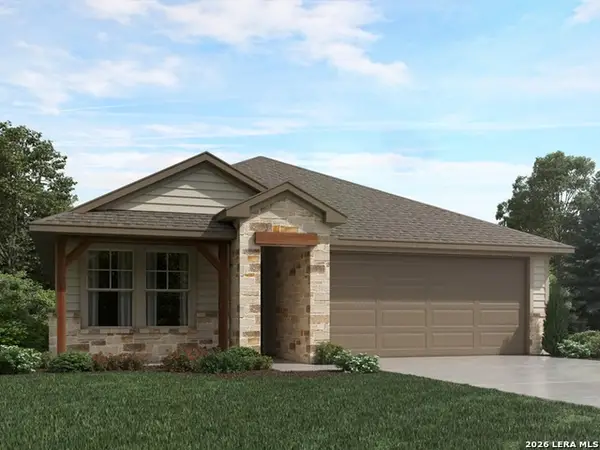 $334,990Active3 beds 2 baths1,966 sq. ft.
2940 Junction Bay Blank, Converse, TX 78109
MLS# 2019436Listed by: MERITAGE HOMES REALTY - New
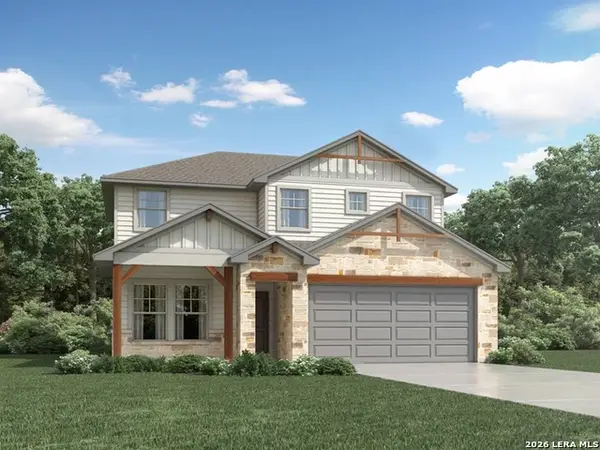 $354,990Active4 beds 2 baths2,372 sq. ft.
2936 Junction Bay Blank, Converse, TX 78109
MLS# 2019439Listed by: MERITAGE HOMES REALTY - New
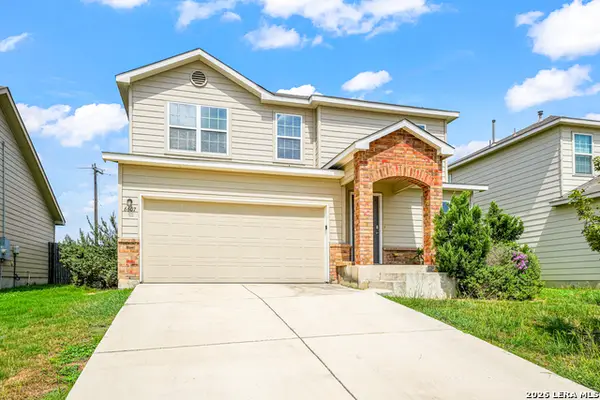 $284,900Active4 beds 3 baths2,187 sq. ft.
6607 Port Elizabeth, Converse, TX 78109
MLS# 2019473Listed by: WHITE LINE REALTY LLC


Protect your home and budget from life's surprises with an Assurant Home Warranty, backed by a partner that supports you through every step of homeownership. Explore Plans.
© 2023 - 2026 ERA Franchise Systems LLC. All rights reserved. ERA Franchise Systems LLC fully supports the principles of the Fair Housing Act and the Equal Opportunity Act. ERA, ERA Real Estate powered, and their respective logos are registered service marks of ERA Franchise Systems LLC. Each office is independently owned and operated.