
7731 Fallen Pne, Converse, TX 78109
Local realty services provided by:ERA Brokers Consolidated
7731 Fallen Pne,Converse, TX 78109
$250,000
- 4 Beds
- 3 Baths
- 2,187 sq. ft.
- Single family
- Active
Listed by: leslie conyers iii
Office: dalton wade, inc
MLS#:2008692
Source:LERA
Price summary
- Price:$250,000
- Price per sq. ft.:$114.31
About this home
Welcome to this beautifully designed 2-story home offering the perfect blend of comfort, style, and functionality! With 2,187 square feet of living space, the thoughtfully designed layout offers plenty of room to spread out while still maintaining a comfortable and inviting feel. Two separate living areas provide flexibility for a formal sitting area, family room, game space, home office, or entertainment area. The main living space is anchored by a cozy fireplace, creating a natural gathering place for relaxing evenings and time with family and friends. The eat-in kitchen offers a welcoming space for everyday meals and conversation, while the home's open and spacious rooms make entertaining easy. The beautifully remodeled finishes throughout give the property a fresh, move-in-ready feel without sacrificing its charm and character. With four bedrooms and two-and-a-half bathrooms, there's room for family, guests, a home office, or additional flex space. The spacious primary suite serves as a comfortable private retreat with room for a full bedroom suite and sitting area, while the generously-sized secondary bedrooms provide flexibility for a variety of needs. From the updated interior and multiple living spaces to the fireplace, large bedrooms, and functional floor plan, this is the kind of home that offers adequate space, appreciable updates, and the comfort that makes a house feel like home. Situated in a quiet neighborhood on a cul-de-sac, the property offers a peaceful residential setting while remaining conveniently connected to shopping, dining, and entertainment. Enjoy easy access to major highways for travel throughout the city and surrounding communities. The location also provides convenient access to Randolph Air Force Base, Fort Sam Houston, and Brooke Army Medical Center (BAMC), making it especially well positioned for those working at or around San Antonio's major military and medical centers. Charming, spacious, and move-in ready, 7731 Fallen Pine brings together the features, location, and value that make a house feel like home....
Contact an agent
Home facts
- Year built:1994
- Subdivision & Development:CIMARRON TRAILS
- Listing ID #:2008692
- Added:1 day(s) ago
- Updated:August 14, 2026 at 07:28 PM
Rooms and interior
- Bedrooms:4
- Total bathrooms:3
- Full bathrooms:2
- Half bathrooms:1
- Flooring:Carpeting, Vinyl
- Bathrooms Description:Double Vanity, Garden Tub, Tub/Shower Separate
- Kitchen Description:Built-In Oven, Cook Top, Dishwasher, Microwave Oven, Refrigerator, Self-Cleaning Oven, Solid Counter Tops, Stove/Range
- Bedroom Description:Ceiling Fan, Full Bath, Master Bedroom Upstairs, Sitting Room, Walk-In Closet
- Living area:2,187 sq. ft.
Heating and cooling
- Cooling:One Central
- Heating:Central, Electric
Structure and exterior
- Roof:Composition
- Year built:1994
- Building area:2,187 sq. ft.
- Lot area:0.14 Acres
- Lot Features:Cul-de-Sac/Dead End
- Architectural Style:Traditional, Two Story
- Construction Materials:Brick, Siding
- Exterior Features:Mature Trees, Patio Slab, Privacy Fence
- Foundation Description:Slab
- Levels:2 Story
Schools
- High school:Veterans Memorial
- Middle school:Kitty Hawk
- Elementary school:Crestview
Utilities
- Water:City
- Sewer:City
Finances and disclosures
- Price:$250,000
- Price per sq. ft.:$114.31
- Tax amount:$5,721 (2025)
Features and amenities
- Laundry features:Dryer Connection, Washer Connection
- Amenities:Built-In Oven, Ceiling Fans, Chandelier, City Garbage Service, Smoke Alarm
Parking
- Parking description:Two Car Garage
 IDX information is provided exclusively for consumers’ personal, non-commercial use, that it may not be used for any purpose other than to identify prospective properties consumers may be interested in purchasing, and that the data is deemed reliable but is not guaranteed accurate by LERA MLS (Local Expertise Regional Access). The MLS may, at its discretion, require use of other disclaimers as necessary to protect participants and/or the MLS from liability.
 New listings near 7731 Fallen Pne
- New
 $175,000Active3 beds 2 baths1,274 sq. ft.
2711 Point Sur, Converse, TX 78109
MLS# 2008650Listed by: THE REAL ESTATE TEAM - New
 $243,490Active3 beds 2 baths1,276 sq. ft.
1246 Los Mochis Avenue, Converse, TX 78109
MLS# 2008667Listed by: MOVE UP AMERICA - New
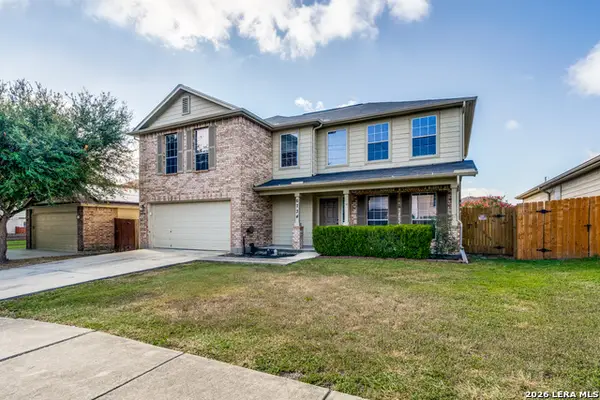 $260,000Active4 beds 3 baths2,531 sq. ft.
6734 Lucky Fields, Converse, TX 78109
MLS# 2008591Listed by: DAVIDSON PROPERTIES, INC. - New
 $164,900Active4 beds 2 baths1,564 sq. ft.
214 Avenue F, Converse, TX 78109
MLS# 2008610Listed by: PPMG OF TEXAS, LLC - New
 $230,000Active3 beds 3 baths1,335 sq. ft.
3855 Bogie Way, Converse, TX 78109
MLS# 2005614Listed by: TRINIDAD REALTY PARTNERS, INC - New
 $270,000Active3 beds 2 baths1,628 sq. ft.
2818 Moon Rock, Converse, TX 78109
MLS# 2008510Listed by: EXP REALTY - New
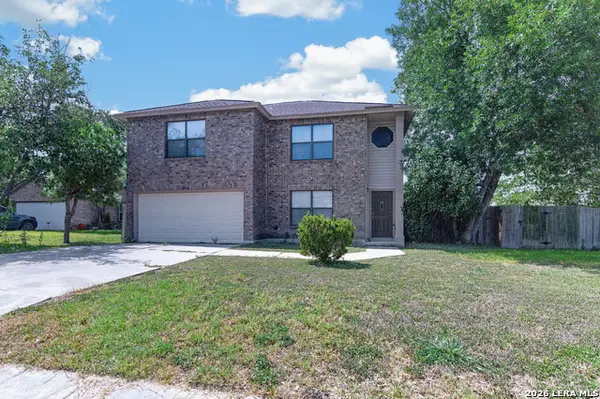 $209,000Active3 beds 3 baths2,144 sq. ft.
8022 Chestnut Clay Ln, Converse, TX 78109
MLS# 2008494Listed by: LIFESTYLES REALTY CENTRAL TEXAS INC - New
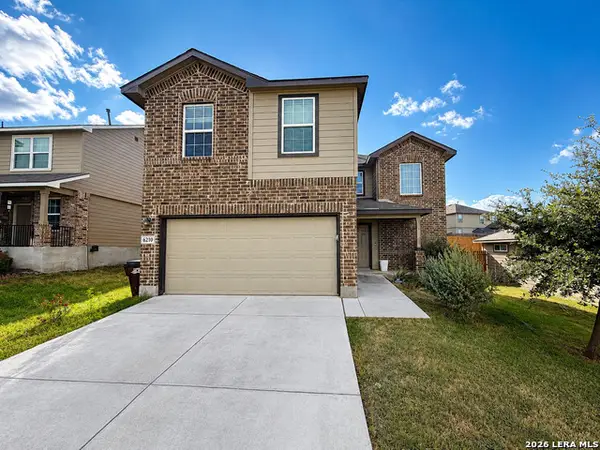 $250,000Active3 beds 3 baths2,240 sq. ft.
6210 Tadpole Blf, Converse, TX 78109
MLS# 2008439Listed by: EXP REALTY - New
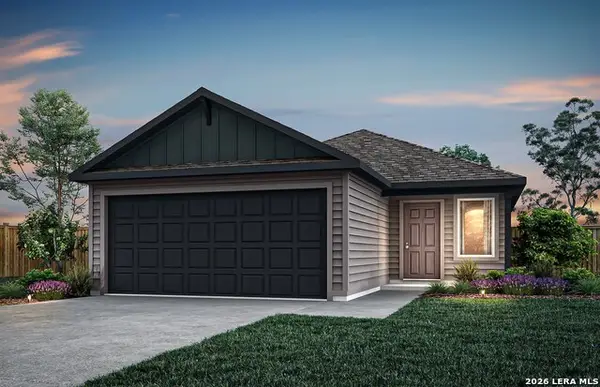 $246,200Active3 beds 2 baths1,424 sq. ft.
1242 Los Mochis Avenue, Converse, TX 78109
MLS# 2008448Listed by: MOVE UP AMERICA


Protect your home and budget from life's surprises with an Assurant Home Warranty, backed by a partner that supports you through every step of homeownership. Explore Plans.
© 2023 - 2026 ERA Franchise Systems LLC. All rights reserved. ERA Franchise Systems LLC fully supports the principles of the Fair Housing Act and the Equal Opportunity Act. ERA, ERA Real Estate powered, and their respective logos are registered service marks of ERA Franchise Systems LLC. Each office is independently owned and operated.