
8058 Chestnut Barr Dr, Converse, TX 78109
Local realty services provided by:ERA Experts
8058 Chestnut Barr Dr,Converse, TX 78109
$199,500
- 3 Beds
- 2 Baths
- 1,520 sq. ft.
- Single family
- Active
Listed by: dylan thomas
Office: davidson properties, inc.
MLS#:2017886
Source:LERA
Price summary
- Price:$199,500
- Price per sq. ft.:$131.25
- Monthly HOA dues:$20.83
About this home
Beautiful 3-Bedroom, 2-Bathroom, Single Story Home in Well-Located Meadow Brook Subdivision! Great Location Near I-10 & Hwy-1604, Minutes from Randolph AFB, Shopping, Schools, Major Employers, & More. Fantastic Neighborhood Amenities Including Sparkling Pool & Clubhouse, Sports Courts, & Jogging Trails. Nice Curb Appeal with Low-Maintenance Landscaping, Brick Exterior, & Covered Front Entry. Enter to Spacious Open Floor Plan Living/Dining Spaces with Brand-New Neutral Paint & Luxury Wood-Vinyl Flooring. Dining Area Adjacent to Kitchen with Large Windows & Backyard Access. Well-Equipped, Island Kitchen with Ample Cabinet Space, Serving Bar, & Huge Walk-In Pantry. Large Primary Bedroom Suite with Full Bathroom Featuring Tub/Shower. Nicely-Sized Secondary Bedrooms & Full Bathroom. Laundry Area with Washer/Dryer Connections. Large Backyard with Privacy Fence. 2-Car Attached Garage. Judson ISD Schools.
Contact an agent
Home facts
- Year built:1994
- Subdivision & Development:MEADOW BROOK
- Listing ID #:2017886
- Added:1 day(s) ago
- Updated:September 20, 2026 at 01:42 PM
Rooms and interior
- Bedrooms:3
- Total bathrooms:2
- Full bathrooms:2
- Flooring:Vinyl
- Dining Description:Separate Dining Room
- Bathrooms Description:Single Vanity, Tub/Shower Combo
- Kitchen Description:Dishwasher, Disposal, Island Kitchen, Stove/Range, Vent Fan, Walk-In Pantry
- Bedroom Description:All Bedrooms Downstairs, Ceiling Fan, Full Bath, Master Bedroom Downstairs
- Living area:1,520 sq. ft.
Heating and cooling
- Cooling:One Central
- Heating:Central, Electric
Structure and exterior
- Roof:Composition
- Year built:1994
- Building area:1,520 sq. ft.
- Lot area:0.15 Acres
- Architectural Style:One Story, Traditional
- Construction Materials:Brick, Siding
- Foundation Description:Slab
- Levels:1 Story
Schools
- High school:Wagner
- Middle school:Metzger
- Elementary school:Elolf
Utilities
- Water:City, Water System
- Sewer:City, Sewer System
Finances and disclosures
- Price:$199,500
- Price per sq. ft.:$131.25
- Tax amount:$3,302 (2025)
Features and amenities
- Laundry features:Dryer Connection, Laundry Main Level, Washer Connection
- Amenities:BBQ/Grill, Basketball Court, Ceiling Fans, Chandelier, Clubhouse, Electric Water Heater, High Speed Internet, Jogging Trails, Park/Playground, Smoke Alarm, Sports Court, Utility Room Inside
Parking
- Parking description:Attached Garage, Garage Door Opener, Two Car Garage
 IDX information is provided exclusively for consumers’ personal, non-commercial use, that it may not be used for any purpose other than to identify prospective properties consumers may be interested in purchasing, and that the data is deemed reliable but is not guaranteed accurate by LERA MLS (Local Expertise Regional Access). The MLS may, at its discretion, require use of other disclaimers as necessary to protect participants and/or the MLS from liability.
 New listings near 8058 Chestnut Barr Dr
- New
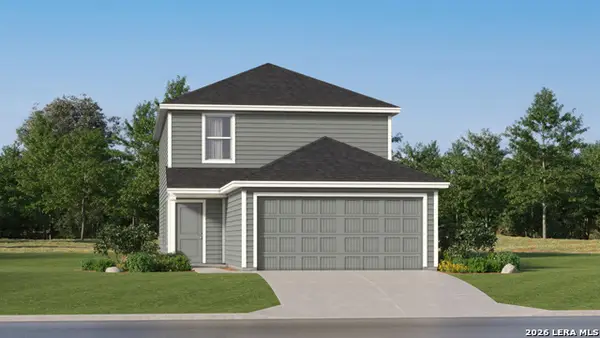 $257,999Active4 beds 3 baths1,897 sq. ft.
8038 Caminiti Ln, Converse, TX 78109
MLS# 2017819Listed by: KELLER WILLIAMS CITY-VIEW - New
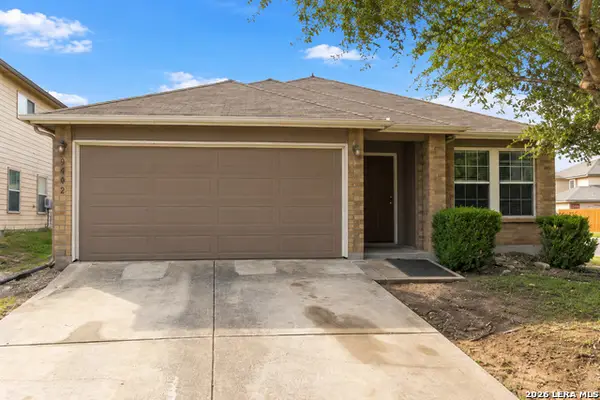 $245,000Active3 beds 2 baths1,672 sq. ft.
9402 Lookover Bay, Converse, TX 78109
MLS# 2017771Listed by: EXP REALTY - New
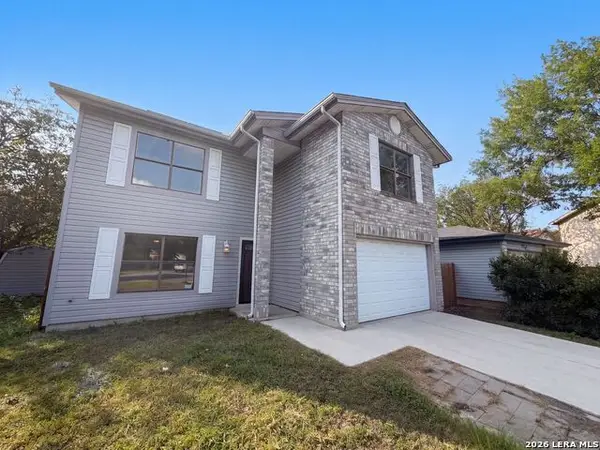 $219,000Active4 beds 3 baths2,278 sq. ft.
6800 Rebel Grove Dr, Converse, TX 78109
MLS# 2017729Listed by: OPENDOOR BROKERAGE, LLC - New
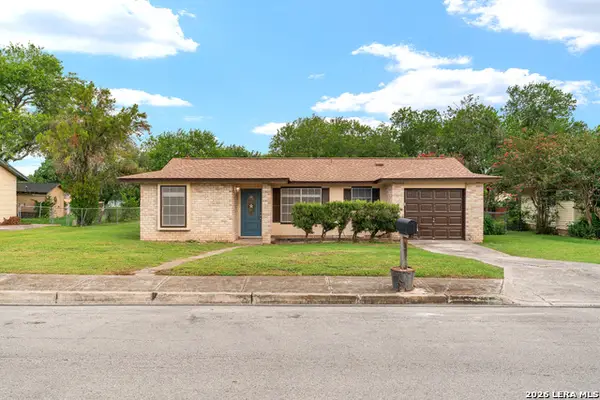 $228,500Active5 beds 2 baths1,342 sq. ft.
212 Avenue F, Converse, TX 78109
MLS# 2017650Listed by: TREE OF LIFE REAL ESTATE GROUP, LLC - New
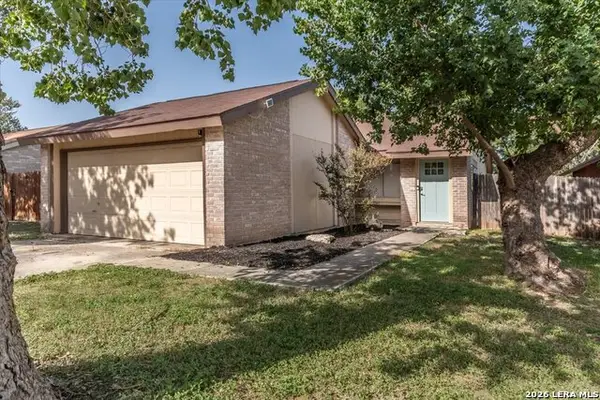 $184,900Active3 beds 2 baths853 sq. ft.
9706 Meadow Dr, Converse, TX 78109
MLS# 2017580Listed by: RE/MAX ASSOCIATES - New
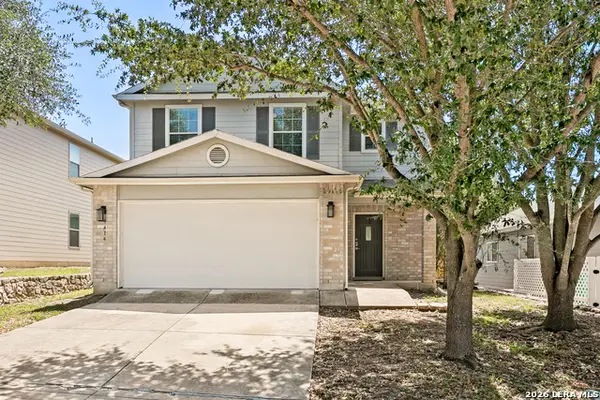 $250,000Active3 beds 3 baths1,818 sq. ft.
9414 Lookover Bay, Converse, TX 78109
MLS# 2017508Listed by: FATHOM REALTY - New
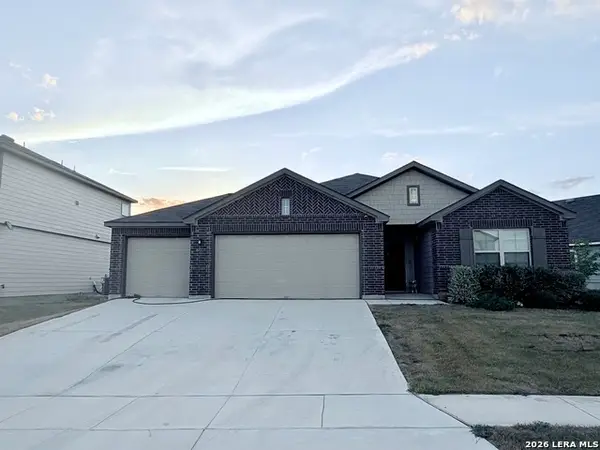 $345,000Active4 beds 2 baths1,973 sq. ft.
6717 Shiraz Way, Converse, TX 78109
MLS# 2017473Listed by: EXP REALTY - New
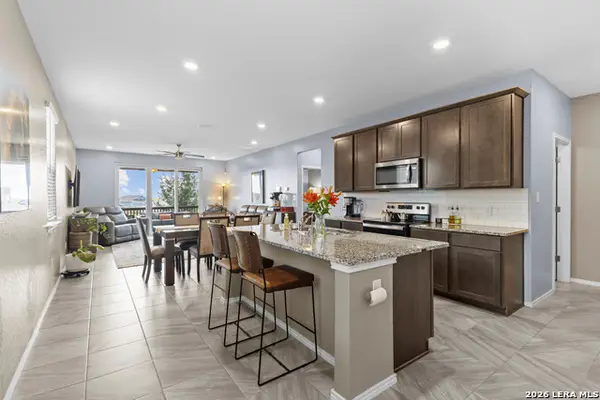 $325,000Active4 beds 3 baths2,184 sq. ft.
4310 Admirals Bend, Converse, TX 78109
MLS# 2017385Listed by: EXP REALTY - New
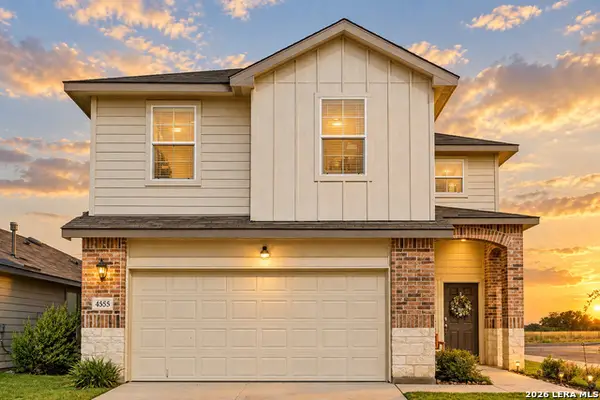 $335,000Active4 beds 3 baths2,223 sq. ft.
4555 Meerkat, Converse, TX 78109
MLS# 2015347Listed by: LEVI RODGERS REAL ESTATE GROUP


Protect your home and budget from life's surprises with an Assurant Home Warranty, backed by a partner that supports you through every step of homeownership. Explore Plans.
© 2023 - 2026 ERA Franchise Systems LLC. All rights reserved. ERA Franchise Systems LLC fully supports the principles of the Fair Housing Act and the Equal Opportunity Act. ERA, ERA Real Estate powered, and their respective logos are registered service marks of ERA Franchise Systems LLC. Each office is independently owned and operated.