
8135 Chestnut Manor Dr, Converse, TX 78109
Local realty services provided by:ERA Experts
8135 Chestnut Manor Dr,Converse, TX 78109
$169,900
- 3 Beds
- 3 Baths
- 2,105 sq. ft.
- Single family
- Active
Listed by: robert salmons
Office: entera realty llc.
MLS#:2031310
Source:LERA
Price summary
- Price:$169,900
- Price per sq. ft.:$80.71
- Monthly HOA dues:$33.5
About this home
Featuring a brick exterior paired with an attached two-car garage and recent landscaping, this two-story property presents strong curb appeal. This home offers 3 bedrooms and 2.5 bathrooms. Upon entering, a welcoming foyer with a recently painted exterior door opens into an open-concept first-floor living space, where the family room connects directly to the kitchen for daily living and entertaining. Upstairs, the second floor houses all bedrooms, including the primary bedroom complete with an attached ensuite bathroom, keeping the sleeping quarters separated from the main living areas. Outdoors, the property extends to a patio pad and a private backyard with a repaired wood fence, offering space for open-air dining and relaxation. Please note, it is being sold as-is due to possible foundation issues.
Contact an agent
Home facts
- Year built:1997
- Subdivision & Development:NORTHAMPTON
- Listing ID #:2031310
- Added:1 day(s) ago
- Updated:November 19, 2026 at 08:28 PM
Rooms and interior
- Bedrooms:3
- Total bathrooms:3
- Full bathrooms:2
- Half bathrooms:1
- Flooring:Carpeting, Vinyl
- Dining Description:Separate Dining Room
- Bathrooms Description:Double Vanity, Garden Tub, Tub/Shower Combo
- Kitchen Description:Dishwasher, Microwave Oven, Refrigerator, Stove/Range
- Bedroom Description:All Bedrooms Upstairs, Walk-In Closet
- Living area:2,105 sq. ft.
Heating and cooling
- Cooling:One Central
- Heating:Central, Electric
Structure and exterior
- Roof:Composition
- Year built:1997
- Building area:2,105 sq. ft.
- Lot area:0.14 Acres
- Architectural Style:Two Story
- Construction Materials:Brick
- Foundation Description:Slab
- Levels:2 Story
Schools
- High school:Judson
- Middle school:Judson Middle School
- Elementary school:Converse
Utilities
- Water:Water System
- Sewer:Sewer System
Finances and disclosures
- Price:$169,900
- Price per sq. ft.:$80.71
- Tax amount:$5,295 (2025)
Parking
- Parking description:Two Car Garage
 IDX information is provided exclusively for consumers’ personal, non-commercial use, that it may not be used for any purpose other than to identify prospective properties consumers may be interested in purchasing, and that the data is deemed reliable but is not guaranteed accurate by LERA MLS (Local Expertise Regional Access). The MLS may, at its discretion, require use of other disclaimers as necessary to protect participants and/or the MLS from liability.
New listings near 8135 Chestnut Manor Dr
- New
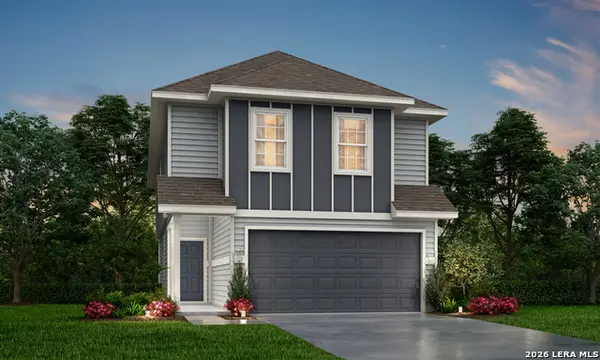 $303,645Active4 beds 3 baths2,191 sq. ft.
11124 Luckenbach Loop, Converse, TX 78109
MLS# 2031454Listed by: LEGEND HOMES - New
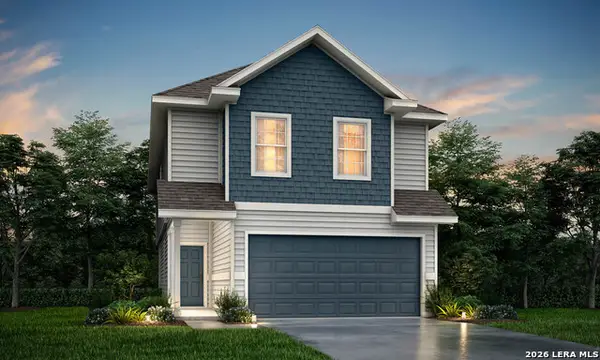 $309,645Active4 beds 3 baths2,191 sq. ft.
11131 Luckenbach Loop, Converse, TX 78109
MLS# 2031456Listed by: LEGEND HOMES - New
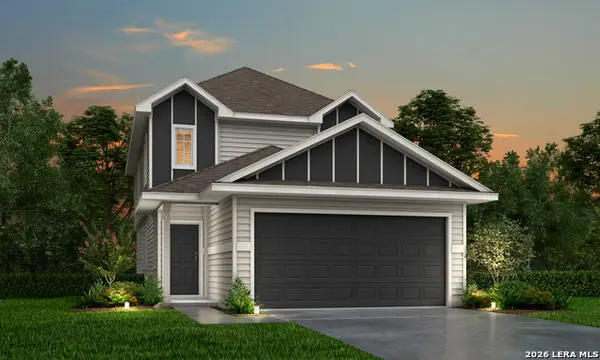 $303,644Active4 beds 3 baths2,089 sq. ft.
11123 Luckenbach Loop, Converse, TX 78109
MLS# 2031449Listed by: LEGEND HOMES - New
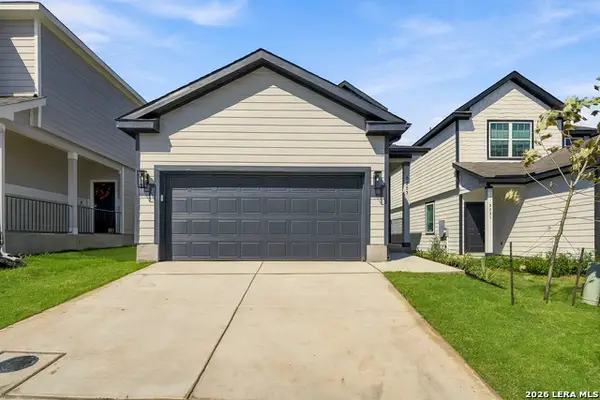 $301,084Active4 beds 3 baths2,089 sq. ft.
3227 Katzer Lane, Converse, TX 78109
MLS# 2031453Listed by: LEGEND HOMES - New
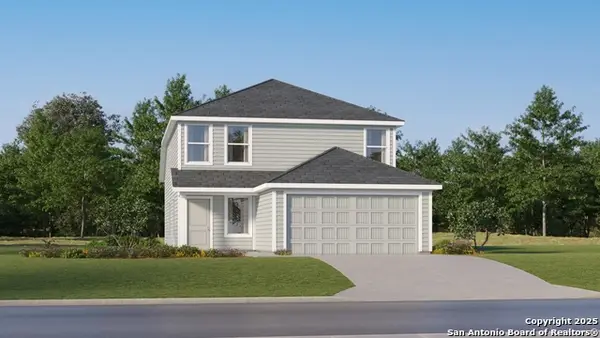 $247,999Active4 beds 2 baths1,867 sq. ft.
9958 Ruffner Ridge, Converse, TX 78109
MLS# 2031361Listed by: KELLER WILLIAMS CITY-VIEW - New
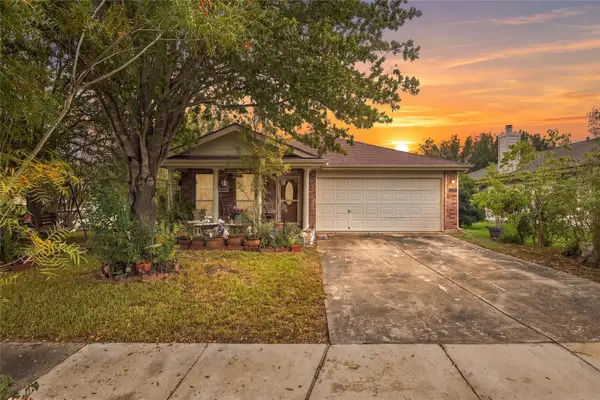 $109,999Active3 beds 2 baths1,668 sq. ft.
350 Lucille, Converse, TX 78109
MLS# 3212174Listed by: EPIQUE REALTY LLC - New
 $308,000Active3 beds 3 baths2,174 sq. ft.
3431 Andromeda Way, Converse, TX 78109
MLS# 2031205Listed by: IH 10 REALTY - New
 $330,000Active4 beds 3 baths2,178 sq. ft.
4115 Winchester Cv, Converse, TX 78109
MLS# 2030992Listed by: KELLER WILLIAMS HERITAGE - New
 $140,000Active3 beds 3 baths1,698 sq. ft.
6338 Beech Trl, Converse, TX 78109
MLS# 2031040Listed by: EXP REALTY


Protect your home and budget from life's surprises with an Assurant Home Warranty, backed by a partner that supports you through every step of homeownership. Explore Plans.
© 2023 - 2026 ERA Franchise Systems LLC. All rights reserved. ERA Franchise Systems LLC fully supports the principles of the Fair Housing Act and the Equal Opportunity Act. ERA, ERA Real Estate powered, and their respective logos are registered service marks of ERA Franchise Systems LLC. Each office is independently owned and operated.