
8514 Snakeweed Dr, Converse, TX 78109
Local realty services provided by:ERA Experts
8514 Snakeweed Dr,Converse, TX 78109
$229,990Last list price
- 4 Beds
- 2 Baths
- - sq. ft.
- Single family
- Sold
Listed by: bryan ryder
Office: jb goodwin, realtors
MLS#:1962610
Source:LERA
Sorry, we are unable to map this address
Price summary
- Price:$229,990
- Monthly HOA dues:$22.92
About this home
Move-in ready and perfectly situated for an effortless commute, this beautifully maintained four-bedroom, two-bathroom home offers 1,668 square feet of comfortable, functional living space in the established Escondido Creek community of Converse. Step inside to a bright, open-concept layout intentionally designed for modern living and seamless entertaining. The well-designed floor plan features abundant natural light and flexible living areas that easily accommodate a dedicated home office, guest space, or room for a growing household. Outside, the level, low-maintenance backyard offers a private retreat perfect for relaxing, grilling, or creating your own custom outdoor oasis. This property boasts an unbeatable location for military personnel, commuters, and investors alike. Situated just a quick ten-to-fifteen-minute drive from Randolph Air Force Base, it is an ideal find for those looking to minimize their daily commute or tap into the area's strong rental demand. Additionally, downtown San Antonio is only fifteen to twenty minutes away, offering rapid access to major employers, top-tier shopping, dining, the historic River Walk, and The Alamo. Whether you are searching for a turn-key primary residence or a high-potential asset in one of the fastest-growing housing markets in Texas, this exceptional home provides long-term value, unparalleled convenience, and total peace of mind. Schedule your private tour today to experience this Converse gem for yourself....
Contact an agent
Home facts
- Year built:2006
- Listing ID #:1962610
- Added:78 day(s) ago
- Updated:July 18, 2026 at 07:47 AM
Rooms and interior
- Bedrooms:4
- Total bathrooms:2
- Full bathrooms:2
- Flooring:Ceramic Tile, Laminate, Wood
- Dining Description:Breakfast Bar, Separate Dining Room, Two Eating Areas
- Bathrooms Description:Garden Tub, Separate Vanity, Tub/Shower Separate
- Kitchen Description:Breakfast Bar, Built-In Oven, Dishwasher, Disposal, Eat-In Kitchen, Gas Cooking, Ice Maker Connection, Stove/Range
- Bedroom Description:All Bedrooms Downstairs, Ceiling Fan, Full Bath, Master Bedroom Downstairs, Sitting Room, Walk-In Closet
Heating and cooling
- Cooling:Heat Pump, One Central
- Heating:1 Unit, Central, Electric, Heat Pump, Natural Gas
Structure and exterior
- Roof:Heavy Composition
- Year built:2006
- Architectural Style:One Story, Traditional
- Construction Materials:Brick, Siding, Wood
- Foundation Description:Slab
- Levels:1 Story
Schools
- High school:Judson
- Middle school:Metzger
- Elementary school:Woodlake
Utilities
- Water:City, Water System
- Sewer:City, Sewer System
Finances and disclosures
- Price:$229,990
- Tax amount:$4,526 (2025)
Features and amenities
- Laundry features:Dryer Connection, Laundry Main Level, Laundry Room, Washer Connection
- Amenities:Basketball Court, Built-In Oven, Ceiling Fans, Chandelier, Clubhouse, High Speed Internet, Park/Playground, Pre-Wired for Security, Private Garbage Service, Security System (Owned), Smoke Alarm, Sports Court, Telephone, Utility Room Inside
Parking
- Parking description:Two Car Garage
 IDX information is provided exclusively for consumers’ personal, non-commercial use, that it may not be used for any purpose other than to identify prospective properties consumers may be interested in purchasing, and that the data is deemed reliable but is not guaranteed accurate by LERA MLS (Local Expertise Regional Access). The MLS may, at its discretion, require use of other disclaimers as necessary to protect participants and/or the MLS from liability.
 New listings near 8514 Snakeweed Dr
- New
 $399,990Active5 beds 3 baths2,740 sq. ft.
11164 Gaillardia Valley, Converse, TX 78109
MLS# 2001316Listed by: BRIGHTLAND HOMES BROKERAGE, LLC - New
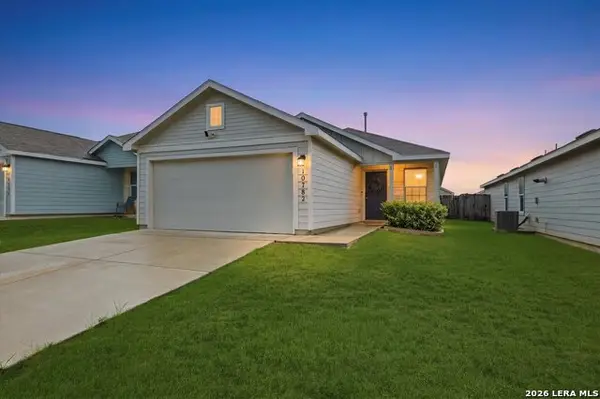 $189,900Active3 beds 2 baths1,450 sq. ft.
10782 Giacconi Dr, Converse, TX 78109
MLS# 2001283Listed by: KELLER WILLIAMS LEGACY - New
 $218,000Active4 beds 3 baths2,340 sq. ft.
9818 Copper Elm Drive, Converse, TX 78109
MLS# 619894Listed by: STEELE REALTY - New
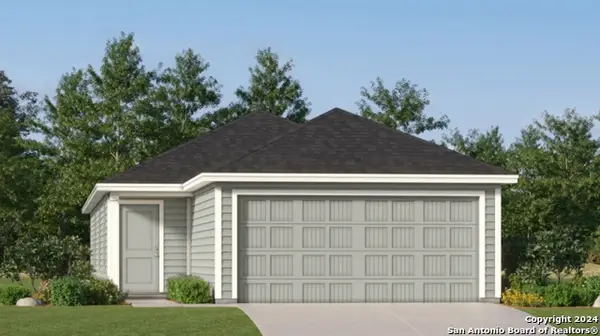 $227,999Active4 beds 2 baths1,483 sq. ft.
11338 Evergreen Rose, Converse, TX 78109
MLS# 2000782Listed by: MARTI REALTY GROUP - New
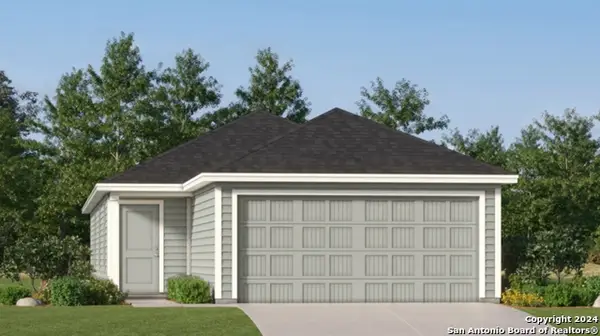 $226,999Active4 beds 2 baths1,483 sq. ft.
11408 Evergreen Rose, Converse, TX 78109
MLS# 2000783Listed by: MARTI REALTY GROUP - New
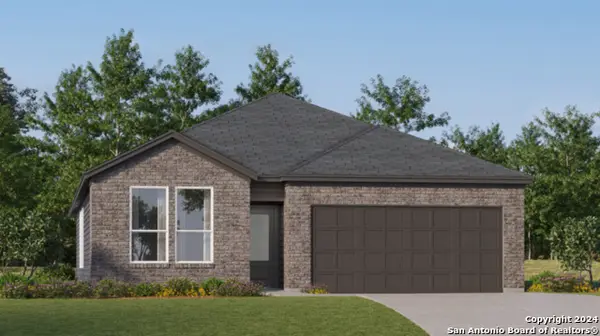 $288,499Active4 beds 3 baths2,202 sq. ft.
11459 Akasa Gardens, Converse, TX 78109
MLS# 2000784Listed by: MARTI REALTY GROUP - New
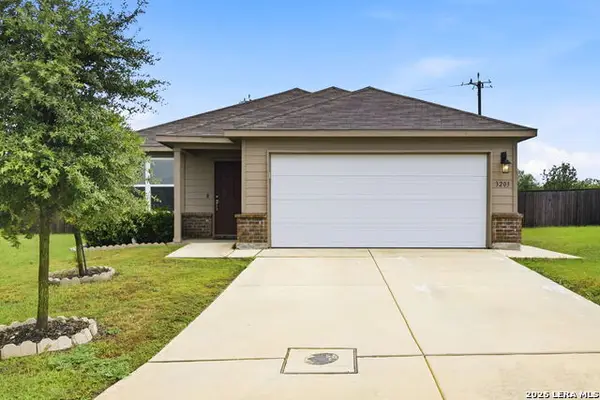 $235,000Active3 beds 2 baths1,620 sq. ft.
3203 Andromeda, Converse, TX 78109
MLS# 2000815Listed by: CENTURY 21 CORE VALUES - New
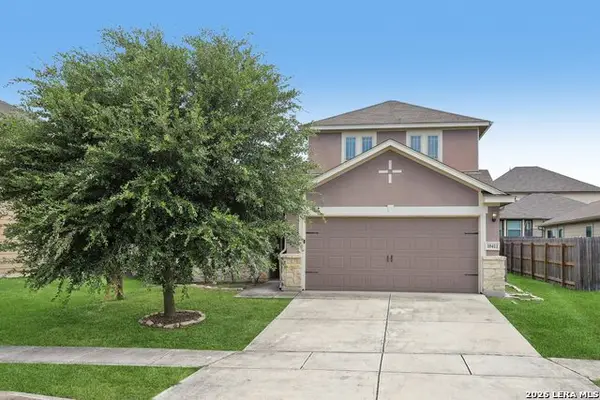 $285,000Active3 beds 2 baths1,791 sq. ft.
10411 Queensland Way, Converse, TX 78109
MLS# 2000821Listed by: EXP REALTY - Open Sat, 1 to 3pmNew
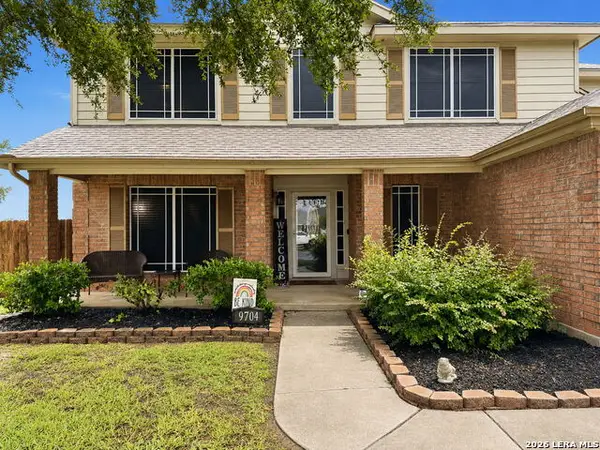 $347,000Active5 beds 4 baths3,223 sq. ft.
9704 Appellate Rise, Converse, TX 78109
MLS# 2000843Listed by: LPT REALTY, LLC - New
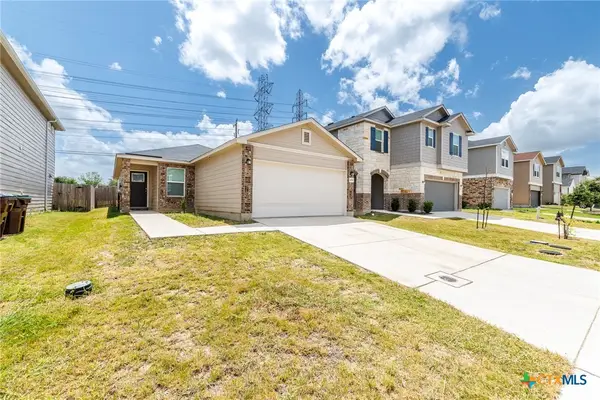 $230,000Active3 beds 2 baths1,381 sq. ft.
4664 Via Sonoma Trail, Converse, TX 78109
MLS# 619742Listed by: RED PEAR REALTY


Protect your home and budget from life's surprises with an Assurant Home Warranty, backed by a partner that supports you through every step of homeownership. Explore Plans.
© 2023 - 2026 ERA Franchise Systems LLC. All rights reserved. ERA Franchise Systems LLC fully supports the principles of the Fair Housing Act and the Equal Opportunity Act. ERA, ERA Real Estate powered, and their respective logos are registered service marks of ERA Franchise Systems LLC. Each office is independently owned and operated.