
8538 Chickasaw Blf, Converse, TX 78109
Local realty services provided by:ERA Brokers Consolidated
8538 Chickasaw Blf,Converse, TX 78109
$225,000Last list price
- 3 Beds
- 2 Baths
- - sq. ft.
- Single family
- Sold
Listed by: alexander mercado
Office: 1st choice realty group
MLS#:2018446
Source:LERA
Sorry, we are unable to map this address
Price summary
- Price:$225,000
- Monthly HOA dues:$10.17
About this home
Welcome to 8538 Chickasaw Bluff in Converse! This 3 bedroom, 2 bath home with a dedicated office space/flex room features accent walls that give the space character and a custom feel. A built-in mud bench makes the perfect drop spot for shoes and bags, while the office gives you room to work, create, or enjoy a space of your own. After a long day, unwind in the primary bathroom featuring a separate tub and walk-in shower. Add in a 2 car garage and a convenient location near Randolph Air Force Base, and you've got a home worth seeing. Come check it out!
Contact an agent
Home facts
- Year built:2004
- Subdivision & Development:ROLLING CREEK
- Listing ID #:2018446
- Added:50 day(s) ago
- Updated:November 12, 2026 at 01:08 PM
Rooms and interior
- Bedrooms:3
- Total bathrooms:2
- Full bathrooms:2
- Flooring:Carpeting, Ceramic Tile, Laminate
- Dining Description:Breakfast Bar
- Bathrooms Description:Double Vanity, Tub/Shower Separate
- Kitchen Description:Breakfast Bar, Dishwasher, Eat-In Kitchen, Island Kitchen, Microwave Oven, Stove/Range, Vent Fan, Walk-In Pantry
- Bedroom Description:Full Bath, Master Bedroom Downstairs
Heating and cooling
- Cooling:One Central
- Heating:Central, Electric
Structure and exterior
- Roof:Composition
- Year built:2004
- Architectural Style:One Story
- Construction Materials:Brick, Siding
- Foundation Description:Slab
- Levels:1 Story
Schools
- High school:Veterans Memorial
- Middle school:Kitty Hawk
- Elementary school:Salinas
Utilities
- Water:City
- Sewer:City
Finances and disclosures
- Price:$225,000
- Tax amount:$5,153 (2026)
Features and amenities
- Laundry features:Dryer Connection, Washer Connection
- Amenities:Ceiling Fans, City Garbage Service, Park/Playground, Study/Library, Utility Room Inside
Parking
- Parking description:Garage Door Opener, Two Car Garage
 IDX information is provided exclusively for consumers’ personal, non-commercial use, that it may not be used for any purpose other than to identify prospective properties consumers may be interested in purchasing, and that the data is deemed reliable but is not guaranteed accurate by LERA MLS (Local Expertise Regional Access). The MLS may, at its discretion, require use of other disclaimers as necessary to protect participants and/or the MLS from liability.
New listings near 8538 Chickasaw Blf
- New
 $220,000Active4 beds 3 baths1,606 sq. ft.
9447 Copper Mist, Converse, TX 78109
MLS# 2029949Listed by: SA LUXURY REALTY - New
 $380,000Active4 beds 3 baths3,139 sq. ft.
9603 Krier Vw, Converse, TX 78109
MLS# 1955968Listed by: COLDWELL BANKER D'ANN HARPER, REALTOR - New
 $488,900Active5 beds 5 baths2,656 sq. ft.
1319 Estrella Cove, Converse, TX 78109
MLS# 2029897Listed by: THE SIGNORELLI COMPANY - New
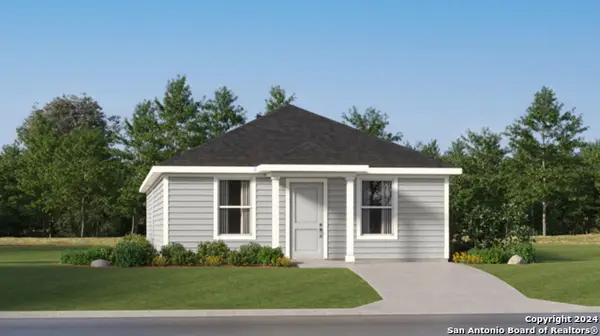 $180,249Active4 beds 2 baths1,500 sq. ft.
11631 Incense Rose, Converse, TX 78109
MLS# 2029509Listed by: KELLER WILLIAMS CITY-VIEW - New
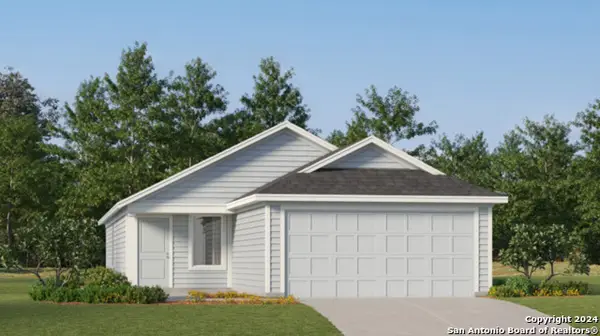 $227,774Active3 beds 2 baths1,402 sq. ft.
1911 Trailing Rose, Converse, TX 78109
MLS# 2029510Listed by: KELLER WILLIAMS CITY-VIEW - New
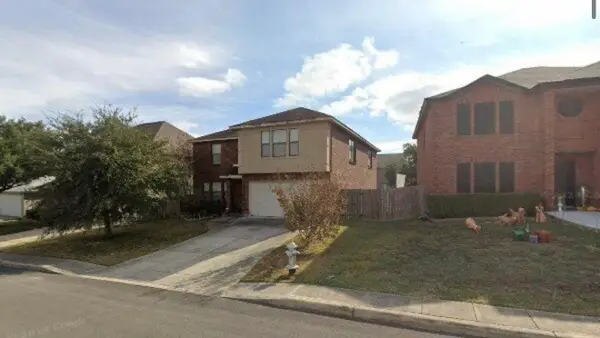 $189,999Active4 beds 2 baths2,855 sq. ft.
7314 Caddington Drive, Converse, TX 78109
MLS# 68226391Listed by: EPIQUE REALTY LLC - New
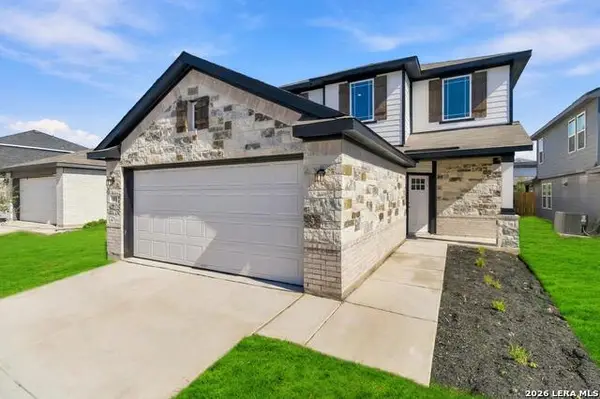 $499,716Active5 beds 2 baths2,416 sq. ft.
11155 Schmidt Ln, Converse, TX 78109
MLS# 2029306Listed by: REAL BROKER, LLC - New
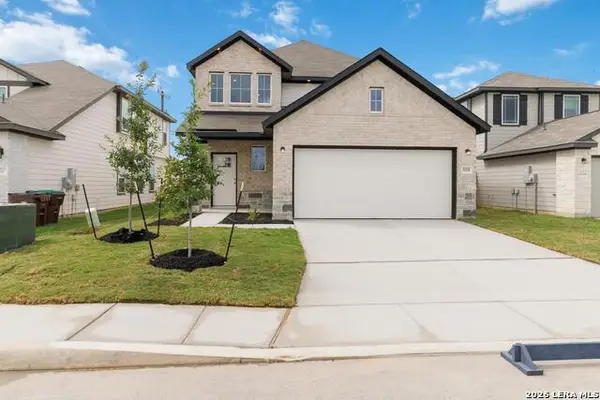 $389,716Active4 beds 3 baths2,125 sq. ft.
11208 Schmidt Ln, Converse, TX 78109
MLS# 2029309Listed by: REAL BROKER, LLC - New
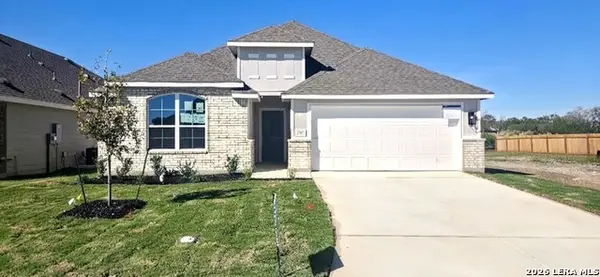 $314,990Active3 beds 2 baths1,800 sq. ft.
2707 Echinacea Path, Converse, TX 78109
MLS# 2029347Listed by: DRB GROUP REALTY, LLC - New
 $225,500Active3 beds 2 baths1,749 sq. ft.
9614 Autumn Pl, Converse, TX 78109
MLS# 2029368Listed by: CENTURY 21 RANDALL MORRIS


Protect your home and budget from life's surprises with an Assurant Home Warranty, backed by a partner that supports you through every step of homeownership. Explore Plans.
© 2023 - 2026 ERA Franchise Systems LLC. All rights reserved. ERA Franchise Systems LLC fully supports the principles of the Fair Housing Act and the Equal Opportunity Act. ERA, ERA Real Estate powered, and their respective logos are registered service marks of ERA Franchise Systems LLC. Each office is independently owned and operated.