
8951 Audubon Park, Converse, TX 78109
Local realty services provided by:ERA Brokers Consolidated
Listed by: kelley martin
Office: keller williams legacy
MLS#:2006664
Source:LERA
Price summary
- Price:$300,000
- Price per sq. ft.:$150.68
- Monthly HOA dues:$43.33
About this home
Seller offering $5K credit to Buyers and 1% CC Credit with Preferred Lender! Stunning brick home on a large corner lot featuring exceptional upgrades and an incredible backyard retreat. From the freshly stained front deck and beautifully trimmed oak trees to the thoughtfully designed interior, every detail will impress. A private study with French doors offers the perfect flex space, while the expansive family and dining rooms showcase engineered hardwood floors separated by a striking rock accent wall. The island kitchen features luxury vinyl flooring, stainless steel appliances, and an open layout ideal for entertaining. Step outside to your own backyard oasis with a covered patio, 12-person swim spa, gas fireplace, and Tiki-inspired outdoor kitchen complete with a gas grill, TV, sound system, and bar seating. Relax beside the tranquil pond, enjoy mature fruit trees, and take advantage of the Tuff Shed for additional storage. Paid-off solar panels, an outdoor lighting system, and numerous additional upgrades make this truly move-in ready!...
Contact an agent
Home facts
- Year built:2007
- Subdivision & Development:ESCONDIDO/PARC AT
- Listing ID #:2006664
- Added:49 day(s) ago
- Updated:September 27, 2026 at 12:34 PM
Rooms and interior
- Bedrooms:3
- Total bathrooms:2
- Full bathrooms:2
- Flooring:Carpeting, Vinyl, Wood
- Dining Description:Breakfast Bar, Separate Dining Room, Two Eating Areas
- Bathrooms Description:Double Vanity, Garden Tub, Tub/Shower Separate
- Kitchen Description:Breakfast Bar, Dishwasher, Disposal, Eat-In Kitchen, Island Kitchen, Microwave Oven, Refrigerator, Stove/Range, Walk-In Pantry
- Bedroom Description:All Bedrooms Downstairs, Ceiling Fan, Full Bath, Master Bedroom Downstairs, Multi-Closets, Secondary Bedroom Downstairs, Walk-In Closet, Walk-In Closets
- Living area:1,991 sq. ft.
Heating and cooling
- Cooling:One Central
- Heating:Central, Natural Gas, Solar
Structure and exterior
- Roof:Heavy Composition
- Year built:2007
- Building area:1,991 sq. ft.
- Lot area:0.18 Acres
- Lot Features:Corner, Level
- Architectural Style:One Story, Traditional
- Construction Materials:4 Sides Masonry, Brick, Cement Fiber
- Exterior Features:Bar-B-Que Pit/Grill, Covered Patio, Gas Grill, Gazebo, Has Gutters, Mature Trees, Outdoor Kitchen, Patio Slab, Privacy Fence, Special Yard Lighting, Sprinkler System, Storage Building/Shed, Storm Doors
- Foundation Description:Slab
- Levels:1 Story
Schools
- High school:East Central
- Middle school:Heritage
- Elementary school:Tradition
Utilities
- Water:Water System
- Sewer:Sewer System
Finances and disclosures
- Price:$300,000
- Price per sq. ft.:$150.68
- Tax amount:$5,008 (2026)
Features and amenities
- Laundry features:Dryer, Dryer Connection, Laundry Lower Level, Laundry Main Level, Laundry Room, Washer, Washer Connection
- Amenities:Attic - Partially Floored, Attic - Pull Down Stairs, BBQ/Grill, Basketball Court, Bike Trails, Ceiling Fans, Clubhouse, Gas Water Heater, High Speed Internet, Jogging Trails, Park/Playground, Smoke Alarm, Sports Court, Study/Library, Tennis, Utility Room Inside, Volleyball Court
- Pool features:Hot Tub, Pool is Heated
Parking
- Parking description:Attached Garage, Garage Door Opener, Oversized, Two Car Garage
 IDX information is provided exclusively for consumers’ personal, non-commercial use, that it may not be used for any purpose other than to identify prospective properties consumers may be interested in purchasing, and that the data is deemed reliable but is not guaranteed accurate by LERA MLS (Local Expertise Regional Access). The MLS may, at its discretion, require use of other disclaimers as necessary to protect participants and/or the MLS from liability.
 New listings near 8951 Audubon Park
- New
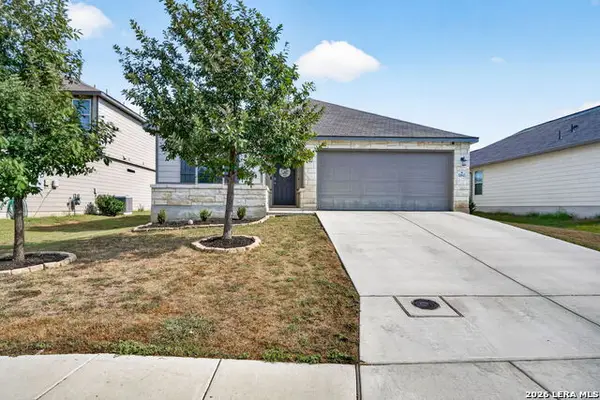 $249,777Active3 beds 2 baths1,629 sq. ft.
10643 Penelope Way, Converse, TX 78109
MLS# 2019633Listed by: KELLER WILLIAMS HERITAGE - New
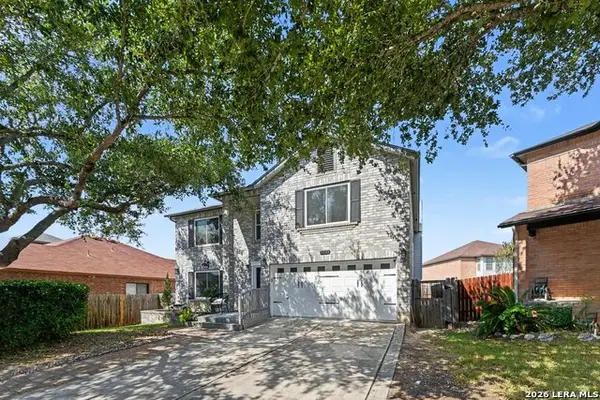 $299,900Active5 beds 3 baths3,288 sq. ft.
7711 Rio Blanco, Converse, TX 78109
MLS# 2019568Listed by: LPT REALTY, LLC - New
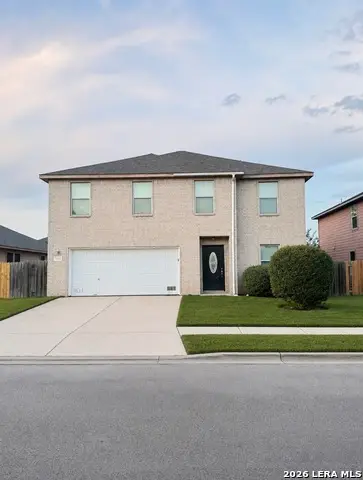 $249,950Active3 beds 3 baths2,340 sq. ft.
7712 Copper Holw, Converse, TX 78109
MLS# 2019550Listed by: HOMECOIN.COM - New
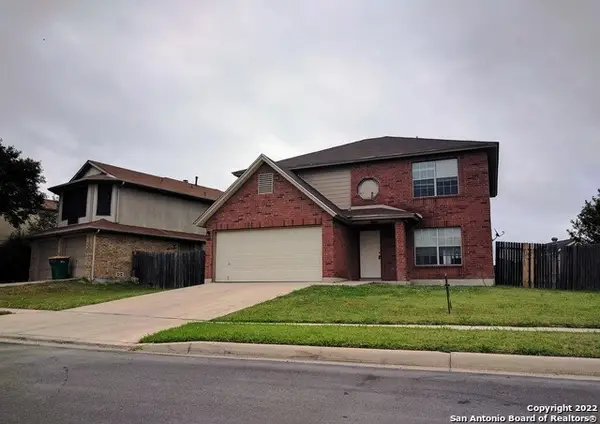 $245,000Active3 beds 3 baths2,096 sq. ft.
7402 Autumn Brk, Converse, TX 78109
MLS# 2019529Listed by: ALAN KING & ASSOCIATES, LLC - New
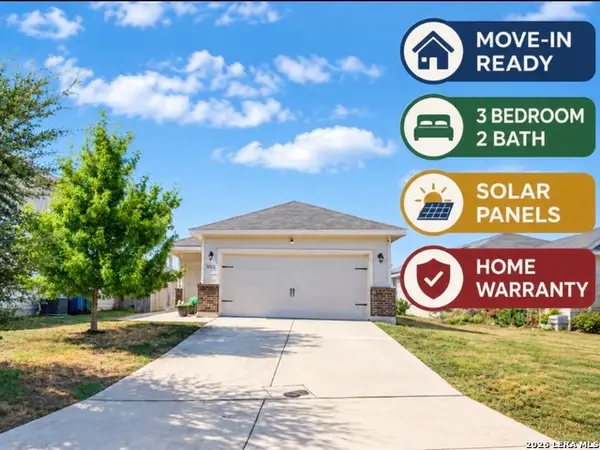 $265,000Active3 beds 2 baths1,487 sq. ft.
10822 Airmen Dr, Converse, TX 78109
MLS# 2019533Listed by: PREMIER REALTY GROUP PLATINUM - New
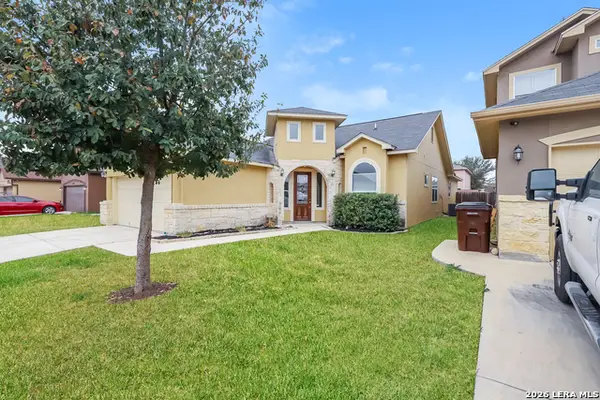 $300,000Active3 beds 5 baths2,013 sq. ft.
3931 Bacall, Converse, TX 78109
MLS# 2019517Listed by: SOVEREIGN REAL ESTATE GROUP - New
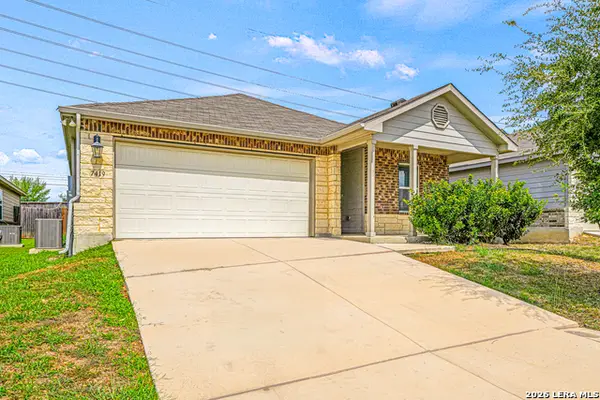 $189,900Active3 beds 2 baths1,435 sq. ft.
7419 Twin Pine, Converse, TX 78109
MLS# 2019480Listed by: WHITE LINE REALTY LLC - New
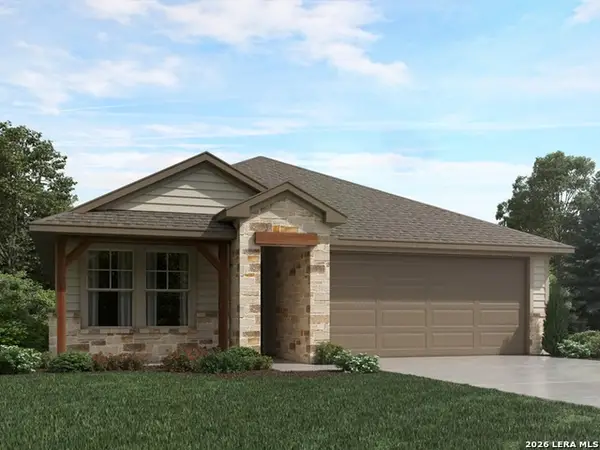 $334,990Active3 beds 2 baths1,966 sq. ft.
2940 Junction Bay Blank, Converse, TX 78109
MLS# 2019436Listed by: MERITAGE HOMES REALTY - New
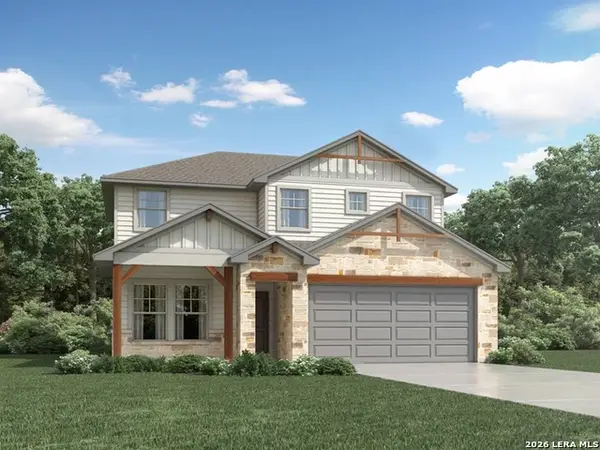 $354,990Active4 beds 2 baths2,372 sq. ft.
2936 Junction Bay Blank, Converse, TX 78109
MLS# 2019439Listed by: MERITAGE HOMES REALTY - New
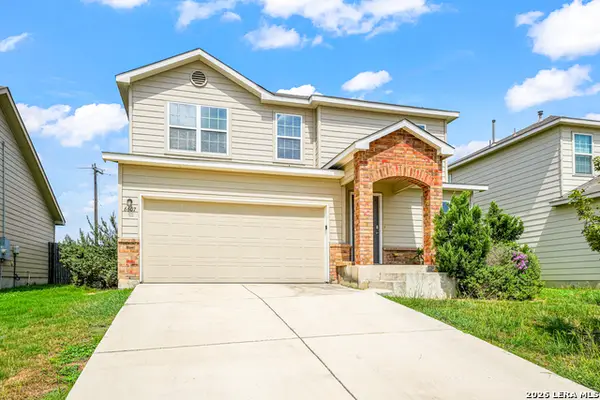 $284,900Active4 beds 3 baths2,187 sq. ft.
6607 Port Elizabeth, Converse, TX 78109
MLS# 2019473Listed by: WHITE LINE REALTY LLC


Protect your home and budget from life's surprises with an Assurant Home Warranty, backed by a partner that supports you through every step of homeownership. Explore Plans.
© 2023 - 2026 ERA Franchise Systems LLC. All rights reserved. ERA Franchise Systems LLC fully supports the principles of the Fair Housing Act and the Equal Opportunity Act. ERA, ERA Real Estate powered, and their respective logos are registered service marks of ERA Franchise Systems LLC. Each office is independently owned and operated.