
9735 Fortune Ridge Dr, Converse, TX 78109
Local realty services provided by:ERA Experts
9735 Fortune Ridge Dr,Converse, TX 78109
$289,900
- 4 Beds
- 3 Baths
- 2,800 sq. ft.
- Single family
- Active
Listed by: yvette hansen
Office: real broker, llc.
MLS#:2027144
Source:LERA
Price summary
- Price:$289,900
- Price per sq. ft.:$103.54
About this home
Space, style, and versatility come together in this beautifully two-story home in Millers Point! From the moment you step inside, you'll appreciate the fresh interior paint, new wood baseboards throughout the living areas, and thoughtful improvements that make this home stand out. The main level offers an inviting living room anchored by a fireplace, a separate dining area, and a well-appointed kitchen featuring granite countertops, stainless steel appliances, and a spacious walk-in pantry. The downstairs primary suite is a true retreat, complete with its own sitting area and private ensuite bath. Need extra space? Upstairs delivers with generously sized secondary bedrooms and an expansive second living area ready to become your game room, media lounge, or ultimate hangout space. Even the details have been considered, including a finished under-stair space ideal for a pet nook or additional storage, updated HVAC ductwork over the rear of the home, and a backyard retaining wall that creates more usable outdoor space. Location adds even more appeal! Situated behind Millers Point Elementary, near Woodcrest Park, and just minutes from shopping, I-35, and Randolph AFB, this home brings comfort, convenience, and room to grow together. Come see what makes this one worth a closer look!...
Contact an agent
Home facts
- Year built:1984
- Subdivision & Development:MILLERS POINT
- Listing ID #:2027144
- Added:1 day(s) ago
- Updated:October 30, 2026 at 04:29 AM
Rooms and interior
- Bedrooms:4
- Total bathrooms:3
- Full bathrooms:2
- Half bathrooms:1
- Flooring:Carpeting, Ceramic Tile, Vinyl
- Dining Description:Breakfast Bar, Two Eating Areas
- Bathrooms Description:Double Vanity, Shower Only
- Kitchen Description:Breakfast Bar, Dishwasher, Disposal, Eat-In Kitchen, Microwave Oven, Stove/Range, Walk-In Pantry
- Bedroom Description:Ceiling Fan, Full Bath, Master Bedroom Downstairs, Sitting Room, Walk-In Closet
- Living area:2,800 sq. ft.
Heating and cooling
- Cooling:One Central
- Heating:Central, Electric
Structure and exterior
- Roof:Composition
- Year built:1984
- Building area:2,800 sq. ft.
- Lot area:0.21 Acres
- Architectural Style:Two Story
- Construction Materials:Brick, Siding
- Foundation Description:Slab
- Levels:2 Story
Schools
- High school:Judson
- Middle school:Judson Middle School
- Elementary school:Millers Point
Utilities
- Water:City
- Sewer:City
Finances and disclosures
- Price:$289,900
- Price per sq. ft.:$103.54
- Tax amount:$6,058 (2025)
Features and amenities
- Laundry features:Dryer Connection, Laundry Main Level, Washer Connection
- Amenities:Ceiling Fans, Electric Water Heater, Plumb for Water Softener, Smoke Alarm, Utility Room Inside, Water Softener (owned)
Parking
- Parking description:Two Car Garage
 IDX information is provided exclusively for consumers’ personal, non-commercial use, that it may not be used for any purpose other than to identify prospective properties consumers may be interested in purchasing, and that the data is deemed reliable but is not guaranteed accurate by LERA MLS (Local Expertise Regional Access). The MLS may, at its discretion, require use of other disclaimers as necessary to protect participants and/or the MLS from liability.
New listings near 9735 Fortune Ridge Dr
- New
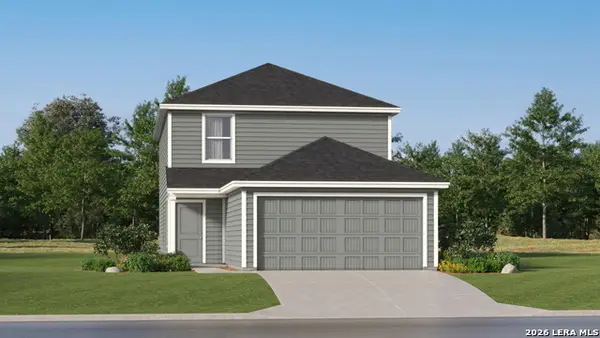 $222,399Active4 beds 2 baths1,897 sq. ft.
11623 Incense Rose, Converse, TX 78109
MLS# 2027133Listed by: KELLER WILLIAMS CITY-VIEW - New
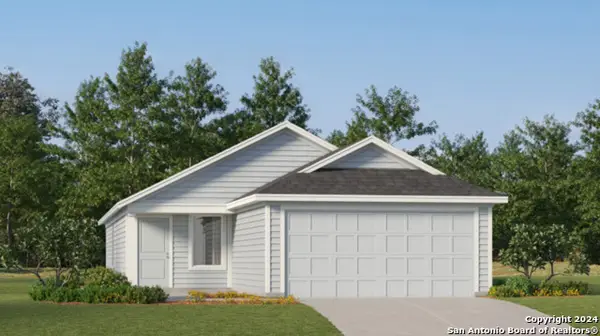 $229,399Active4 beds 2 baths1,692 sq. ft.
11627 Incense Rose, Converse, TX 78109
MLS# 2027134Listed by: KELLER WILLIAMS CITY-VIEW - New
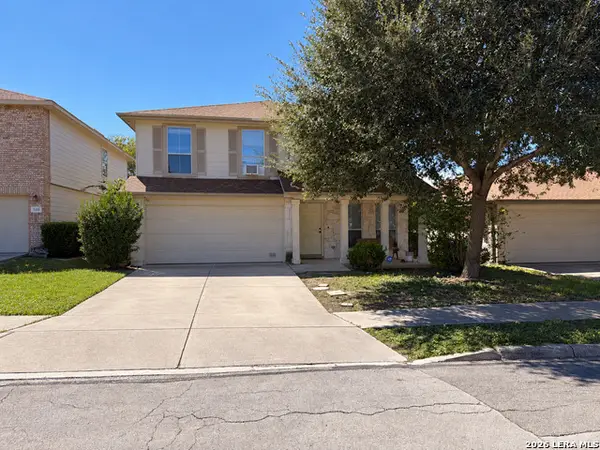 $240,000Active4 beds 3 baths2,439 sq. ft.
506 Idamarie, Converse, TX 78109
MLS# 2027143Listed by: RE/MAX NORTH-SAN ANTONIO - New
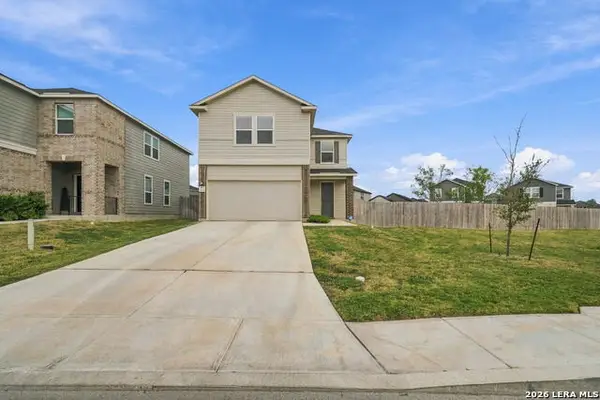 $310,000Active3 beds 3 baths1,909 sq. ft.
5620 Foppiano Loop, Converse, TX 78109
MLS# 2027011Listed by: EXQUISITE PROPERTIES, LLC - New
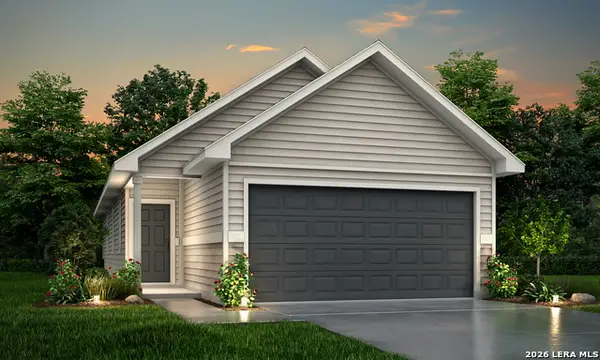 $257,225Active3 beds 2 baths1,245 sq. ft.
11119 Luckenbach Loop, Converse, TX 78109
MLS# 2026985Listed by: LEGEND HOMES - New
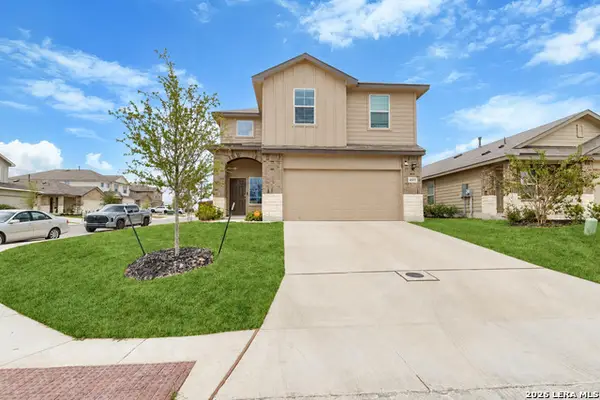 $330,000Active4 beds 3 baths2,223 sq. ft.
4503 Bontebok Dr, Converse, TX 78109
MLS# 2026997Listed by: REAL BROKER, LLC - New
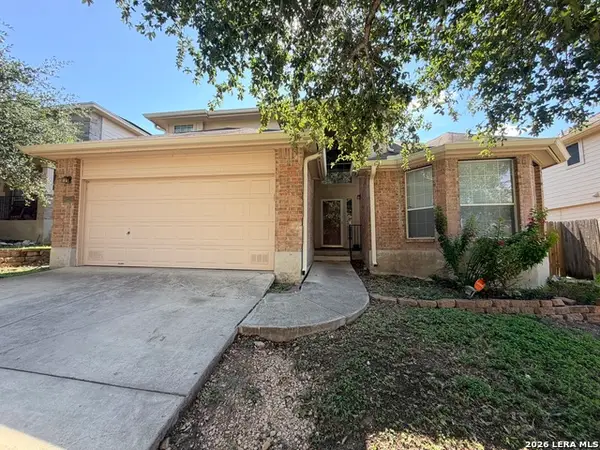 $300,000Active3 beds 3 baths2,252 sq. ft.
9626 Mediator Pass, Converse, TX 78109
MLS# 2026954Listed by: PREMIER REALTY GROUP PLATINUM - New
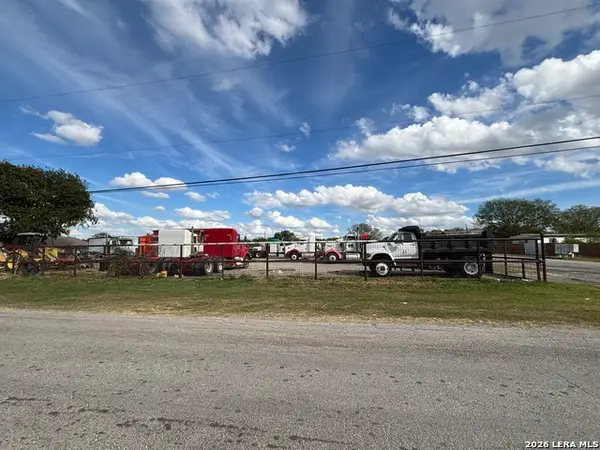 $250,000Active0.75 Acres
2850 Chloe Dr., Converse, TX 78109
MLS# 2026957Listed by: HOME TEAM OF AMERICA - New
 $305,000Active2.12 Acres
3361 Chloe Dr., Converse, TX 78109
MLS# 2026968Listed by: HOME TEAM OF AMERICA


Protect your home and budget from life's surprises with an Assurant Home Warranty, backed by a partner that supports you through every step of homeownership. Explore Plans.
© 2023 - 2026 ERA Franchise Systems LLC. All rights reserved. ERA Franchise Systems LLC fully supports the principles of the Fair Housing Act and the Equal Opportunity Act. ERA, ERA Real Estate powered, and their respective logos are registered service marks of ERA Franchise Systems LLC. Each office is independently owned and operated.