
9934 Flatland Trl, Converse, TX 78109
Local realty services provided by:ERA Experts
9934 Flatland Trl,Converse, TX 78109
$183,000
- 3 Beds
- 2 Baths
- 1,470 sq. ft.
- Single family
- Active
Listed by: maribel frey
Office: ih 10 realty
MLS#:2030579
Source:LERA
Price summary
- Price:$183,000
- Price per sq. ft.:$124.49
About this home
Featuring no HOA, this property offers a wonderful combination of practical updates and inviting spaces designed for everyday living and entertaining. Step inside and enjoy two spacious living areas and two dining areas, providing plenty of room for gatherings, relaxing, and making memories. The main living areas feature no carpet, offering a clean, modern look and easy maintenance. The kitchen is ready for your culinary adventures, featuring stainless steel appliances, a gas stove for cooking, and a refrigerator. Gather around the fireplace in the family room and enjoy a cozy atmosphere on those cooler evenings. You'll appreciate the added comfort and efficiency of double-pane windows throughout the home. Both bathrooms have also been updated with convenient walk-in showers, adding a fresh and practical touch. Step through the beautiful double doors and discover a large, covered patio overlooking the backyard. It's the perfect spot for morning coffee, outdoor dining, entertaining friends, or simply unwinding at the end of the day....
Contact an agent
Home facts
- Year built:1981
- Subdivision & Development:CIMARRON
- Listing ID #:2030579
- Added:1 day(s) ago
- Updated:November 15, 2026 at 11:33 PM
Rooms and interior
- Bedrooms:3
- Total bathrooms:2
- Full bathrooms:2
- Flooring:Carpeting, Ceramic Tile, Laminate, Wood
- Dining Description:Breakfast Bar, Living Room/Dining Room Combo
- Bathrooms Description:Shower Only, Single Vanity
- Kitchen Description:Breakfast Bar, Dishwasher, Eat-In Kitchen, Gas Cooking, Ice Maker Connection, Microwave Oven, Refrigerator, Stove/Range
- Bedroom Description:All Bedrooms Downstairs, Ceiling Fan, Full Bath, Master Bedroom Downstairs, Walk-In Closet, Walk-In Closets
- Living area:1,470 sq. ft.
Heating and cooling
- Cooling:One Central
- Heating:Central, Natural Gas
Structure and exterior
- Roof:Composition
- Year built:1981
- Building area:1,470 sq. ft.
- Lot area:0.17 Acres
- Architectural Style:One Story
- Construction Materials:Brick, Vinyl
- Exterior Features:Covered Patio, Mature Trees, Patio Slab, Privacy Fence
- Foundation Description:Slab
- Levels:1 Story
Schools
- High school:Judson
- Middle school:Kitty Hawk
- Elementary school:Crestview
Utilities
- Water:Water System
Finances and disclosures
- Price:$183,000
- Price per sq. ft.:$124.49
- Tax amount:$4,635 (2025)
Features and amenities
- Laundry features:Dryer, Laundry Main Level, Washer
- Amenities:Ceiling Fans, High Speed Internet, Smoke Alarm, Utility Room Inside
Parking
- Parking description:Attached Garage, Garage Door Opener, Two Car Garage
 IDX information is provided exclusively for consumers’ personal, non-commercial use, that it may not be used for any purpose other than to identify prospective properties consumers may be interested in purchasing, and that the data is deemed reliable but is not guaranteed accurate by LERA MLS (Local Expertise Regional Access). The MLS may, at its discretion, require use of other disclaimers as necessary to protect participants and/or the MLS from liability.
New listings near 9934 Flatland Trl
- New
 $199,900Active3 beds 2 baths1,276 sq. ft.
10627 Mcclintock Dr, Converse, TX 78109
MLS# 2030607Listed by: KELLER WILLIAMS HERITAGE - New
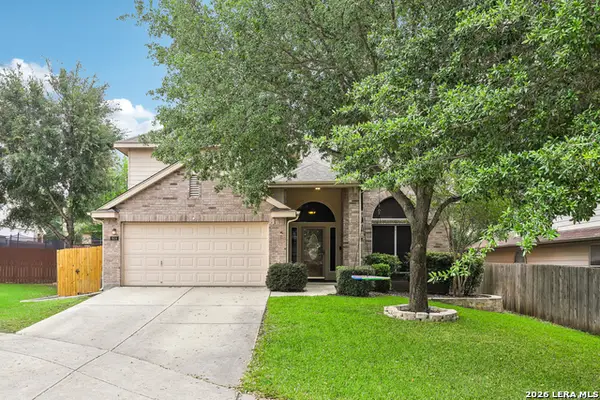 $249,000Active4 beds 3 baths2,362 sq. ft.
9614 Liberty Sound, Converse, TX 78109
MLS# 2030583Listed by: CAMBON REALTY LLC - New
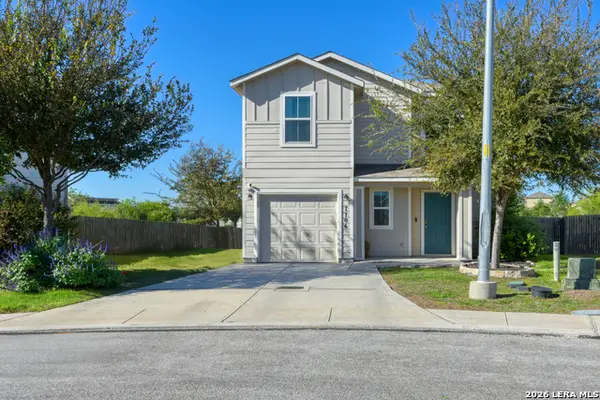 $235,000Active4 beds 3 baths1,857 sq. ft.
7706 Snowbasin, Converse, TX 78109
MLS# 2030577Listed by: HALF PRICED REAL ESTATE, INC. - New
 $180,000Active3 beds 2 baths1,212 sq. ft.
7046 Cole Creek, Converse, TX 78109
MLS# 2030471Listed by: RE/MAX ASSOCIATES - New
 $199,374Active4 beds 2 baths1,483 sq. ft.
11635 Incense Rose, Converse, TX 78109
MLS# 2030461Listed by: KELLER WILLIAMS CITY-VIEW - New
 $195,000Active3 beds 2 baths1,087 sq. ft.
9831 Covered Wagon, Converse, TX 78109
MLS# 2030442Listed by: RIVERSIDE REALTY PROPERTY MANAGEMENT - New
 $218,000Active3 beds 2 baths1,211 sq. ft.
5419 Rue Girard, Converse, TX 78109
MLS# 2030407Listed by: LPT REALTY, LLC - New
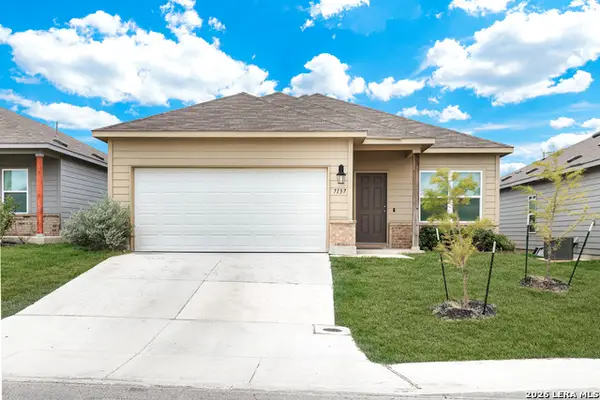 $224,900Active3 beds 2 baths1,620 sq. ft.
7137 Pisces Way, Converse, TX 78109
MLS# 2030142Listed by: WEALTH PARTNERS REALTY GROUP, LLC - New
 $527,856Active4 beds 4 baths3,102 sq. ft.
1323 Estrella Cove, Converse, TX 78109
MLS# 2030060Listed by: THE SIGNORELLI COMPANY


Protect your home and budget from life's surprises with an Assurant Home Warranty, backed by a partner that supports you through every step of homeownership. Explore Plans.
© 2023 - 2026 ERA Franchise Systems LLC. All rights reserved. ERA Franchise Systems LLC fully supports the principles of the Fair Housing Act and the Equal Opportunity Act. ERA, ERA Real Estate powered, and their respective logos are registered service marks of ERA Franchise Systems LLC. Each office is independently owned and operated.