
117 Longmeadow Drive, Coppell, TX 75019
Local realty services provided by:ERA Courtyard Real Estate
Listed by: dionne buhler wilcox
Office: real broker, llc.
MLS#:21419758
Source:GDAR
Price summary
- Price:$575,000
- Price per sq. ft.:$263.28
- Monthly HOA dues:$22.92
About this home
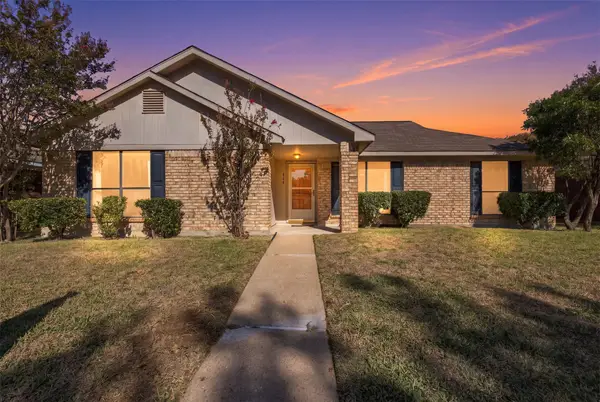
Homes rarely come up for sale in this part of Coppell’s Riverchase neighborhood, where neighbors tend to put down roots. Tucked on a cul-de-sac, this single-story brick home offers 2,184 square feet with 3 bedrooms, 2 full baths, two living areas, and two dining areas. Start the morning with coffee in the breakfast nook and end the day with a soak in your own backyard spa. In between, the main living room is an inviting spot to gather around the fireplace, with the kitchen just steps away. The kitchen features white cabinetry, an island cooktop, and a pantry. A large arched window brings natural light into the formal dining room, while the second living area offers space for a home office or a favorite reading chair. The primary suite has a fireplace of its own and a door that opens to the backyard. Its ensuite bath features dual sinks, a garden tub, a separate shower, and a walk-in closet. Outside, there’s room to pull up a lounge chair beside the in-ground pool in the fenced backyard. A rear-entry two-car garage and a separate laundry room with built-in cabinets round out the home. BUYER PERKS: • 1K Additional Credit to Buyer for Accepted Offer through December 1st! Free cruise certificate after funding (each certificate is good for two people) • 1 Percent Lender Credit from Preferred Lender, Access Home Lending, if used • Home is covered by Achosa Home Warranty through closing. YOUR NEXT HOME (AND NEXT VACATION) ARE WAITING!!...
Contact an agent
Home facts
- Year built:1995
- Subdivision & Development:Riverchase
- Listing ID #:21419758
- Added:2 day(s) ago
- Updated:November 15, 2026 at 01:04 PM
Rooms and interior
- Bedrooms:3
- Total bathrooms:2
- Full bathrooms:2
- Flooring:Carpet, Ceramic Tile, Luxury Vinyl Plank
- Kitchen Description:Dishwasher
- Living area:2,184 sq. ft.
Heating and cooling
- Cooling:Central Air
- Heating:Central
- Central air:Yes
Structure and exterior
- Roof:Composition
- Year built:1995
- Building area:2,184 sq. ft.
- Lot area:0.18 Acres
- Lot Features:Cul De Sac
- Construction Materials:Brick
- Foundation Description:Slab
- Levels:1 Story
Schools
- High school:Ranchview
- Middle school:Bush
- Elementary school:Riverchase
Finances and disclosures
- Price:$575,000
- Price per sq. ft.:$263.28
- Tax amount:$12,001
Features and amenities
- Appliances:Dishwasher
Parking
- Garage:Yes
- Garage spaces:2
- Carport spaces:2
 Information provided, in part, by North Texas Real Estate Information Systems, Inc. Last Updated November 15, 2026 Listings with the NTREIS logo are listed by brokerages other than ERA Courtyard Real Estate.
New listings near 117 Longmeadow Drive
- New
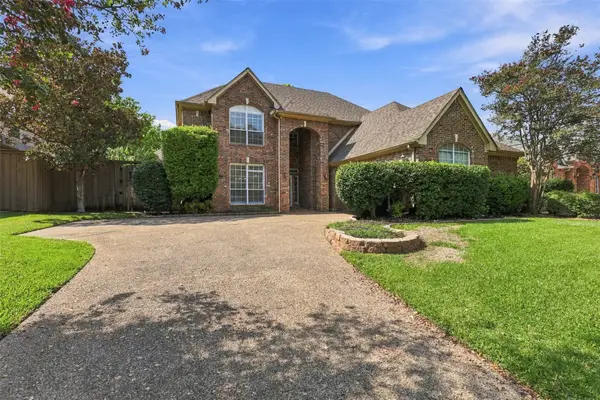 $689,900Active4 beds 3 baths3,129 sq. ft.
117 Spyglass Drive, Coppell, TX 75019
MLS# 21337975Listed by: YOUR HOME SOLD GUARANTEED REALTY - New
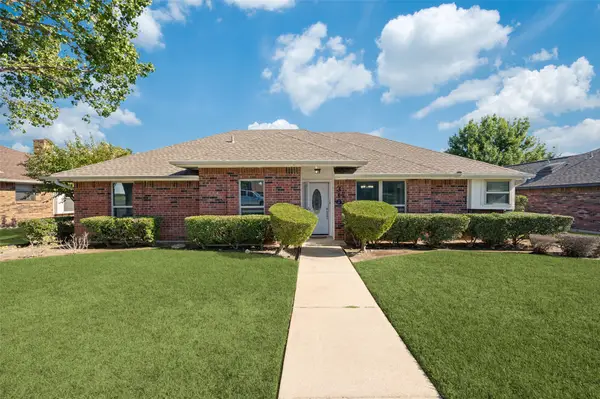 $489,000Active3 beds 2 baths1,829 sq. ft.
310 Barclay Avenue, Coppell, TX 75019
MLS# 21434724Listed by: EBBY HALLIDAY, REALTORS - New
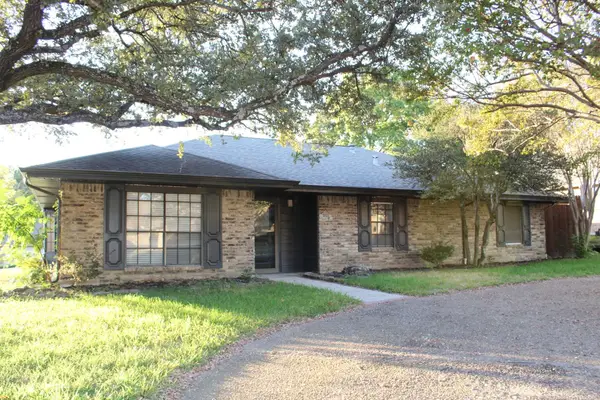 $599,000Active3 beds 2 baths2,357 sq. ft.
545 Oakcrest Drive, Coppell, TX 75019
MLS# 21432960Listed by: UNITED REAL ESTATE - New
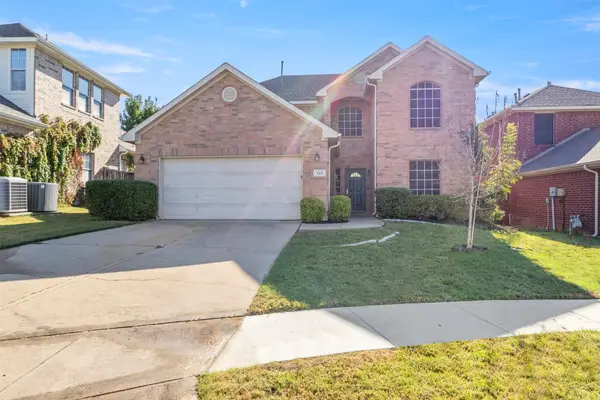 $475,000Active4 beds 3 baths2,662 sq. ft.
149 Kilbridge Court, Coppell, TX 75019
MLS# 21409702Listed by: NADA HOMES - New
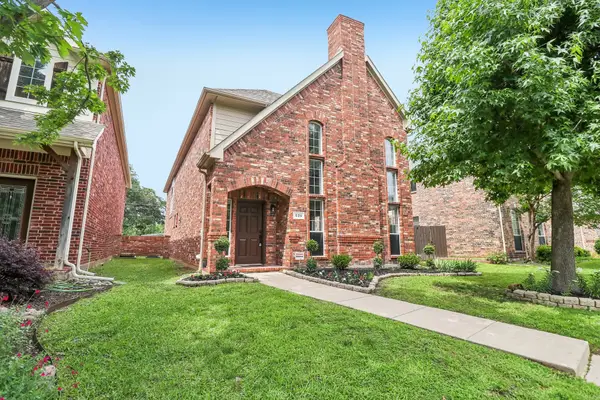 $564,000Active3 beds 3 baths2,200 sq. ft.
526 Archer Drive, Coppell, TX 75019
MLS# 21432645Listed by: 24FIFTEEN REALTY - New
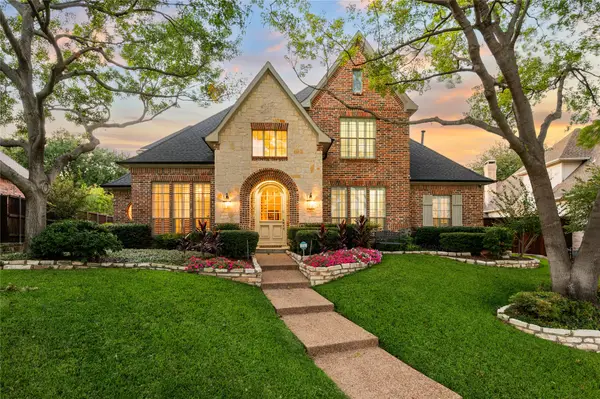 $995,000Active5 beds 4 baths4,041 sq. ft.
964 Redwing Drive, Coppell, TX 75019
MLS# 21426591Listed by: THE WALL TEAM REALTY ASSOC - New
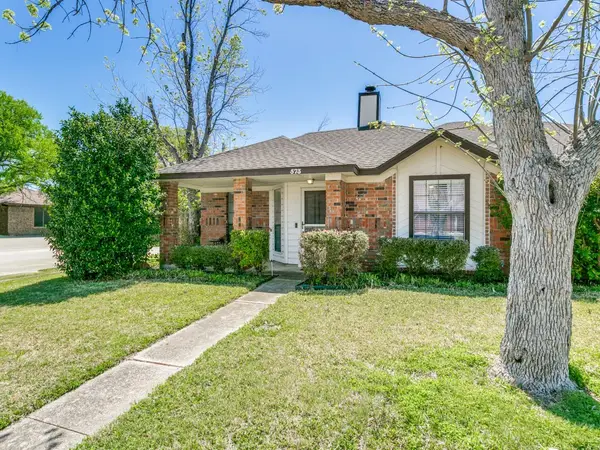 $355,000Active2 beds 2 baths1,145 sq. ft.
573 Stringfellow Drive, Coppell, TX 75019
MLS# 21428947Listed by: BERKSHIRE HATHAWAYHS PENFED TX - New
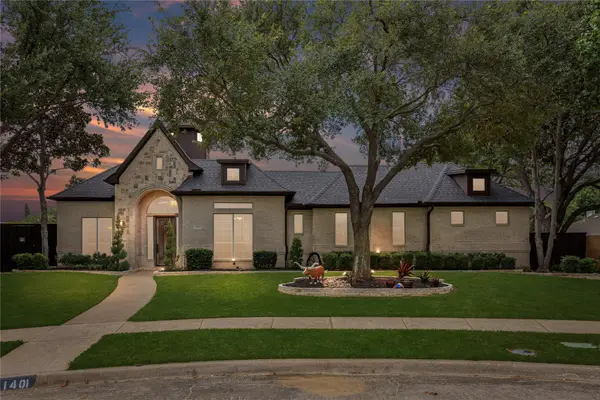 $949,000Active3 beds 3 baths3,164 sq. ft.
1401 Kingsmill Court, Coppell, TX 75019
MLS# 21405238Listed by: BERKSHIRE HATHAWAYHS PENFED TX - New
 $430,000Active3 beds 2 baths1,776 sq. ft.
624 Johnson Drive, Coppell, TX 75019
MLS# 21423809Listed by: COMPASS RE TEXAS, LLC


Protect your home and budget from life's surprises with an Assurant Home Warranty, backed by a partner that supports you through every step of homeownership. Explore Plans.
© 2023 - 2026 ERA Franchise Systems LLC. All rights reserved. ERA Franchise Systems LLC fully supports the principles of the Fair Housing Act and the Equal Opportunity Act. ERA, ERA Real Estate powered, and their respective logos are registered service marks of ERA Franchise Systems LLC. Each office is independently owned and operated.