
600 Wellington Road, Coppell, TX 75019
Local realty services provided by:ERA Myers & Myers Realty
Upcoming open houses
- Sun, Aug 1602:00 pm - 04:00 pm
Listed by: thressa stehr
Office: the agency frisco
MLS#:21354557
Source:GDAR
Price summary
- Price:$619,000
- Price per sq. ft.:$232.01
- Monthly HOA dues:$27.08
About this home
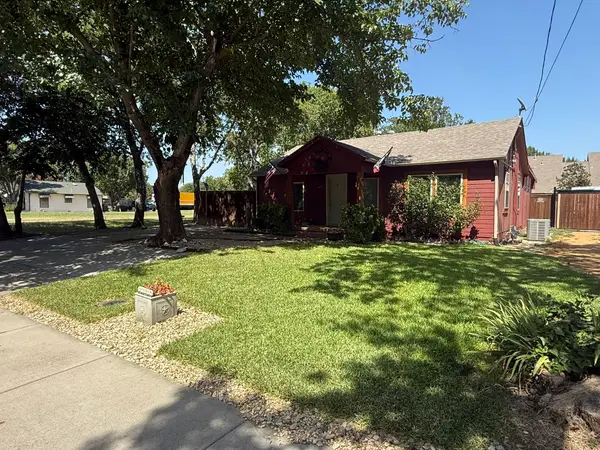
Space, character and a floor plan that just works! This beautifully designed one-story home offers 2,664 square feet with multiple living spaces, impressive architectural details and a layout made for both everyday living and entertaining.
Step inside to soaring ceilings, arched openings, crown molding and plantation shutters that add character throughout. Two spacious living areas provide plenty of room to gather, while a beautiful study with glass doors can easily function as a home office, third living area, playroom or flex space. A formal dining room gives you even more room for entertaining.
At the heart of the home is a spacious island kitchen featuring 42-inch white cabinetry, generous prep and storage space, appliances and an oversized breakfast area, all opening to the large den with views of the meticulously maintained backyard.
The split primary suite creates a private retreat with a jetted tub, separate shower, dual sinks and an impressively sized walk-in closet. Thoughtful improvements completed in 2018 included a 50-year shingle roof, turbines, gutters, pergola covering and newly stained board-on-board fence. The owner also replaced 20 window panes. Additional features include a tankless water heater and an extra parking pad.
The east-facing backyard is a standout, offering a wonderful setting for morning coffee, outdoor dining and evenings under the covered pergola.
With flexible living spaces, timeless architectural details, a fantastic single-story layout and a prime Coppell location, this home offers so much to love and even more opportunity to make it your own....
Contact an agent
Home facts
- Year built:1995
- Subdivision & Development:Riverchase Estates
- Listing ID #:21354557
- Added:1 day(s) ago
- Updated:August 16, 2026 at 01:06 PM
Rooms and interior
- Bedrooms:3
- Total bathrooms:3
- Full bathrooms:2
- Half bathrooms:1
- Flooring:Carpet, Ceramic Tile
- Kitchen Description:Dishwasher, Electric Cooktop
- Living area:2,668 sq. ft.
Heating and cooling
- Cooling:Ceiling Fans, Central Air, Electric, Zoned
- Heating:Central, Natural Gas, Zoned
- Central air:Yes
Structure and exterior
- Year built:1995
- Building area:2,668 sq. ft.
- Lot area:0.23 Acres
- Construction Materials:Brick
- Foundation Description:Slab
- Levels:1 Story
Schools
- High school:Ranchview
- Middle school:Bush
- Elementary school:Riverchase
Finances and disclosures
- Price:$619,000
- Price per sq. ft.:$232.01
Features and amenities
- Appliances:Dishwasher, Electric Cooktop
- Amenities:Prewired, Security System, Smoke Detectors, Window Coverings
Parking
- Garage:Yes
- Garage spaces:2
 Information provided, in part, by North Texas Real Estate Information Systems, Inc. Last Updated August 16, 2026 Listings with the NTREIS logo are listed by brokerages other than ERA Myers & Myers Realty.
New listings near 600 Wellington Road
- Open Sun, 2 to 4pmNew
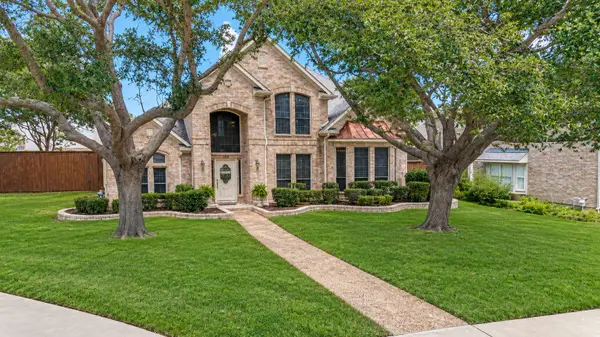 $750,000Active5 beds 4 baths3,844 sq. ft.
122 Ridgewood Drive, Coppell, TX 75019
MLS# 21357726Listed by: RE/MAX DFW ASSOCIATES - New
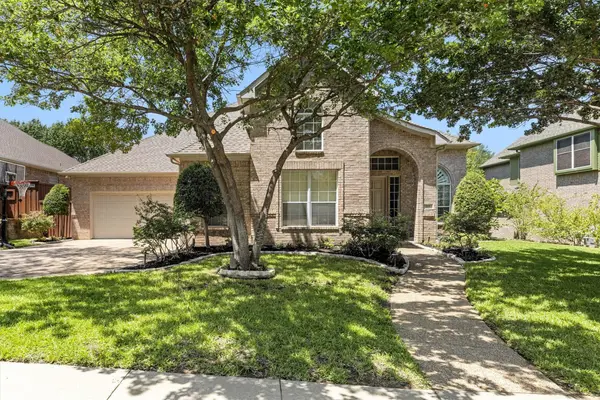 $835,000Active4 beds 3 baths3,406 sq. ft.
115 Bristol Court, Coppell, TX 75019
MLS# 21351927Listed by: RILEY RIVER REALTY LLC - New
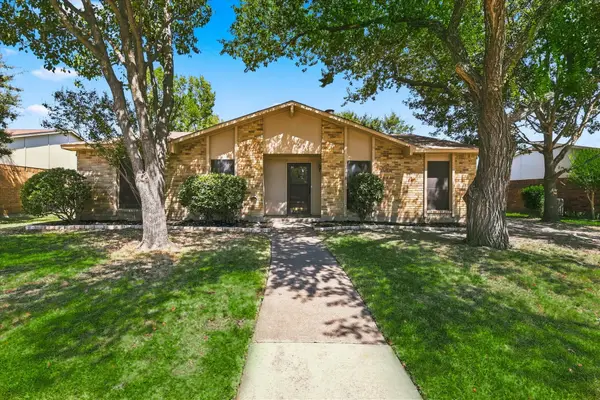 $399,500Active3 beds 2 baths1,711 sq. ft.
411 Clear Creek Lane, Coppell, TX 75019
MLS# 21348047Listed by: TEXEL-ELITE HOMES OF TEXAS - New
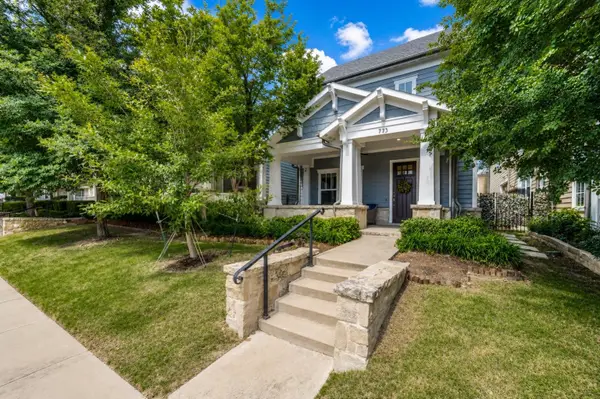 $669,000Active3 beds 3 baths2,284 sq. ft.
773 S Coppell Road, Coppell, TX 75019
MLS# 21355308Listed by: ALLIE BETH ALLMAN & ASSOC. - New
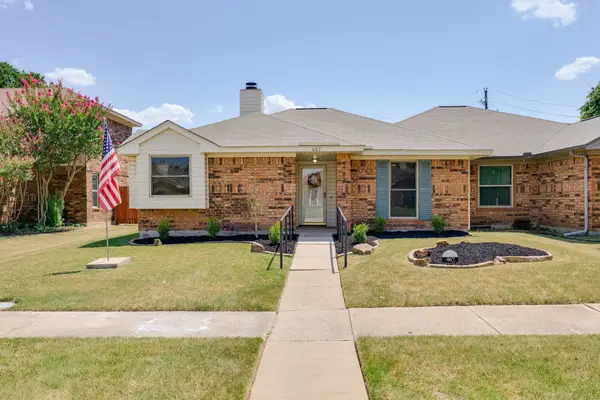 $310,000Active2 beds 1 baths1,045 sq. ft.
467 Grace Lane, Coppell, TX 75019
MLS# 21355557Listed by: LEGACY BUYER PARTNERS 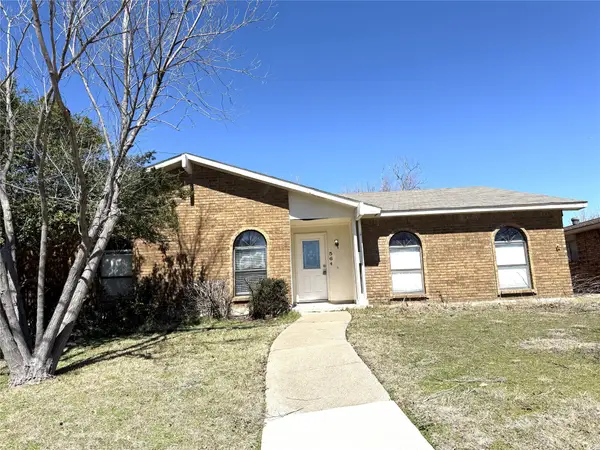 $350,000Pending4 beds 2 baths2,114 sq. ft.
564 Havencrest Lane, Coppell, TX 75019
MLS# 21354516Listed by: MERSAL REALTY- New
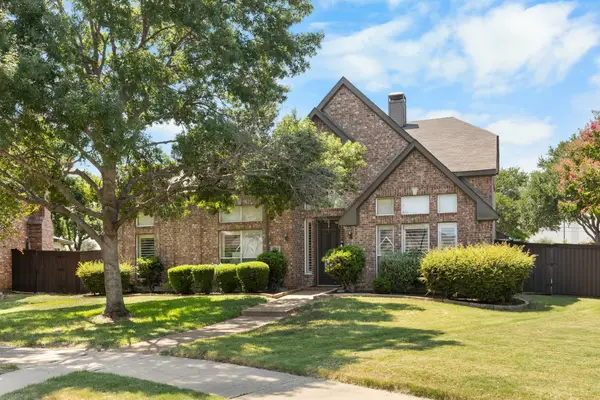 $765,000Active4 beds 3 baths3,021 sq. ft.
329 Bricknell Drive, Coppell, TX 75019
MLS# 21346833Listed by: LOCAL PRO REALTY LLC - New
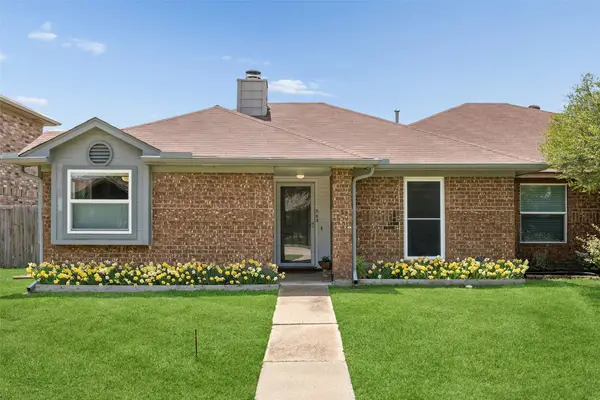 $335,000Active2 beds 2 baths1,045 sq. ft.
563 Lee Drive, Coppell, TX 75019
MLS# 21348311Listed by: REDFIN CORPORATION - New
 $399,999Active2 beds 2 baths960 sq. ft.
528 S Coppell Road, Coppell, TX 75019
MLS# 21338978Listed by: THE MICHAEL GROUP REAL ESTATE


Protect your home and budget from life's surprises with an Assurant Home Warranty, backed by a partner that supports you through every step of homeownership. Explore Plans.
© 2023 - 2026 ERA Franchise Systems LLC. All rights reserved. ERA Franchise Systems LLC fully supports the principles of the Fair Housing Act and the Equal Opportunity Act. ERA, ERA Real Estate powered, and their respective logos are registered service marks of ERA Franchise Systems LLC. Each office is independently owned and operated.