
524 Oakridge Trail, Copper Canyon, TX 75077
Local realty services provided by:ERA Myers & Myers Realty
Listed by: carolyn benson
Office: coldwell banker realty
MLS#:21321143
Source:GDAR
Price summary
- Price:$749,995
- Price per sq. ft.:$254.06
About this home
Updated one-story home on nearly 1 acre with a diving pool and 1,800-square-foot workshop. Welcome to relaxed living in this beautifully refreshed property set on a peaceful lot with mature trees and plenty of space to live, work, and entertain. The home features 5 bedrooms and 4 full bathrooms, with fresh interior paint, new luxury vinyl flooring, and updated bathrooms that create a clean, modern feel while preserving its warm, inviting character. The primary suite offers separate vanities and closets, along with private access to the screened-in patio. Secondary bedrooms share an ensuite bathroom, and the updated kitchen includes granite countertops, custom cabinets, and generous counter space. Enjoy summer days and evening gatherings around the diving pool in the peaceful, private backyard. The large patio offers plenty of room for grills and smokers, making it ideal for outdoor entertaining and barbecue. A connected full apartment provides excellent flexibility for multigenerational living, long-term guests, or a private retreat. It is handicapped accessible and includes a kitchenette, living area, bedroom, and full bathroom. The 1,800-square-foot workshop with electricity is perfect for projects, storage, hobbies, or business needs, while the separate shed with electricity offers exciting potential as an entertainment cave, game room, studio, or getaway space. Tucked into a peaceful neighborhood, this home offers a quiet, country-style setting while keeping you close to major shopping, dining, and everyday conveniences. With versatile living options, updated finishes, outdoor amenities, and exceptional storage and workspace, this property is a rare opportunity to enjoy space, privacy, and convenience in one remarkable setting....
Contact an agent
Home facts
- Year built:1980
- Subdivision & Development:Woodlands 1
- Listing ID #:21321143
- Added:52 day(s) ago
- Updated:September 06, 2026 at 12:09 PM
Rooms and interior
- Bedrooms:5
- Total bathrooms:4
- Full bathrooms:4
- Flooring:Ceramic Tile, Luxury Vinyl Plank
- Kitchen Description:Dishwasher, Disposal, Electric Cooktop, Microwave
- Living area:2,952 sq. ft.
Heating and cooling
- Cooling:Ceiling Fans, Central Air, Electric
- Heating:Central, Electric
- Central air:Yes
Structure and exterior
- Roof:Composition
- Year built:1980
- Building area:2,952 sq. ft.
- Lot area:0.81 Acres
- Lot Features:Acreage, Few Trees, Interior Lot, Landscaped, Lawn, Level, Subdivision
- Architectural Style:Ranch, Traditional
- Construction Materials:Brick
- Levels:1 Story
Schools
- High school:Marcus
- Middle school:Briarhill
- Elementary school:Heritage
Finances and disclosures
- Price:$749,995
- Price per sq. ft.:$254.06
- Tax amount:$11,110
Features and amenities
- Appliances:Dishwasher, Disposal, Electric Cooktop, Gas Water Heater, Microwave
- Amenities:Smoke Detectors, Window Coverings
Parking
- Garage:Yes
- Garage spaces:2
 Information provided, in part, by North Texas Real Estate Information Systems, Inc. Last Updated September 6, 2026 Listings with the NTREIS logo are listed by brokerages other than ERA Myers & Myers Realty.
New listings near 524 Oakridge Trail
- New
 $1,299,000Active5 beds 5 baths4,207 sq. ft.
1153 Rochester Place, Copper Canyon, TX 75077
MLS# 21375072Listed by: NEXTHOME NEXTGEN REALTY 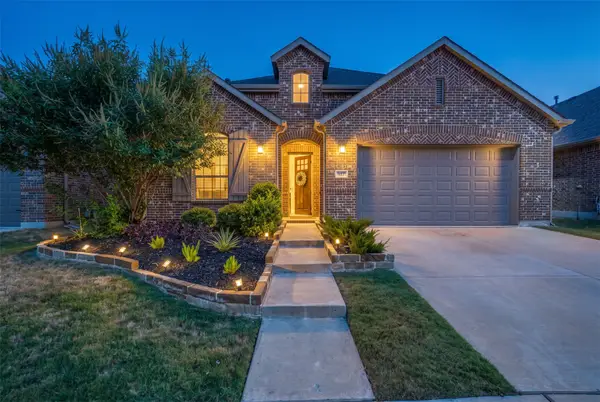 $459,900Active4 beds 3 baths2,507 sq. ft.
917 Meadows Drive, Argyle, TX 76226
MLS# 21361949Listed by: COLDWELL BANKER APEX, REALTORS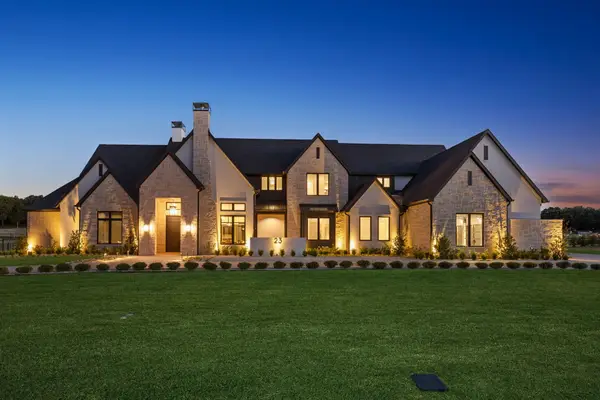 $3,995,000Active5 beds 8 baths7,868 sq. ft.
23 Bradford Lane, Copper Canyon, TX 76226
MLS# 21355283Listed by: REAL BROKER, LLC $2,250,000Active5 beds 5 baths7,528 sq. ft.
820 Copper Woods Lane, Copper Canyon, TX 75077
MLS# 21360589Listed by: KELLER WILLIAMS REALTY-FM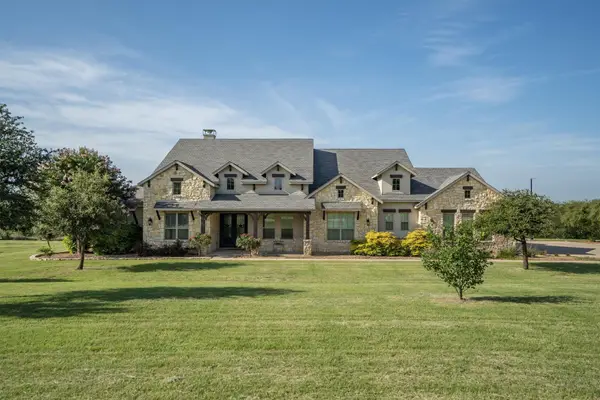 $1,789,000Active5 beds 4 baths4,144 sq. ft.
115 Quiet Hill Circle, Copper Canyon, TX 76226
MLS# 21348697Listed by: THE MICHAEL GROUP REAL ESTATE $635,000Pending4 beds 3 baths2,041 sq. ft.
630 Dove Trail, Lewisville, TX 75077
MLS# 21336041Listed by: LISTING RESULTS, LLC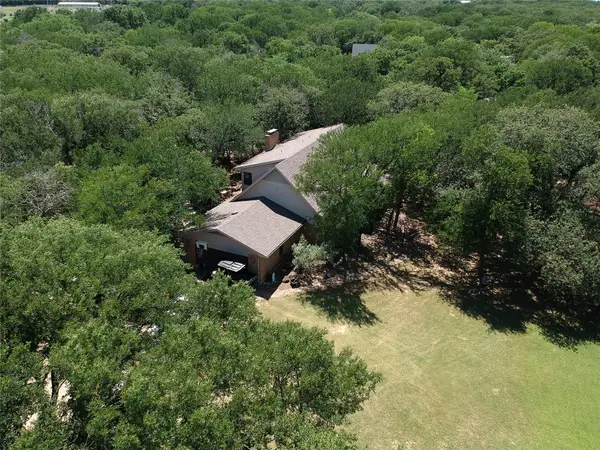 $869,000Active5 beds 3 baths3,181 sq. ft.
525 Estates Drive, Copper Canyon, TX 75077
MLS# 21291134Listed by: RE/MAX TRINITY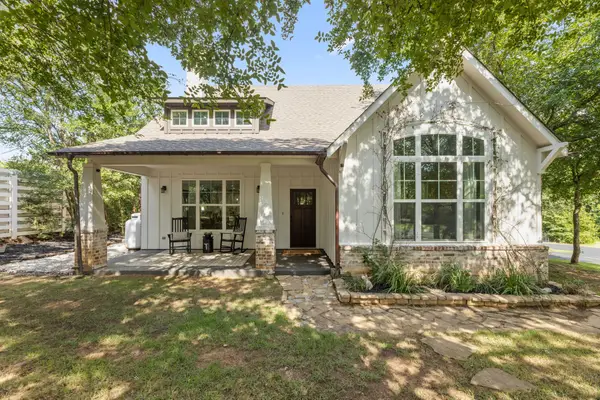 $669,000Active3 beds 3 baths1,969 sq. ft.
665 Chinn Chapel Road, Copper Canyon, TX 75077
MLS# 21308466Listed by: COMPASS RE TEXAS, LLC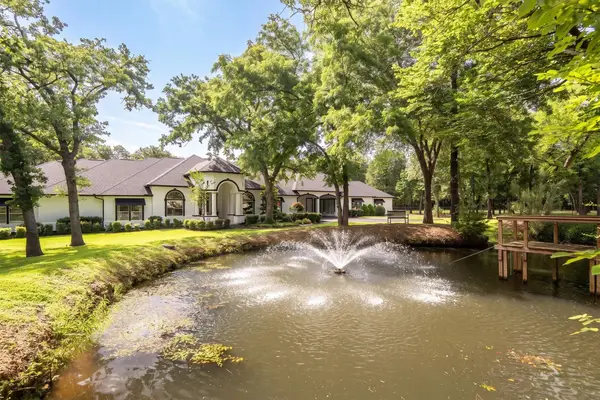 $2,125,000Pending5 beds 5 baths5,976 sq. ft.
980 Ranch Road, Copper Canyon, TX 76226
MLS# 21294586Listed by: REAL BROKER, LLC


Protect your home and budget from life's surprises with an Assurant Home Warranty, backed by a partner that supports you through every step of homeownership. Explore Plans.
© 2023 - 2026 ERA Franchise Systems LLC. All rights reserved. ERA Franchise Systems LLC fully supports the principles of the Fair Housing Act and the Equal Opportunity Act. ERA, ERA Real Estate powered, and their respective logos are registered service marks of ERA Franchise Systems LLC. Each office is independently owned and operated.