
1117 Ewell Court, Copperas Cove, TX 76522
Local realty services provided by:ERA Brokers Consolidated
Listed by: jana carpenter
Office: dixon realty team|kw
MLS#:626476
Source:TX_FRAR
Price summary
- Price:$299,000
- Price per sq. ft.:$146.14
About this home
WELCOME HOME! This beautiful 4-bedroom, 3-bathroom home is designed for comfortable living, entertaining, and making memories. From the moment you walk in, you’ll love the open-concept floor plan, spacious den, and inviting kitchen that create the perfect gathering space for family and friends. The gorgeous primary suite is privately tucked away at the back of the home, offering a peaceful retreat with two closets and even your own personal workout machine. The luxurious primary bath features a separate tiled shower, amazing soaking tub, and double vanities—everything you need to relax and unwind at the end of the day. Two additional generously sized bedrooms share a convenient bathroom with a shower/tub combination, while the fourth bedroom offers its own private bathroom with a shower/tub combination, providing wonderful flexibility for guests or family members.
Step outside and discover even more space to enjoy! The extended back porch is perfect for morning coffee, afternoon relaxation, or entertaining friends and family, and it is pre-wired for a hot tub to create your own backyard retreat. A charming front porch addition adds to the home's welcoming curb appeal. The property also features a double-car garage with a 32-amp Level 2 EV charging setup, making electric vehicle charging convenient right at home. For today's connected lifestyle, the house is wired with Cat 6 and 10 Gbps Ethernet throughout, offering exceptional connectivity for work, streaming, gaming, and smart-home needs. A custom hall closet provides additional thoughtful storage, while a new garage door installed in 2025 and fresh paint throughout the majority of the home add to the home's appeal. This is more than just a house—it is a home with thoughtful features, comfortable spaces, and room to enjoy the lifestyle you've been dreaming about. Come take a look—you may just fall in love and know you've found the one!...
Contact an agent
Home facts
- Year built:2020
- Subdivision & Development:Heartwood Park Phase 1
- Listing ID #:626476
- Added:1 day(s) ago
- Updated:October 01, 2026 at 05:14 AM
Rooms and interior
- Bedrooms:4
- Total bathrooms:3
- Full bathrooms:3
- Flooring:Carpet, Tile
- Dining Description:Kitchen/Dining Combo
- Bathrooms Description:Double Vanity, Garden Tub/Roman Tub, Separate Shower, Shower Only, Soaking Tub
- Kitchen Description:Dishwasher, Granite Counters, Kitchen/Dining Combo, Kitchen/Family Room Combo, Microwave, Pantry, Some Electric Appliances
- Living area:2,046 sq. ft.
Heating and cooling
- Cooling:Ceiling Fans
Structure and exterior
- Roof:Composition, Shingle
- Year built:2020
- Building area:2,046 sq. ft.
- Lot area:0.17 Acres
- Construction Materials:Brick, Stone Veneer
- Exterior Features:Covered, Porch
- Foundation Description:Slab
- Levels:1 Story
Schools
- Middle school:S.C.Lee
- Elementary school:JL Williams/Lovett Ledger Elementary
Utilities
- Water:Public
Finances and disclosures
- Price:$299,000
- Price per sq. ft.:$146.14
Features and amenities
- Appliances:Dishwasher, Microwave, Multiple Water Heaters, Some Electric Appliances
- Laundry features:Inside, Laundry Room
- Amenities:Custom Cabinets, High Ceilings, Open Floorplan, Walk-in Closets
- Smart home:Yes
Parking
- Parking description:2 Car Garage
- Garage:Yes
- Garage spaces:2
New listings near 1117 Ewell Court
- New
 $30,000Active0.16 Acres
503 W Lincoln Avenue, Copperas Cove, TX 76522
MLS# 626696Listed by: DONLIE MCMULLIN REALTY - New
 $424,900Active3 beds 3 baths2,611 sq. ft.
2907 Wild Horse Circle, Copperas Cove, TX 76522
MLS# 626673Listed by: LISTING RESULTS, LLC - New
 $210,000Active4 beds 2 baths1,836 sq. ft.
1708 Cline Drive, Copperas Cove, TX 76522
MLS# 626682Listed by: THAT REALTY PLACE - New
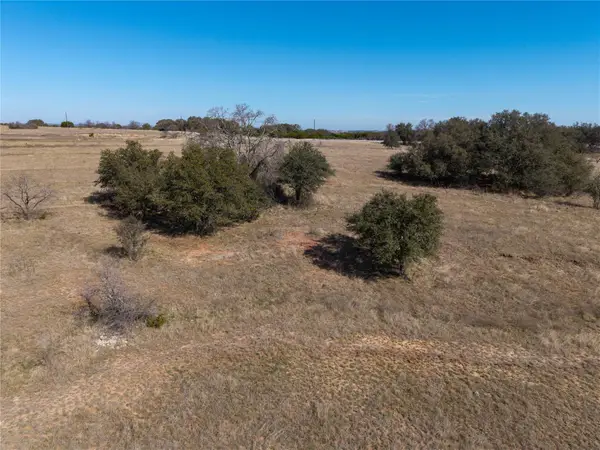 $100,000Active5.14 Acres
Lot 2 Harmon Rd, Copperas Cove, TX 76522
MLS# 5273790Listed by: COMPASS RE TEXAS, LLC - New
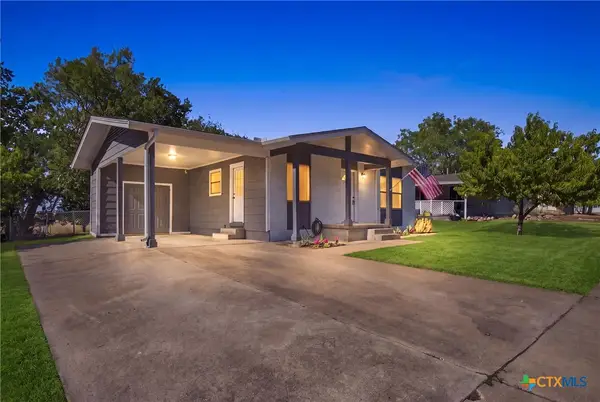 $189,900Active3 beds 2 baths1,276 sq. ft.
714 W Avenue Avenue, Copperas Cove, TX 76522
MLS# 626364Listed by: SWEETWATERS REALTY LLC - New
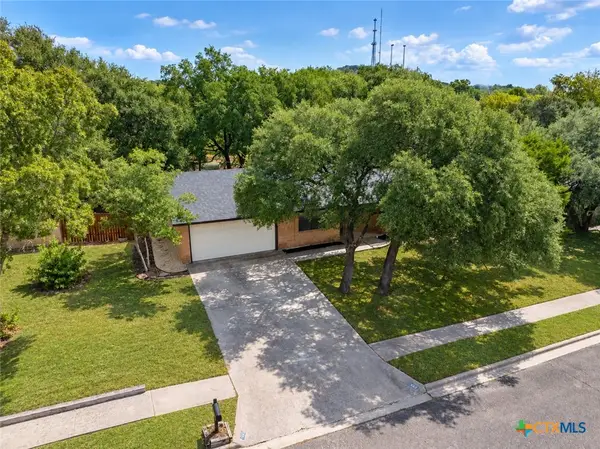 $194,500Active3 beds 2 baths1,302 sq. ft.
1414 Janet Lane, Copperas Cove, TX 76522
MLS# 626271Listed by: ISAAC SCHLABACH - New
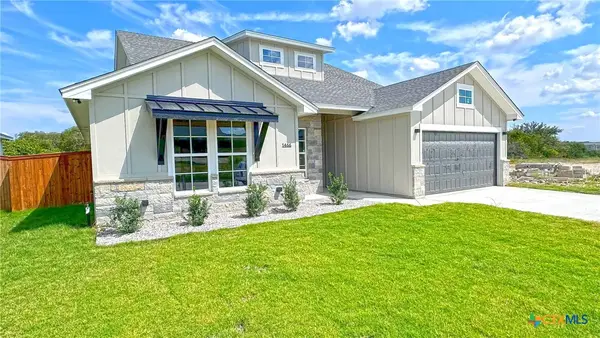 $399,500Active4 beds 2 baths2,130 sq. ft.
1466 Indian Camp Trail, Copperas Cove, TX 76522
MLS# 626410Listed by: DONLIE MCMULLIN REALTY - New
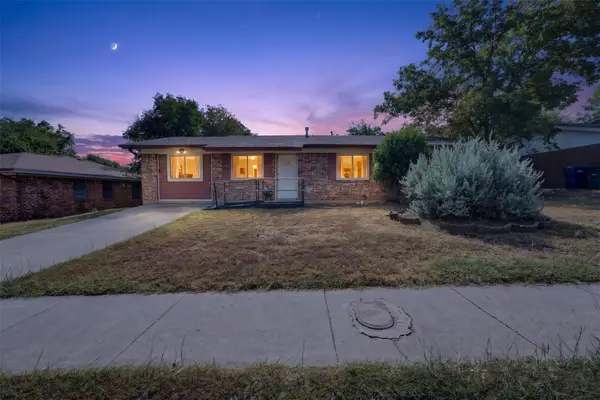 $130,000Active3 beds 2 baths1,284 sq. ft.
801 S 23rd St, Copperas Cove, TX 76522
MLS# 5798470Listed by: ALL CITY REAL ESTATE LTD. CO - New
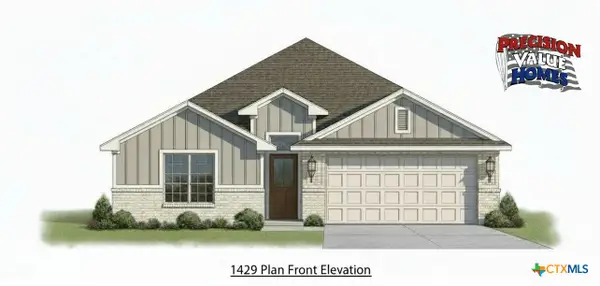 $269,335Active3 beds 2 baths1,429 sq. ft.
1341 Lindsey Drive, Copperas Cove, TX 76522
MLS# 626248Listed by: HALLMARK REAL ESTATE SERVICES


Protect your home and budget from life's surprises with an Assurant Home Warranty, backed by a partner that supports you through every step of homeownership. Explore Plans.
© 2023 - 2026 ERA Franchise Systems LLC. All rights reserved. ERA Franchise Systems LLC fully supports the principles of the Fair Housing Act and the Equal Opportunity Act. ERA, ERA Real Estate powered, and their respective logos are registered service marks of ERA Franchise Systems LLC. Each office is independently owned and operated.