
121 Ayla Marie Drive, Copperas Cove, TX 76522
Local realty services provided by:ERA Brokers Consolidated
Listed by: nancy hazard
Office: always here properties, llc.
MLS#:605551
Source:TX_FRAR
Price summary
- Price:$295,610
- Price per sq. ft.:$194.61
About this home
This beautifully maintained home offers 1,568 sq. ft. of single-story living with 4 bedrooms and 2 full bathrooms — move-in ready and full of thoughtful upgrades. This house comes with a REDUCED RATE as low as 5.875% (APR 6.495%) as of 8/1/2026 through List & Lock™. This is a seller paid rate-buydown that reduces the buyer's interest rate and monthly payment. Terms apply, see disclosures for more information! The inviting entry opens into a bright and open living area designed for both everyday comfort and entertaining. The kitchen features granite countertops, stainless steel appliances, and a generous island perfect for gathering. The open dining area flows seamlessly into the main living space, creating an ideal layout for hosting or relaxing at home. The private primary suite is thoughtfully positioned off the family room and offers a large walk-in closet and a spa-inspired ensuite bath. Three additional bedrooms provide flexibility for guests, office space, or growing households. This home also includes smart home features with a central hub system allowing control of lighting, thermostat, and locks from your cellular device, plus voice activation capability. Conveniently located with easy access to Fort Cavazos, shopping, dining, and schools....
Contact an agent
Home facts
- Year built:2023
- Listing ID #:605551
- Added:168 day(s) ago
- Updated:August 13, 2026 at 02:12 PM
Rooms and interior
- Bedrooms:4
- Total bathrooms:2
- Full bathrooms:2
- Rooms Total:1
- Flooring:Ceramic Tile
- Bathrooms Description:Separate Shower, Shower Only
- Kitchen Description:Dishwasher, Disposal, Kitchen Island, Kitchen/Family Room Combo, Microwave, Oven, Pantry, Some Electric Appliances
- Living area:1,519 sq. ft.
Heating and cooling
- Cooling:Ceiling Fans
Structure and exterior
- Roof:Composition, Shingle
- Year built:2023
- Building area:1,519 sq. ft.
- Lot area:0.22 Acres
- Construction Materials:Masonry, Vinyl Siding
- Exterior Features:Covered, Covered Patio, Patio
- Foundation Description:Slab
- Levels:1 Story
Schools
- Elementary school:Taylor Creek
Utilities
- Water:Public
Finances and disclosures
- Price:$295,610
- Price per sq. ft.:$194.61
Features and amenities
- Appliances:Dishwasher, Disposal, Microwave, Oven, Some Electric Appliances, Water Heater
- Laundry features:Laundry Room
- Amenities:Pull-Down Attic Stairs, Walk-in Closets
- Smart home:Yes
Parking
- Parking description:3 Car Garage
- Garage:Yes
- Garage spaces:3
New listings near 121 Ayla Marie Drive
- New
 $205,000Active4 beds 3 baths1,834 sq. ft.
406 Atkinson Ave, Copperas Cove, TX 76522
MLS# 1511525Listed by: MODUS REAL ESTATE - New
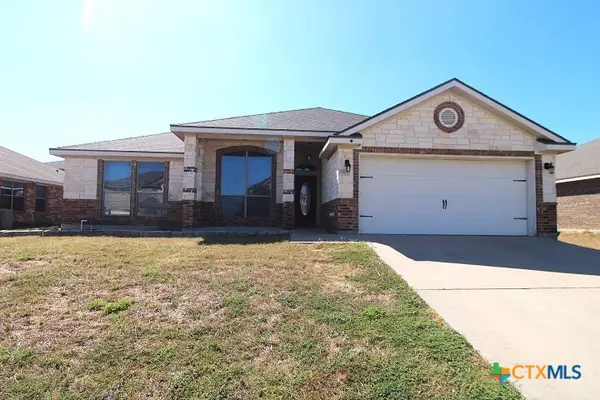 $270,000Active4 beds 2 baths1,938 sq. ft.
1903 Coy Drive, Copperas Cove, TX 76522
MLS# 622015Listed by: CENTURY 21 PREMIER REALTORS - New
 $450,000Active4 beds 3 baths2,371 sq. ft.
113 Coleton Drive, Copperas Cove, TX 76522
MLS# 622288Listed by: EMPYRAL GROUP, LLC - New
 $285,000Active3 beds 2 baths1,292 sq. ft.
5200 Slater Road, Copperas Cove, TX 76522
MLS# 622534Listed by: HOMESTEAD REAL ESTATE - New
 $298,000Active4 beds 3 baths2,464 sq. ft.
2105 Lindsey Drive, Copperas Cove, TX 76522
MLS# 622407Listed by: HOMESTEAD REAL ESTATE - New
 $409,900Active-- beds -- baths2,645 sq. ft.
105 Leon Ln, Copperas Cove, TX 76522
MLS# 5692883Listed by: JOHN REIDER PROPERTIES II, LTD - New
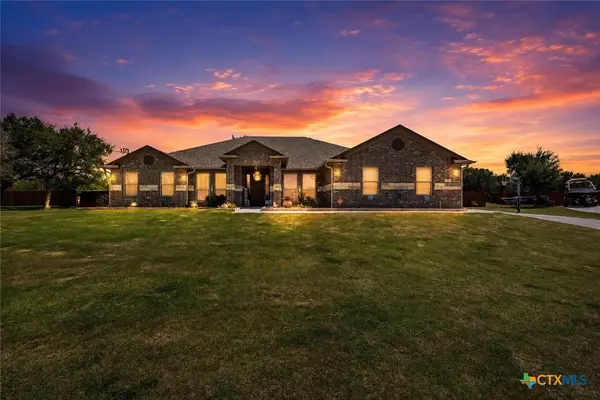 $580,000Active4 beds 3 baths2,369 sq. ft.
119 Savage Circle, Copperas Cove, TX 76522
MLS# 620998Listed by: ALL CITY REAL ESTATE LTD. CO - New
 $260,000Active4 beds 2 baths1,546 sq. ft.
3609 Settlement Road, Copperas Cove, TX 76522
MLS# 622318Listed by: THE REAL ESTATE HOME TEAM LLC - New
 $265,000Active4 beds 2 baths1,803 sq. ft.
2024 Wigeon Way, Copperas Cove, TX 76522
MLS# 622289Listed by: EVERYDAY REAL ESTATE - New
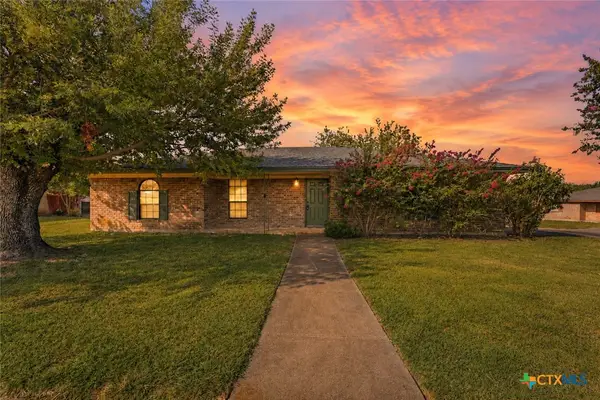 $155,000Active3 beds 2 baths1,222 sq. ft.
1017 Jackie Jo Lane, Copperas Cove, TX 76522
MLS# 621900Listed by: CLOUD REAL ESTATE


Protect your home and budget from life's surprises with an Assurant Home Warranty, backed by a partner that supports you through every step of homeownership. Explore Plans.
© 2023 - 2026 ERA Franchise Systems LLC. All rights reserved. ERA Franchise Systems LLC fully supports the principles of the Fair Housing Act and the Equal Opportunity Act. ERA, ERA Real Estate powered, and their respective logos are registered service marks of ERA Franchise Systems LLC. Each office is independently owned and operated.