
1622 Dryden Avenue, Copperas Cove, TX 76522
Local realty services provided by:ERA Brokers Consolidated
Listed by: robert herrings
Office: century 21 premier realtors
MLS#:625615
Source:TX_FRAR
Price summary
- Price:$242,525
- Price per sq. ft.:$164.2
About this home
This beautifully maintained single-family home delivers 1,477 sq ft of thoughtfully designed living space, offering three bedrooms and two full baths in a layout that balances comfort with versatility. Whether you're seeking room to grow, a dedicated home office, or space to entertain guests with ease, this residence provides the flexibility modern buyers need.
Inside, the open floor plan creates a natural flow that connects daily living spaces, making it easy to host gatherings or simply enjoy relaxed evenings at home. The kitchen offers ample counter and cabinet space, ideal for meal preparation and storage, while the living areas are bathed in natural light that enhances the warm, welcoming atmosphere throughout. The three bedrooms provide generous sleeping quarters, with the primary suite offering a private retreat complete with an en-suite bath for added convenience. The second full bathroom serves additional bedrooms and guests, ensuring everyone has the space and privacy they deserve. Thoughtful finishes and practical design touches throughout make this home as functional as it is inviting.
The outdoor space extends your living area beyond the walls, creating opportunities for seasonal gatherings, quiet mornings with coffee, or weekend projects in the fresh air. With room to personalize and enjoy, the exterior offers a canvas for your vision, whether that means gardening, play space, or simply a peaceful spot to unwind. Parking and storage needs are well addressed, adding to the home's overall ease and convenience....
Contact an agent
Home facts
- Year built:2023
- Subdivision & Development:Heartwood Park Phs 4
- Listing ID #:625615
- Added:1 day(s) ago
- Updated:September 20, 2026 at 02:16 AM
Rooms and interior
- Bedrooms:3
- Total bathrooms:2
- Full bathrooms:2
- Rooms Total:7
- Flooring:Carpet, Tile
- Bathrooms Description:Garden Tub/Roman Tub, Separate Shower
- Kitchen Description:Dishwasher, Disposal, Electric Range, Kitchen Island, Kitchen/Family Room Combo, Microwave, Pantry, Refrigerator, Some Electric Appliances
- Living area:1,477 sq. ft.
Heating and cooling
- Cooling:Ceiling Fans, Central Air
- Heating:Central, Electric
- Central air:Yes
Structure and exterior
- Roof:Composition, Shingle
- Year built:2023
- Building area:1,477 sq. ft.
- Lot area:0.15 Acres
- Construction Materials:Masonry
- Exterior Features:Covered, Covered Patio, Patio, Porch
- Foundation Description:Slab
- Levels:1 Story
Utilities
- Water:Public
- Sewer:Public Sewer
Finances and disclosures
- Price:$242,525
- Price per sq. ft.:$164.2
Features and amenities
- Appliances:Dishwasher, Disposal, Electric Range, Microwave, Refrigerator, Some Electric Appliances
- Laundry features:Inside, Laundry Room
- Amenities:Open Floorplan, Pull-Down Attic Stairs, Walk-in Closets
Parking
- Parking description:2 Car Garage
- Garage:Yes
- Garage spaces:2
New listings near 1622 Dryden Avenue
- New
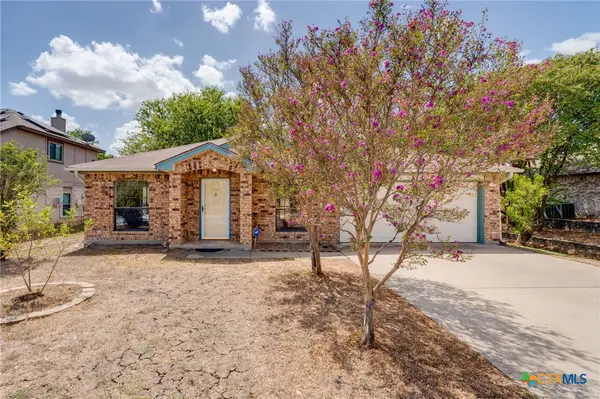 $235,000Active4 beds 2 baths1,901 sq. ft.
216 January Street, Copperas Cove, TX 76522
MLS# 624869Listed by: CENTURY 21 PREMIER REALTORS - New
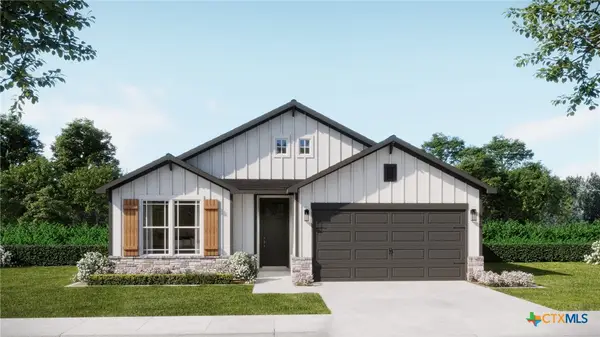 $287,040Active4 beds 2 baths1,657 sq. ft.
107 Grand Canyon Drive, Copperas Cove, TX 76522
MLS# 625527Listed by: THE GRAHAM TEAM - New
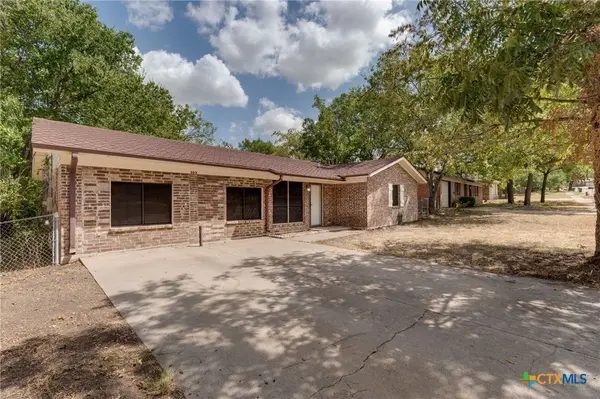 $199,000Active3 beds 2 baths1,638 sq. ft.
303 Carothers Street, Copperas Cove, TX 76522
MLS# 625659Listed by: CENTEX PRIORITY REAL ESTATE - New
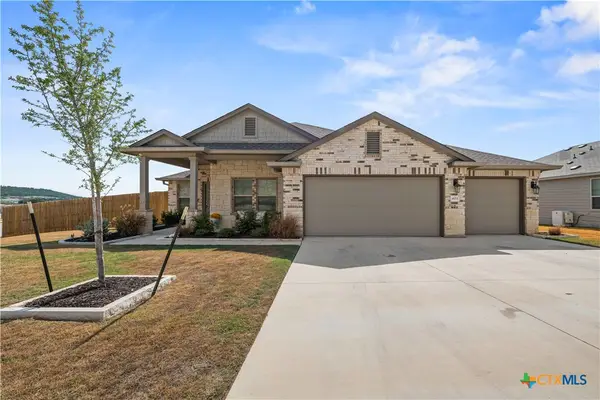 $350,000Active3 beds 2 baths1,950 sq. ft.
401 Bobby Lou Lane, Copperas Cove, TX 76522
MLS# 625597Listed by: ALL CITY REAL ESTATE LTD. CO - New
 $260,000Active3 beds 2 baths1,608 sq. ft.
2512 Jake Drive, Copperas Cove, TX 76522
MLS# 625594Listed by: COLLIER COUNTRY REALTY - New
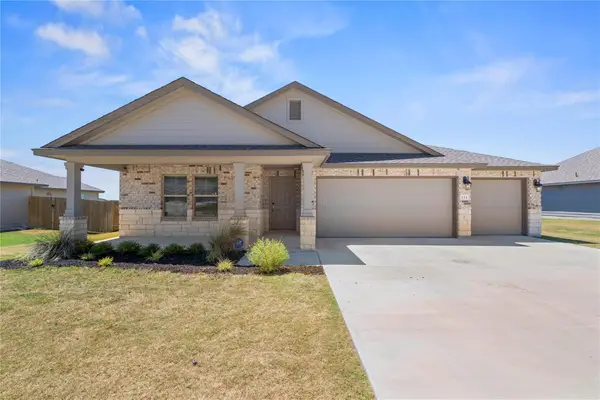 $275,000Active4 beds 2 baths1,519 sq. ft.
121 Ayla Marie Dr, Copperas Cove, TX 76522
MLS# 1711370Listed by: KELLER WILLIAMS REALTY - New
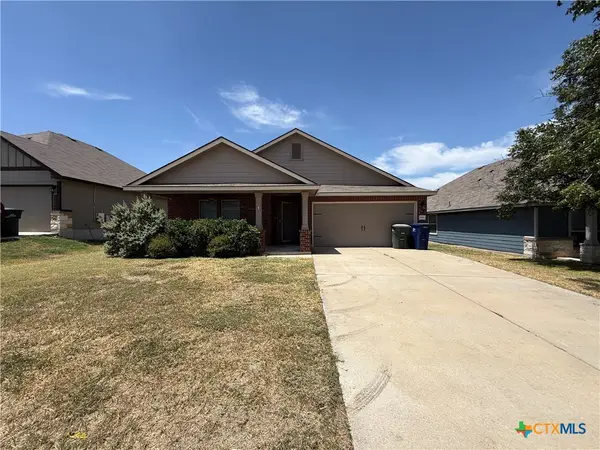 $229,000Active4 beds 2 baths1,803 sq. ft.
2552 Pintail Loop, Copperas Cove, TX 76522
MLS# 625535Listed by: THAT REALTY PLACE - New
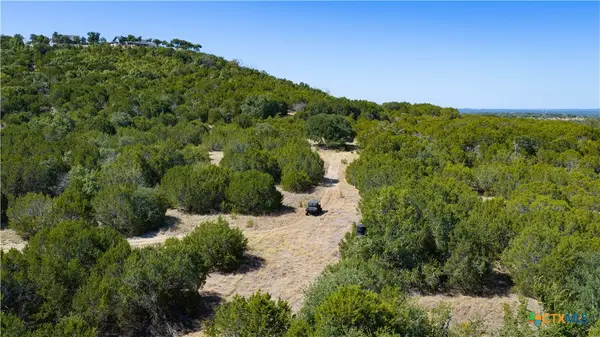 $380,000Active57.98 Acres
3357 County Road 3270 Road, Copperas Cove, TX 76522
MLS# 625305Listed by: CAPITAL RANCH SALES, LLC - New
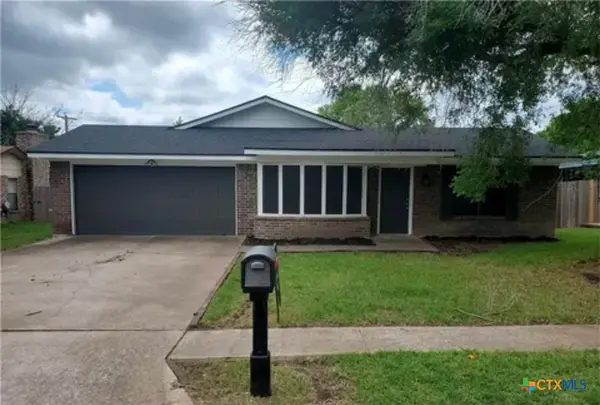 $229,000Active3 beds 2 baths1,769 sq. ft.
1614 Miranda Avenue, Copperas Cove, TX 76522
MLS# 625516Listed by: HOMESTEAD REAL ESTATE


Protect your home and budget from life's surprises with an Assurant Home Warranty, backed by a partner that supports you through every step of homeownership. Explore Plans.
© 2023 - 2026 ERA Franchise Systems LLC. All rights reserved. ERA Franchise Systems LLC fully supports the principles of the Fair Housing Act and the Equal Opportunity Act. ERA, ERA Real Estate powered, and their respective logos are registered service marks of ERA Franchise Systems LLC. Each office is independently owned and operated.