
1715 Dryden Avenue, Copperas Cove, TX 76522
Local realty services provided by:ERA Experts
Listed by: bill vernon
Office: keller williams lone star realty
MLS#:607804
Source:TX_FRAR
Price summary
- Price:$260,000
- Price per sq. ft.:$147.73
About this home
Now on the market, this Copperas Cove charmer puts you minutes from West Fort Hood and the Clear Creek Gate. Enjoy small-town living with quick SH-9 access to H-E-B, Walmart Supercenter, the movie theater, and more. Inside, polished concrete floors and an open-concept living, kitchen, and dining area make everyday life a breeze. The three-bedroom, two-bath layout includes a spacious primary suite that easily fits a king-size bed; the en-suite offers dual vanities and a massive walk-in closet. A three-car garage is perfect for projects or extra storage, and the right-sized yard is ready for outdoor fun. See the value for yourself—schedule your private showing today with our buyer specialist team.
Contact an agent
Home facts
- Year built:2022
- Subdivision & Development:Heartwood Park Phs 4
- Listing ID #:607804
- Added:138 day(s) ago
- Updated:August 13, 2026 at 02:12 PM
Rooms and interior
- Bedrooms:3
- Total bathrooms:2
- Full bathrooms:2
- Flooring:Concrete, Painted Stained
- Bathrooms Description:Separate Shower, Vanity
- Kitchen Description:Dishwasher, Disposal, Electric Range, Kitchen Island, Kitchen/Family Room Combo, Microwave, Pantry, Range, Refrigerator, Some Electric Appliances, Walk-in Pantry
- Living area:1,760 sq. ft.
Heating and cooling
- Cooling:Ceiling Fans, Central Air, Electric
- Heating:Central, Electric
- Central air:Yes
Structure and exterior
- Roof:Composition, Shingle
- Year built:2022
- Building area:1,760 sq. ft.
- Lot area:0.19 Acres
- Construction Materials:Brick
- Exterior Features:Covered, Covered Patio, Patio
- Foundation Description:Slab
- Levels:1 Story
Utilities
- Water:Public
- Sewer:Public Sewer
Finances and disclosures
- Price:$260,000
- Price per sq. ft.:$147.73
Features and amenities
- Appliances:Dishwasher, Disposal, Electric Range, Microwave, Range, Refrigerator, Some Electric Appliances
- Laundry features:Electric Dryer Hookup, Laundry Room, Washer Hookup
- Amenities:Open Floorplan, Walk-in Closets
Parking
- Parking description:3 Car Garage
- Garage:Yes
- Garage spaces:3
New listings near 1715 Dryden Avenue
- New
 $205,000Active4 beds 3 baths1,834 sq. ft.
406 Atkinson Ave, Copperas Cove, TX 76522
MLS# 1511525Listed by: MODUS REAL ESTATE - New
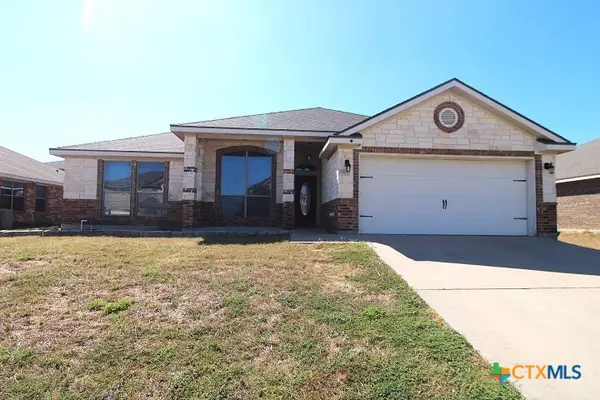 $270,000Active4 beds 2 baths1,938 sq. ft.
1903 Coy Drive, Copperas Cove, TX 76522
MLS# 622015Listed by: CENTURY 21 PREMIER REALTORS - New
 $450,000Active4 beds 3 baths2,371 sq. ft.
113 Coleton Drive, Copperas Cove, TX 76522
MLS# 622288Listed by: EMPYRAL GROUP, LLC - New
 $285,000Active3 beds 2 baths1,292 sq. ft.
5200 Slater Road, Copperas Cove, TX 76522
MLS# 622534Listed by: HOMESTEAD REAL ESTATE - New
 $298,000Active4 beds 3 baths2,464 sq. ft.
2105 Lindsey Drive, Copperas Cove, TX 76522
MLS# 622407Listed by: HOMESTEAD REAL ESTATE - New
 $409,900Active-- beds -- baths2,645 sq. ft.
105 Leon Ln, Copperas Cove, TX 76522
MLS# 5692883Listed by: JOHN REIDER PROPERTIES II, LTD - New
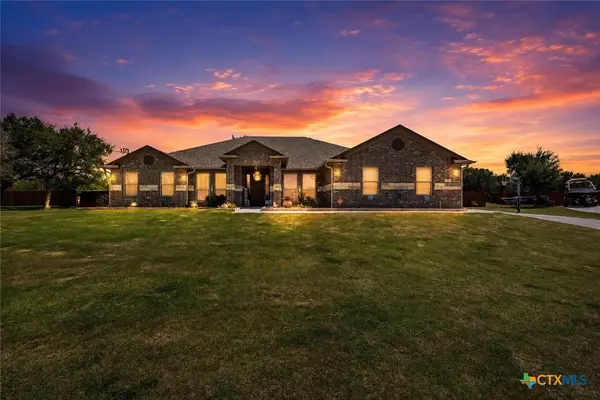 $580,000Active4 beds 3 baths2,369 sq. ft.
119 Savage Circle, Copperas Cove, TX 76522
MLS# 620998Listed by: ALL CITY REAL ESTATE LTD. CO - New
 $260,000Active4 beds 2 baths1,546 sq. ft.
3609 Settlement Road, Copperas Cove, TX 76522
MLS# 622318Listed by: THE REAL ESTATE HOME TEAM LLC - New
 $265,000Active4 beds 2 baths1,803 sq. ft.
2024 Wigeon Way, Copperas Cove, TX 76522
MLS# 622289Listed by: EVERYDAY REAL ESTATE - New
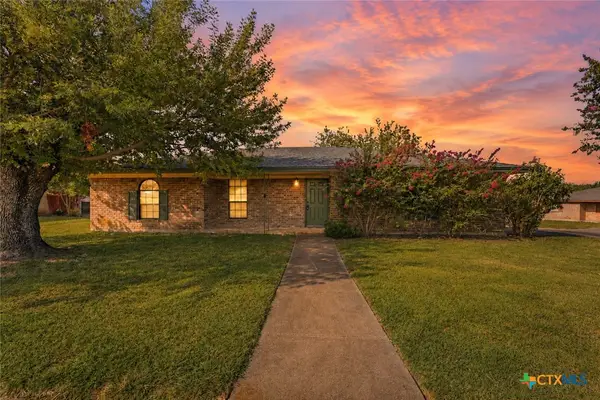 $155,000Active3 beds 2 baths1,222 sq. ft.
1017 Jackie Jo Lane, Copperas Cove, TX 76522
MLS# 621900Listed by: CLOUD REAL ESTATE


Protect your home and budget from life's surprises with an Assurant Home Warranty, backed by a partner that supports you through every step of homeownership. Explore Plans.
© 2023 - 2026 ERA Franchise Systems LLC. All rights reserved. ERA Franchise Systems LLC fully supports the principles of the Fair Housing Act and the Equal Opportunity Act. ERA, ERA Real Estate powered, and their respective logos are registered service marks of ERA Franchise Systems LLC. Each office is independently owned and operated.