
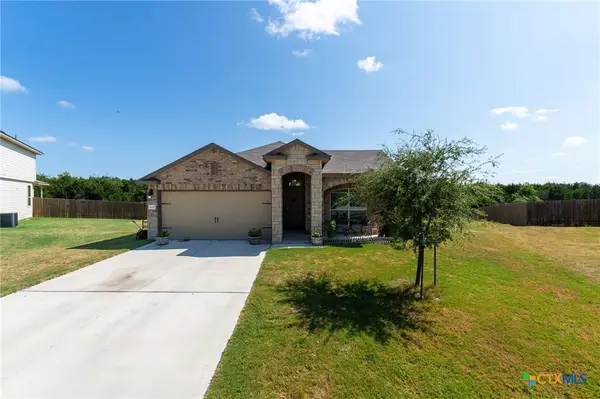
203 Monty Avenue, Copperas Cove, TX 76522
Local realty services provided by:ERA Brokers Consolidated
203 Monty Avenue,Copperas Cove, TX 76522
$229,900
- 3 Beds
- 2 Baths
- 1,120 sq. ft.
- Single family
- Active
Listed by: freda hines
Office: homestead real estate
MLS#:624919
Source:TX_FRAR
Price summary
- Price:$229,900
- Price per sq. ft.:$205.27
About this home
Beautiful JClark Homes model home offering 3 bedrooms, 2 full baths, and a fully upgraded interior. Features include grey cabinets with hardware pulls, luxury vinyl flooring throughout (no carpet), and a stainless steel side-by-side refrigerator. Every bedroom is equipped with a ceiling fan, and the exterior is complete with full irrigation for easy lawn maintenance. Located on a desirable corner lot, this home delivers modern style and move-in-ready convenience.
Contact an agent
Home facts
- Year built:2025
- Subdivision & Development:Heritage Place Addition Phase
- Listing ID #:624919
- Added:1 day(s) ago
- Updated:September 12, 2026 at 02:29 PM
Rooms and interior
- Bedrooms:3
- Total bathrooms:2
- Full bathrooms:2
- Flooring:Carpet
- Dining Description:Breakfast Area, Breakfast Bar, Kitchen/Dining Combo
- Bathrooms Description:Double Vanity, Separate Shower, Shower Only, Tub Shower
- Kitchen Description:Dishwasher, Electric Range, Granite Counters, Ice Maker, Kitchen Island, Kitchen/Dining Combo, Kitchen/Family Room Combo, Microwave, Oven, Pantry, Plumbed for Ice Maker, Range, Refrigerator, Some Electric Appliances
- Living area:1,120 sq. ft.
Heating and cooling
- Cooling:Ceiling Fans, Central Air, Electric
- Heating:Central, Electric
- Central air:Yes
Structure and exterior
- Roof:Composition, Shingle
- Year built:2025
- Building area:1,120 sq. ft.
- Lot area:0.15 Acres
- Construction Materials:Blown-In Insulation, Masonry
- Exterior Features:Enclosed, Patio
- Foundation Description:Slab
- Levels:1 Story
Utilities
- Water:Public
- Sewer:Public Sewer
Finances and disclosures
- Price:$229,900
- Price per sq. ft.:$205.27
Features and amenities
- Appliances:Dishwasher, Electric Range, Ice Maker, Microwave, Oven, Plumbed For Ice Maker, Range, Refrigerator, Some Electric Appliances, Water Heater
- Laundry features:Electric Dryer Hookup, In Garage, Washer Hookup
- Amenities:Open Floorplan, Pull-Down Attic Stairs, Recessed Lighting
Parking
- Parking description:1 Car Garage, Attached, Garage
- Garage:Yes
- Garage spaces:1
New listings near 203 Monty Avenue
- New
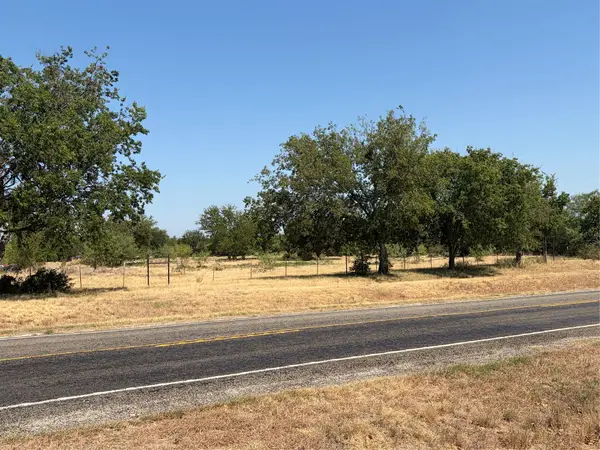 $200,000Active1.5 Acres
2204 Fm 580 Highway, Copperas Cove, TX 76522
MLS# 21380530Listed by: KELLER WILLIAMS HERITAGE WEST - New
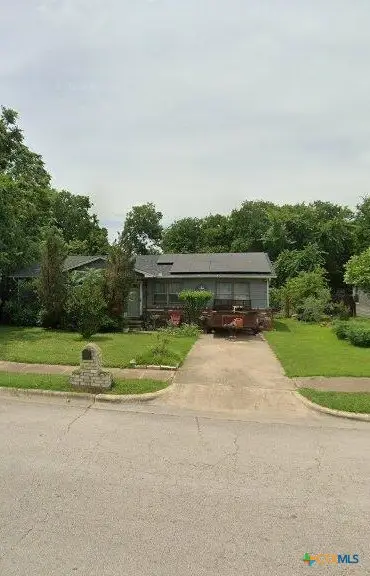 $135,000Active3 beds 2 baths1,292 sq. ft.
403 W Avenue F, Copperas Cove, TX 76522
MLS# 624879Listed by: THE REAL ESTATE HOME TEAM LLC - New
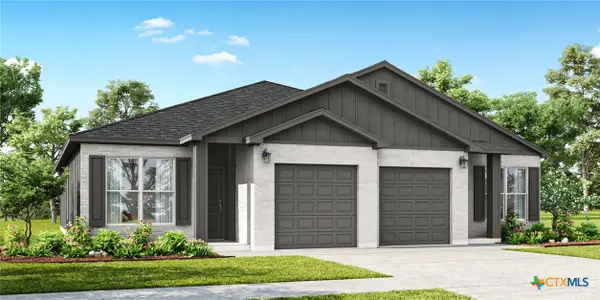 $385,540Active-- beds -- baths2,350 sq. ft.
627 Pacific Crest Trail, Copperas Cove, TX 76522
MLS# 624878Listed by: THE GRAHAM TEAM - New
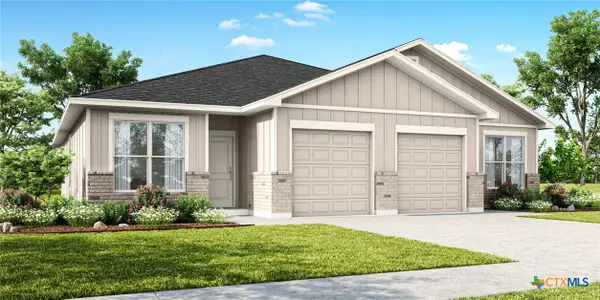 $380,240Active-- beds -- baths2,348 sq. ft.
631 Pacific Crest Trail, Copperas Cove, TX 76522
MLS# 624898Listed by: THE GRAHAM TEAM - New
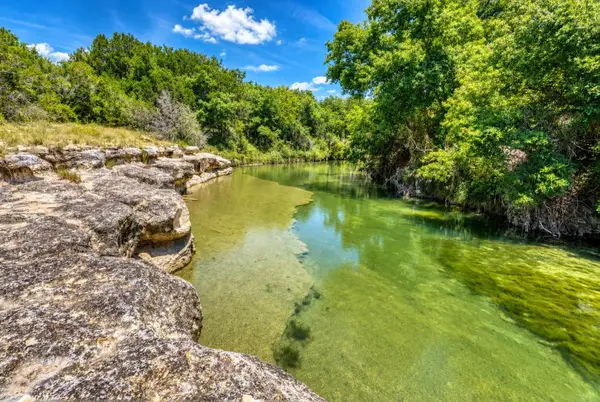 $7,500,000Active3 beds 3 baths768 sq. ft.
1480 Harmon Rd, Copperas Cove, TX 76522
MLS# 6672757Listed by: TEXAS RANCH BROKERS LLC - New
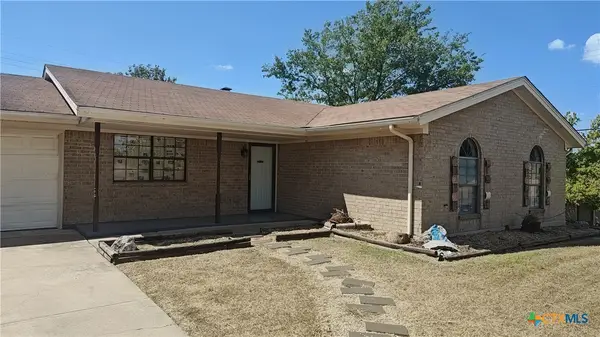 $149,000Active3 beds 2 baths1,534 sq. ft.
902 Davie Lee Drive, Copperas Cove, TX 76522
MLS# 624960Listed by: LINNEMANN REALTY - Open Sun, 1 to 3pmNew
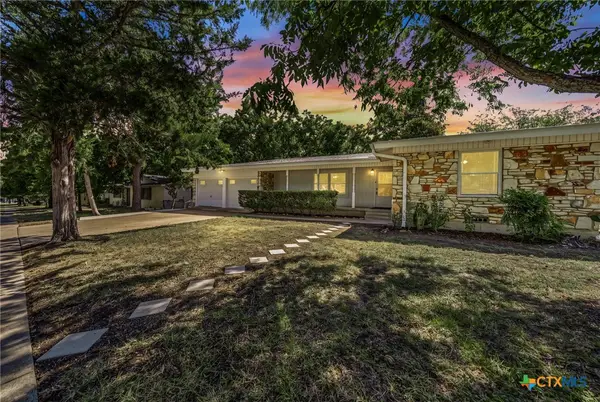 $230,000Active3 beds 2 baths1,731 sq. ft.
511 Ridge Street, Copperas Cove, TX 76522
MLS# 624786Listed by: PROLIFIC REALTY - New
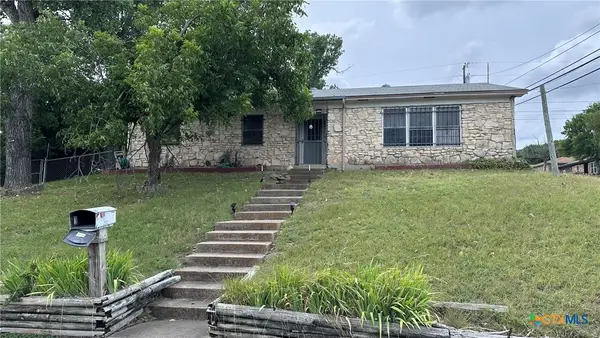 $114,900Active3 beds 2 baths1,374 sq. ft.
1002 S 27th Street, Copperas Cove, TX 76522
MLS# 624998Listed by: DONLIE MCMULLIN REALTY - New
 $265,000Active3 beds 2 baths1,629 sq. ft.
3157 Wigeon Way, Copperas Cove, TX 76522
MLS# 622676Listed by: CENTEX PRIORITY REAL ESTATE


Protect your home and budget from life's surprises with an Assurant Home Warranty, backed by a partner that supports you through every step of homeownership. Explore Plans.
© 2023 - 2026 ERA Franchise Systems LLC. All rights reserved. ERA Franchise Systems LLC fully supports the principles of the Fair Housing Act and the Equal Opportunity Act. ERA, ERA Real Estate powered, and their respective logos are registered service marks of ERA Franchise Systems LLC. Each office is independently owned and operated.