
2104 Joseph Drive, Copperas Cove, TX 76522
Local realty services provided by:ERA Experts
2104 Joseph Drive,Copperas Cove, TX 76522
- 4 Beds
- 2 Baths
- - sq. ft.
- Single family
- Sold
Listed by: rick ott
Office: homestead real estate
MLS#:613872
Source:TX_FRAR
Sorry, we are unable to map this address
Price summary
- Price:
About this home
Welcome to 2104 Joseph in Copperas Cove! This spacious 4 bedroom, 2 bath brick home offers comfort, functionality, and a great layout all on one level. The open-concept living area features a cozy wood-burning fireplace and flows seamlessly into the kitchen and dining space, making it perfect for entertaining or everyday living.
The private primary suite features a walk-in closet and separate shower, while the additional bedrooms offer flexibility for guests, family, or a home office. Interior highlights include ceiling fans, pull-down attic stairs, a dedicated utility/laundry room with electric dryer hookup, and a mix of carpet, ceramic tile, and luxury vinyl plank flooring throughout.
Step outside to enjoy the covered patio and fully usable backyard space, ideal for relaxing or hosting gatherings. Additional features include central heat and air, attic fan, composition shingle roof, slab foundation, and a 2-car garage. Conveniently located near schools, shopping, dining, and Fort Cavazos....
Contact an agent
Home facts
- Year built:2006
- Subdivision & Development:House Creek North Phase 1
- Listing ID #:613872
- Added:103 day(s) ago
- Updated:September 04, 2026 at 06:27 AM
Rooms and interior
- Bedrooms:4
- Total bathrooms:2
- Full bathrooms:2
- Flooring:Carpet, Ceramic Tile
- Dining Description:Breakfast Area
- Bathrooms Description:Separate Shower, Soaking Tub
- Kitchen Description:Dishwasher, Disposal, Electric Range, Kitchen Island, Microwave, Pantry, Range, Refrigerator, Some Electric Appliances
Heating and cooling
- Cooling:Attic Fan, Ceiling Fans, Central Air, Electric
- Heating:Central, Electric
- Central air:Yes
Structure and exterior
- Roof:Composition, Shingle
- Year built:2006
- Construction Materials:Brick, Masonry
- Exterior Features:Covered, Covered Patio, Patio
- Foundation Description:Slab
- Levels:1 Story
Utilities
- Water:Public
- Sewer:Public Sewer
Finances and disclosures
- Price:
Features and amenities
- Appliances:Dishwasher, Disposal, Electric Range, Microwave, Range, Refrigerator, Some Electric Appliances, Water Heater
- Laundry features:Electric Dryer Hookup, Laundry Room
- Amenities:Chandelier, Pull-Down Attic Stairs, Tray Ceilings, Walk-in Closets
Parking
- Parking description:2 Car Garage
- Garage:Yes
- Garage spaces:2
New listings near 2104 Joseph Drive
- New
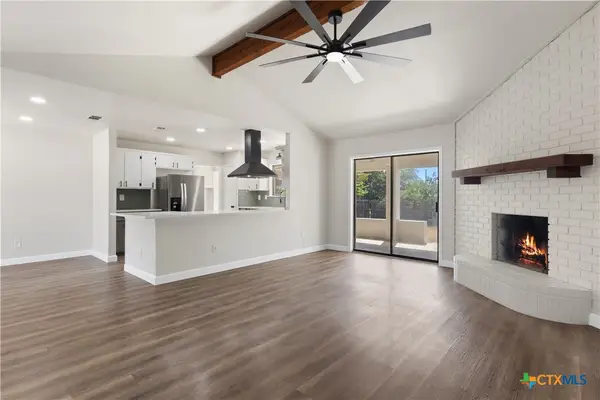 $230,000Active3 beds 2 baths1,534 sq. ft.
1102 Stewart Street, Copperas Cove, TX 76522
MLS# 624338Listed by: ALL CITY REAL ESTATE - New
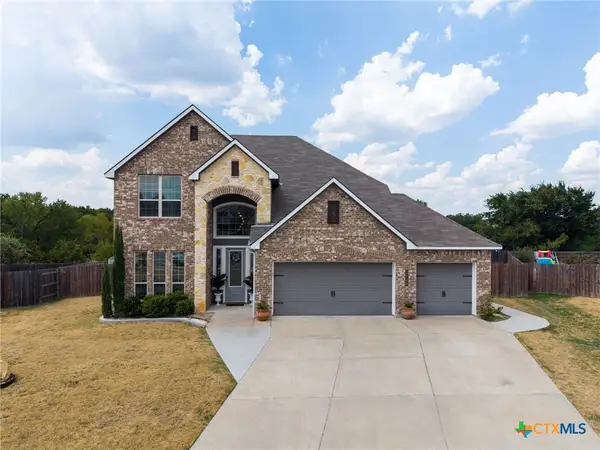 $389,900Active4 beds 3 baths2,776 sq. ft.
1129 Ewell Court, Copperas Cove, TX 76522
MLS# 624315Listed by: HOMEVETS REALTY LLC - New
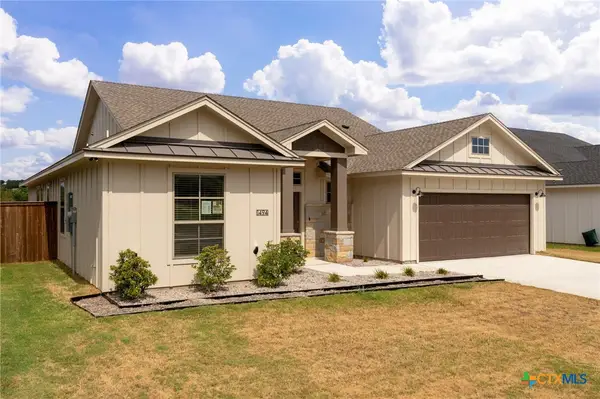 $399,500Active4 beds 2 baths2,278 sq. ft.
1494 Walker Place Boulevard, Copperas Cove, TX 76522
MLS# 624325Listed by: JBM REAL ESTATE - New
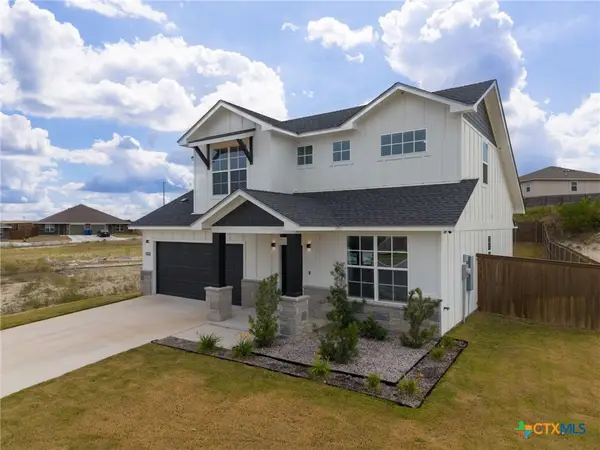 $399,500Active4 beds 3 baths2,020 sq. ft.
1455 Walker Place Boulevard, Copperas Cove, TX 76522
MLS# 624321Listed by: JBM REAL ESTATE - New
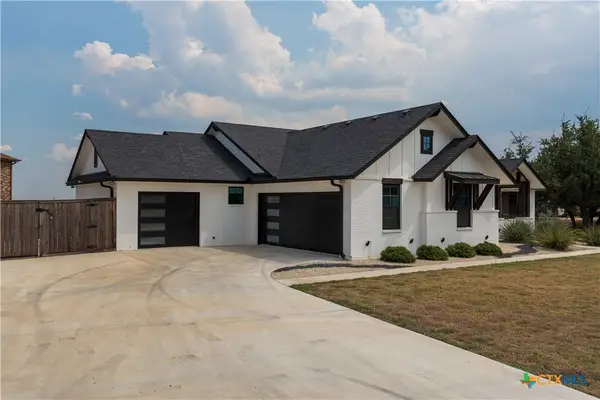 $549,900Active3 beds 3 baths2,404 sq. ft.
312 Skyline Drive, Copperas Cove, TX 76522
MLS# 624294Listed by: JBM REAL ESTATE - New
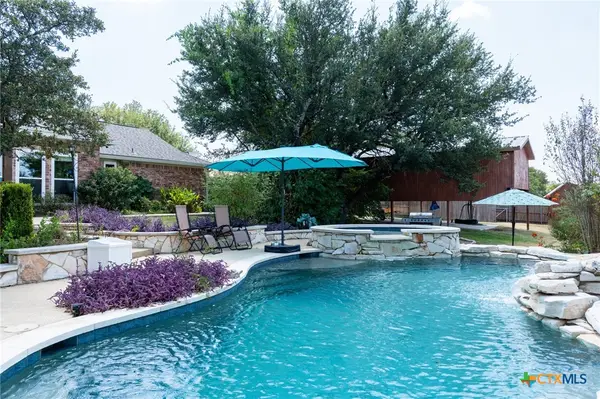 $650,000Active4 beds 3 baths2,812 sq. ft.
3007 White Mesa Circle, Copperas Cove, TX 76522
MLS# 624242Listed by: CENTURY 21 PREMIER REALTORS - New
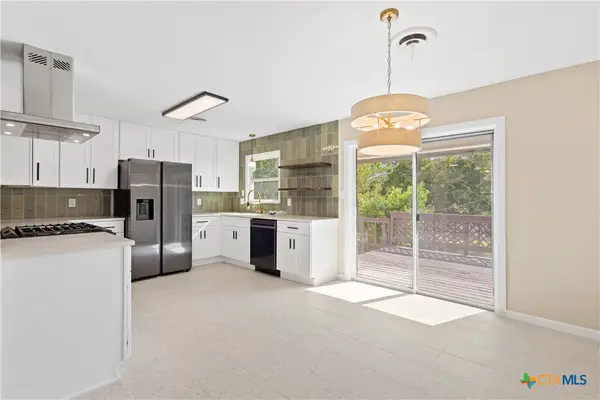 $165,000Active3 beds 1 baths1,175 sq. ft.
805 Hill Street, Copperas Cove, TX 76522
MLS# 624136Listed by: ALL CITY REAL ESTATE - New
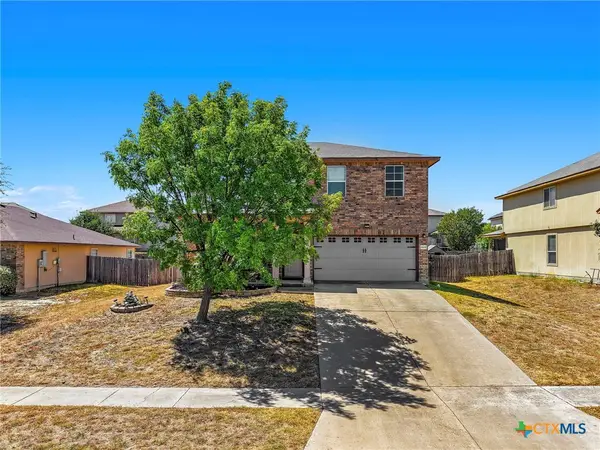 $267,000Active4 beds 3 baths1,934 sq. ft.
1905 Terry Drive, Copperas Cove, TX 76522
MLS# 623722Listed by: BISON CREEK REAL ESTATE LLC - New
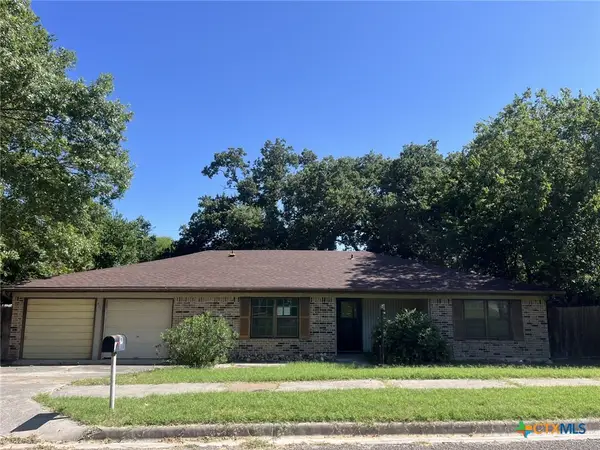 $169,900Active3 beds 2 baths1,903 sq. ft.
421 Jeffery Lane, Copperas Cove, TX 76522
MLS# 624139Listed by: RE/MAX BETTER PLACE - New
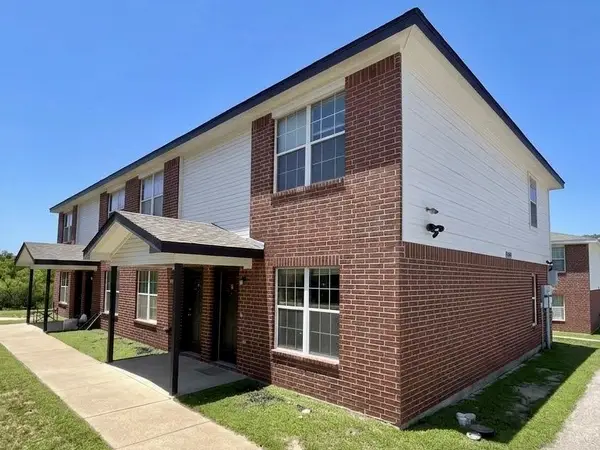 $400,000Active-- beds -- baths4,290 sq. ft.
809 Industrial Ave, Copperas Cove, TX 76522
MLS# 6941264Listed by: EXP REALTY, LLC


Protect your home and budget from life's surprises with an Assurant Home Warranty, backed by a partner that supports you through every step of homeownership. Explore Plans.
© 2023 - 2026 ERA Franchise Systems LLC. All rights reserved. ERA Franchise Systems LLC fully supports the principles of the Fair Housing Act and the Equal Opportunity Act. ERA, ERA Real Estate powered, and their respective logos are registered service marks of ERA Franchise Systems LLC. Each office is independently owned and operated.