
2810 Wigeon Way, Copperas Cove, TX 76522
Local realty services provided by:ERA Brokers Consolidated
Listed by: lissa polmanteer, ambrosia dannels
Office: that realty place
MLS#:628923
Source:TX_FRAR
Price summary
- Price:$223,900
- Price per sq. ft.:$124.18
About this home
Looking for a home with a great layout? This is it. . Kitchen offers an island, pantry, stainless steel appliances and granite countertops. Opens up to dining and living room. Split bedrooms. Master suite has a walk in closet, double vanity, soaking tub. Good size secondary bedrooms. Laundry room with washer/dryer hook ups. Outside you have a covered patio and fenced back yard. No rear neighbors. Close to Hwy 9.
Contact an agent
Home facts
- Year built:2022
- Subdivision & Development:Creekside Hills Phs 3
- Listing ID #:628923
- Added:1 day(s) ago
- Updated:October 30, 2026 at 12:11 AM
Rooms and interior
- Bedrooms:4
- Total bathrooms:2
- Full bathrooms:2
- Rooms Total:7
- Flooring:Carpet
- Dining Description:Kitchen/Dining Combo
- Bathrooms Description:Double Vanity, Garden Tub/Roman Tub, Separate Shower, Tub Shower
- Kitchen Description:Dishwasher, Electric Range, Granite Counters, Kitchen Island, Kitchen/Dining Combo, Microwave, Pantry, Refrigerator
- Bedroom Description:Split Bedroom
- Living area:1,803 sq. ft.
Heating and cooling
- Cooling:Ceiling Fans, Central Air, Electric
- Heating:Central, Electric
- Central air:Yes
Structure and exterior
- Roof:Composition, Shingle
- Year built:2022
- Building area:1,803 sq. ft.
- Lot area:0.15 Acres
- Construction Materials:Brick
- Exterior Features:Covered, Covered Patio, Patio, Porch
- Foundation Description:Slab
- Levels:1 Story
Utilities
- Water:Public
- Sewer:Public Sewer
Finances and disclosures
- Price:$223,900
- Price per sq. ft.:$124.18
Features and amenities
- Appliances:Dishwasher, Electric Range, Microwave, Refrigerator, Water Heater
- Laundry features:Electric Dryer Hookup, Laundry Room, Washer Hookup
- Amenities:Open Floorplan, Walk-in Closets
- Pool features:Community
Parking
- Parking description:2 Car Garage
- Garage:Yes
- Garage spaces:2
New listings near 2810 Wigeon Way
- New
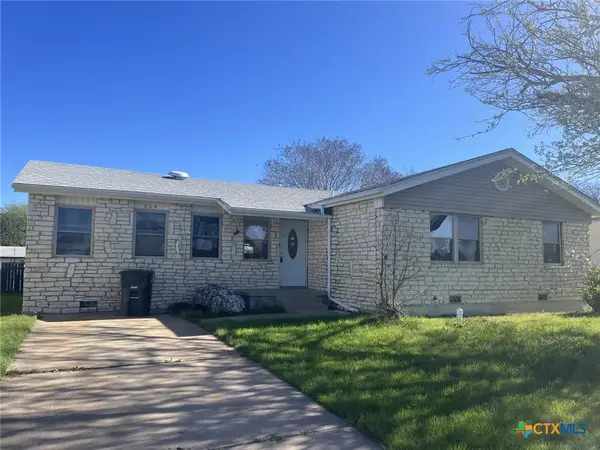 $133,000Active4 beds 3 baths2,005 sq. ft.
604 W Avenue A, Copperas Cove, TX 76522
MLS# 628927Listed by: RE/MAX BETTER PLACE - New
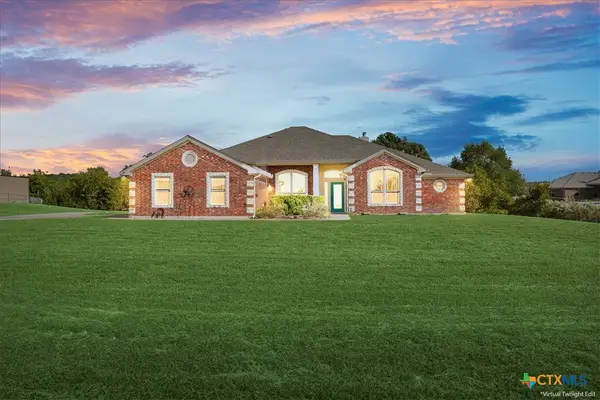 $410,000Active4 beds 2 baths2,461 sq. ft.
3610 Big Divide Road, Copperas Cove, TX 76522
MLS# 628948Listed by: CENTURY 21 PREMIER REALTORS - New
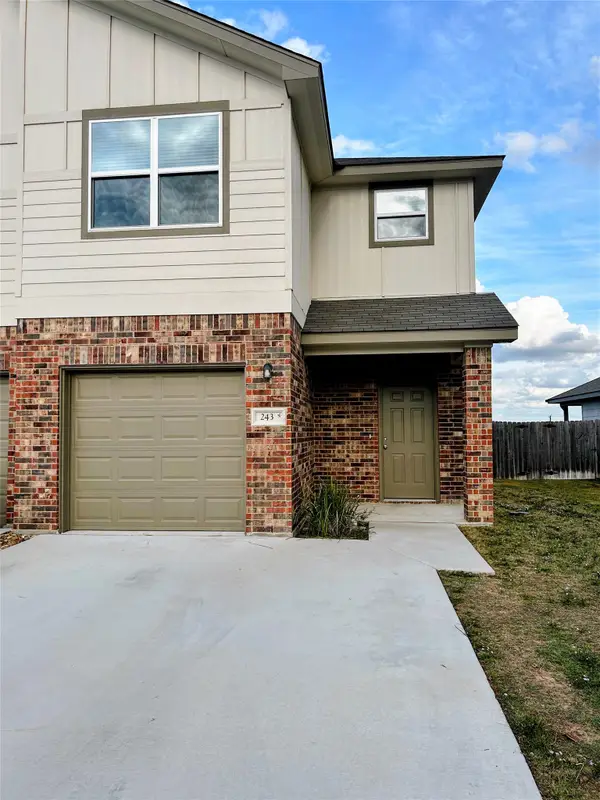 $215,000Active3 beds 3 baths1,343 sq. ft.
243 Green Valley Drive, Copperas Cove, TX 76522
MLS# 94980519Listed by: VYLLA HOME - New
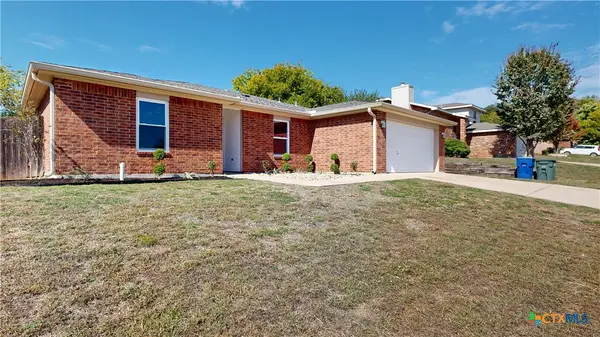 $225,000Active4 beds 2 baths1,636 sq. ft.
1310 Katelyn Circle, Copperas Cove, TX 76522
MLS# 628818Listed by: NEXTHOME TROPICANA REALTY - New
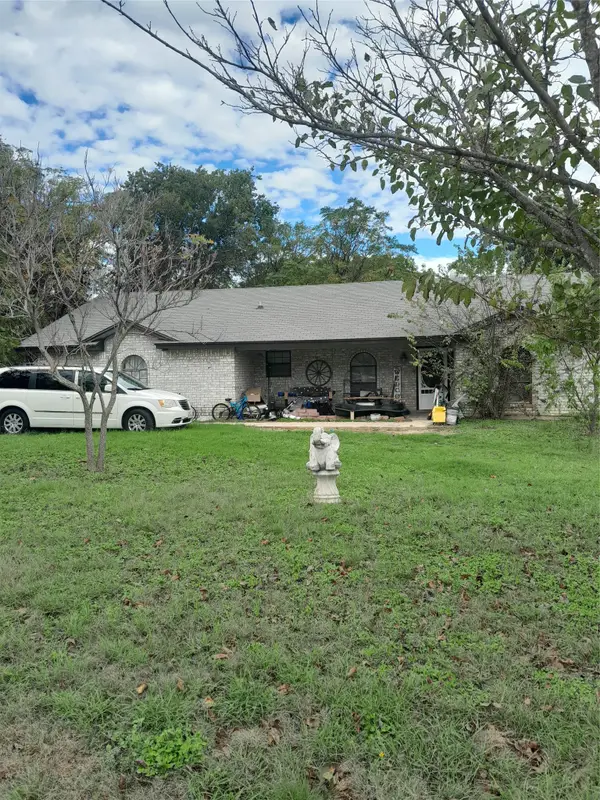 $185,000Active3 beds 2 baths2,470 sq. ft.
259 County Road 4881, Copperas Cove, TX 76522
MLS# 9759750Listed by: STAG & STONE REALTY LLC - New
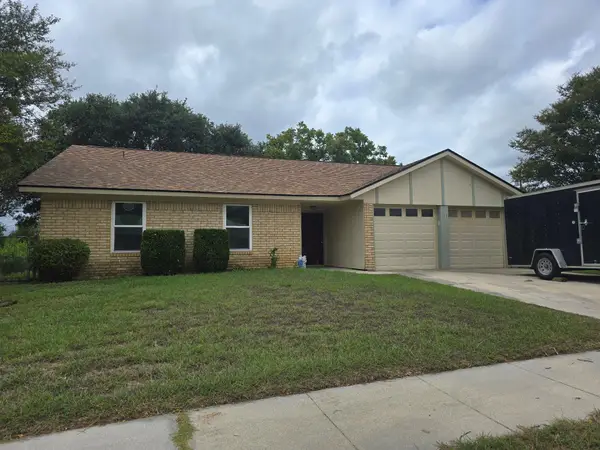 $185,000Active3 beds 2 baths1,210 sq. ft.
112 E Hogan Dr, Copperas Cove, TX 76522
MLS# 6611581Listed by: EATON REAL ESTATE COMPANY,LLC - New
 $349,900Active3 beds 2 baths1,982 sq. ft.
1002 Bleu Spur, Copperas Cove, TX 76522
MLS# 628773Listed by: DONLIE MCMULLIN REALTY - New
 $410,000Active-- beds -- baths2,588 sq. ft.
421 Adley Avenue, Copperas Cove, TX 76522
MLS# 628677Listed by: PROLIFIC REALTY - New
 $185,000Active3 beds 2 baths1,274 sq. ft.
2328 Whitney Drive, Copperas Cove, TX 76522
MLS# 628684Listed by: OPENDOOR BROKERAGE, LLC


Protect your home and budget from life's surprises with an Assurant Home Warranty, backed by a partner that supports you through every step of homeownership. Explore Plans.
© 2023 - 2026 ERA Franchise Systems LLC. All rights reserved. ERA Franchise Systems LLC fully supports the principles of the Fair Housing Act and the Equal Opportunity Act. ERA, ERA Real Estate powered, and their respective logos are registered service marks of ERA Franchise Systems LLC. Each office is independently owned and operated.