
303 Carothers Street, Copperas Cove, TX 76522
Local realty services provided by:ERA Brokers Consolidated
Listed by: erica mcphail
Office: centex priority real estate
MLS#:625659
Source:TX_FRAR
Price summary
- Price:$199,000
- Price per sq. ft.:$121.49
About this home
Welcome to 303 Carothers Street in Copperas Cove! This 3-bedroom, 2-bath home offers approximately 1,638 square feet with a flexible layout designed for both everyday living and entertaining. Multiple living areas provide plenty of room to spread out, create a home office, game room, or additional gathering space.
Step outside and discover a backyard ready for Texas weather! The in-ground pool takes center stage, while the covered patio provides a shaded spot for relaxing, grilling, or entertaining.
Inside, you'll find tile flooring, ceiling fans, an electric range, dishwasher, refrigerator, and a dedicated indoor laundry area. The brick exterior, partial gutters, solar screens, and fenced backyard add to the home's functionality.
Located within Copperas Cove ISD with no HOA, this established home offers space, versatility, and a private pool—all at a price that leaves room to make it your own. Whether you're looking for extra living space, a backyard built for entertaining, or a home you can personalize over time, 303 Carothers Street is ready for its next chapter....
Contact an agent
Home facts
- Year built:1971
- Subdivision & Development:Nauert Addn 5th Ext
- Listing ID #:625659
- Added:1 day(s) ago
- Updated:September 19, 2026 at 12:59 PM
Rooms and interior
- Bedrooms:3
- Total bathrooms:2
- Full bathrooms:2
- Flooring:Tile
- Bathrooms Description:Separate Shower, Shower Only, Tub Shower, Vanity
- Kitchen Description:Dishwasher, Electric Range, Exhaust Fan, Laminate Counters, Range, Refrigerator, Some Electric Appliances
- Living area:1,638 sq. ft.
Heating and cooling
- Cooling:Ceiling Fans, Central Air, Electric
- Heating:Central, Natural Gas
- Central air:Yes
Structure and exterior
- Roof:Composition, Shingle
- Year built:1971
- Building area:1,638 sq. ft.
- Lot area:0.18 Acres
- Construction Materials:Brick Veneer
- Exterior Features:Covered, Covered Patio, Patio, Rain Gutters
- Foundation Description:Slab
- Levels:1 Story
Utilities
- Water:Public
Finances and disclosures
- Price:$199,000
- Price per sq. ft.:$121.49
Features and amenities
- Appliances:Dishwasher, Electric Range, Exhaust Fan, Gas Water Heater, Range, Refrigerator, Some Electric Appliances, Water Heater
- Laundry features:Electric Dryer Hookup, Inside, Laundry Room, Washer Hookup
- Amenities:Smoke Detectors
- Pool features:In Ground, Private
Parking
- Parking description:Converted Garage
New listings near 303 Carothers Street
- New
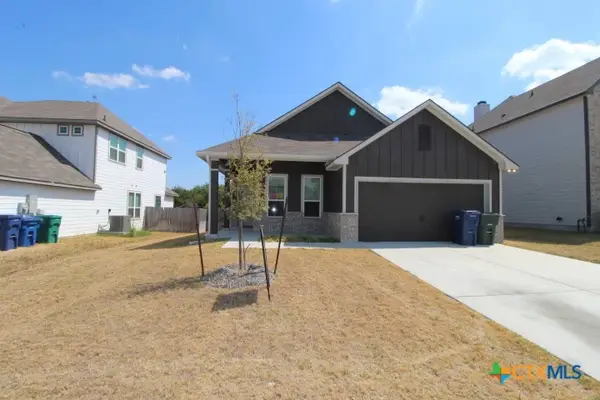 $242,525Active3 beds 2 baths1,477 sq. ft.
1622 Dryden Avenue, Copperas Cove, TX 76522
MLS# 625615Listed by: CENTURY 21 PREMIER REALTORS - New
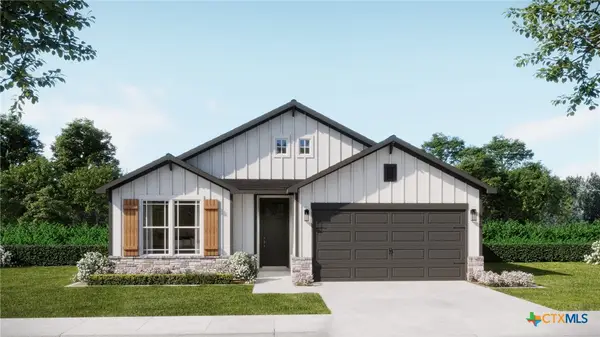 $287,040Active4 beds 2 baths1,657 sq. ft.
107 Grand Canyon Drive, Copperas Cove, TX 76522
MLS# 625527Listed by: THE GRAHAM TEAM - New
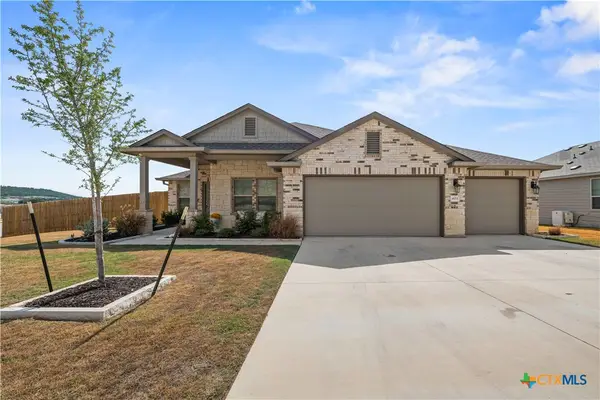 $350,000Active3 beds 2 baths1,950 sq. ft.
401 Bobby Lou Lane, Copperas Cove, TX 76522
MLS# 625597Listed by: ALL CITY REAL ESTATE LTD. CO - New
 $260,000Active3 beds 2 baths1,608 sq. ft.
2512 Jake Drive, Copperas Cove, TX 76522
MLS# 625594Listed by: COLLIER COUNTRY REALTY - New
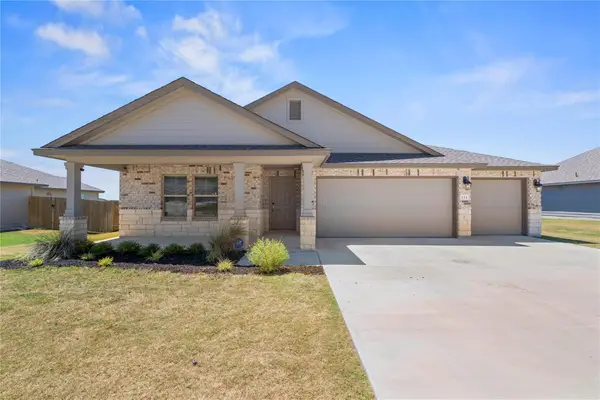 $275,000Active4 beds 2 baths1,519 sq. ft.
121 Ayla Marie Dr, Copperas Cove, TX 76522
MLS# 1711370Listed by: KELLER WILLIAMS REALTY - New
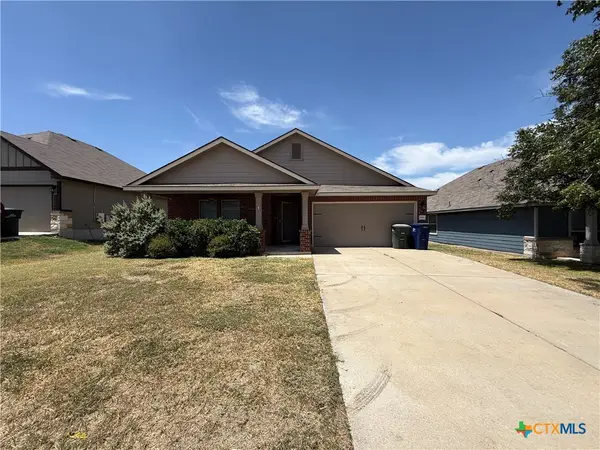 $229,000Active4 beds 2 baths1,803 sq. ft.
2552 Pintail Loop, Copperas Cove, TX 76522
MLS# 625535Listed by: THAT REALTY PLACE - New
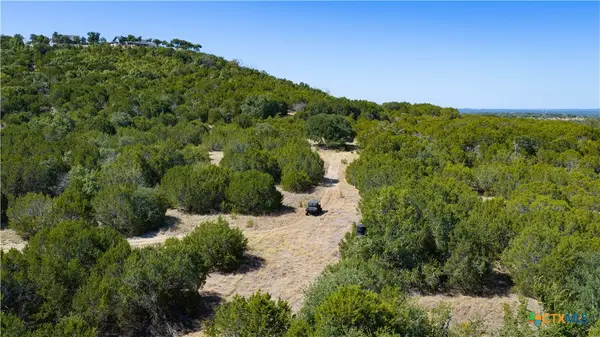 $380,000Active57.98 Acres
3357 County Road 3270 Road, Copperas Cove, TX 76522
MLS# 625305Listed by: CAPITAL RANCH SALES, LLC - New
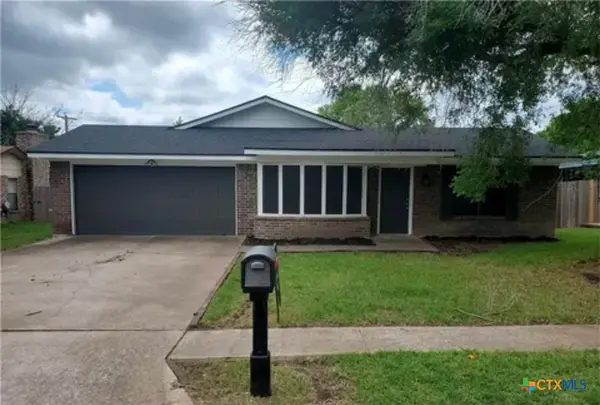 $229,000Active3 beds 2 baths1,769 sq. ft.
1614 Miranda Avenue, Copperas Cove, TX 76522
MLS# 625516Listed by: HOMESTEAD REAL ESTATE - New
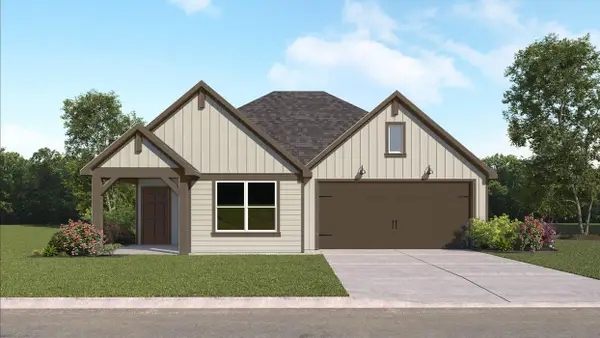 $271,800Active3 beds 2 baths1,501 sq. ft.
2717 Creekside Hills Blvd, Copperas Cove, TX 76522
MLS# 5400813Listed by: NEXTHOME TROPICANA REALTY


Protect your home and budget from life's surprises with an Assurant Home Warranty, backed by a partner that supports you through every step of homeownership. Explore Plans.
© 2023 - 2026 ERA Franchise Systems LLC. All rights reserved. ERA Franchise Systems LLC fully supports the principles of the Fair Housing Act and the Equal Opportunity Act. ERA, ERA Real Estate powered, and their respective logos are registered service marks of ERA Franchise Systems LLC. Each office is independently owned and operated.