
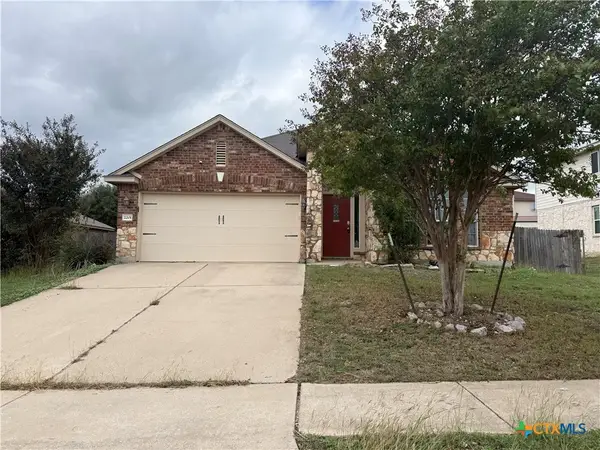
501 Bobby Lou Ln, Copperas Cove, TX 76522
Local realty services provided by:ERA Experts
Listed by: christopher marti
Office: keller williams city-view
MLS#:1445025
Source:ACTRIS
Price summary
- Price:$331,950
- Price per sq. ft.:$153.89
- Monthly HOA dues:$100
About this home
Brick charm outside, wall-to-wall light inside. This 2,157 sq ft single-story home in Copperas Cove gets the big things right.
Step inside and the open layout keeps going. Wide-plank wood-look floors run through a living area lined with windows that look out over Hill Country views. The kitchen is the showstopper. It has a huge center island, crisp white shaker cabinetry stacked to the ceiling, sleek countertops with a full-height backsplash, and stainless steel appliances. There’s also a walk-in pantry with more shelving than you’ll know what to do with. Whether you’re hosting a crowd or just making your morning coffee, this kitchen makes it look good.
The primary suite is a true retreat. It has a spacious bedroom, a double vanity, and a tiled walk-in shower with a built-in niche. A generous walk-in closet finishes the suite. The secondary bedrooms are well-sized and full of natural light, and the full bath is bright. A dedicated laundry room keeps everyday chores out of sight.
Head out back to the covered patio for slow evenings and Texas sunsets. Out front, low-maintenance xeriscaped landscaping and an attached garage round out the curb appeal.
Fresh, light-filled and move-in ready, 501 Bobby Lou Lane is ready for its next chapter. Schedule your showing today!...
Contact an agent
Home facts
- Year built:2025
- Subdivision & Development:Clayton Ranch Phase II
- Listing ID #:1445025
- Updated:November 12, 2026 at 05:45 PM
Rooms and interior
- Bedrooms:4
- Total bathrooms:3
- Full bathrooms:3
- Flooring:Carpet, Laminate
- Kitchen Description:Built-In Electric Range, Disposal, Free-Standing Refrigerator, Ice Maker, Microwave
- Living area:2,157 sq. ft.
Heating and cooling
- Cooling:Central
- Heating:Central
- Central air:Yes
Structure and exterior
- Roof:Composition
- Year built:2025
- Building area:2,157 sq. ft.
- Lot area:0.27 Acres
- Lot Features:Back Yard, Corner Lot
- Construction Materials:Brick Veneer, Cement Siding, Masonry Partial, Stone Veneer
- Foundation Description:Slab
Schools
- High school:Lampasas
- Elementary school:Taylor Creek
Utilities
- Water:Public
- Sewer:Public Sewer
Finances and disclosures
- Price:$331,950
- Price per sq. ft.:$153.89
- Tax amount:$4,036 (2025)
Features and amenities
- Appliances:Built-In Electric Range, Disposal, Free-Standing Refrigerator, Ice Maker, Microwave
- Amenities:Pantry
Parking
- Total parking spaces:3
- Parking description:Attached, Driveway, Garage, Garage Faces Front
- Garage:Yes
- Garage spaces:3
New listings near 501 Bobby Lou Ln
- New
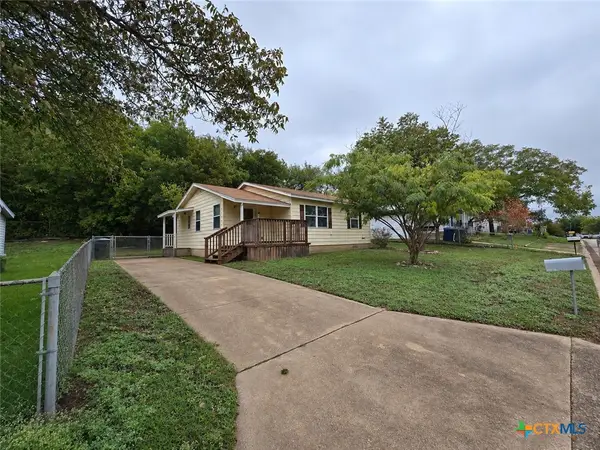 $140,000Active3 beds 1 baths980 sq. ft.
606 Hill Street, Copperas Cove, TX 76522
MLS# 628190Listed by: ALWAYS HERE PROPERTIES, LLC - New
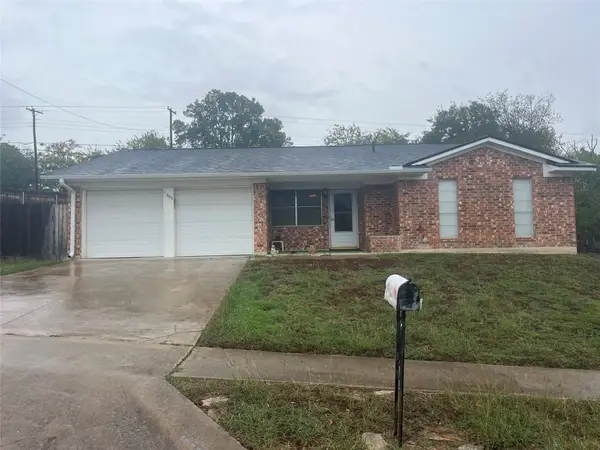 $185,000Active3 beds 2 baths1,659 sq. ft.
1305 Aletha Street, Copperas Cove, TX 76522
MLS# 79671043Listed by: BERKSHIRE HATHAWAY HOMESERVICES PREMIER PROPERTIES - New
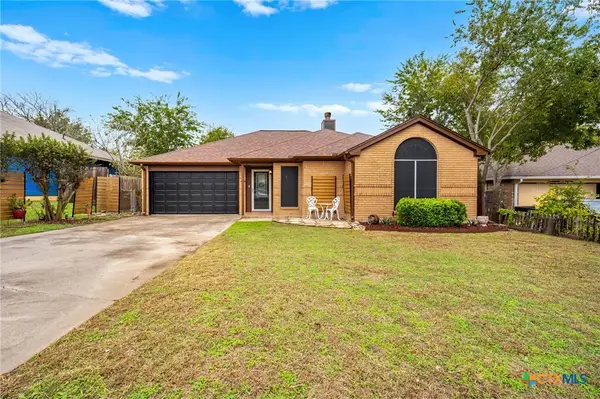 $210,000Active4 beds 2 baths1,289 sq. ft.
618 Atkinson Avenue, Copperas Cove, TX 76522
MLS# 629732Listed by: ALL CITY REAL ESTATE - New
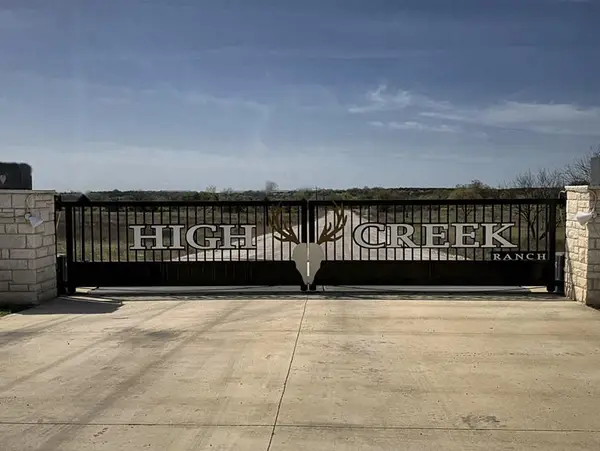 $100,000Active5.14 Acres
Lot 2 Harmon Rd, Copperas Cove, TX 76522
MLS# 7907720Listed by: COMPASS RE TEXAS, LLC - New
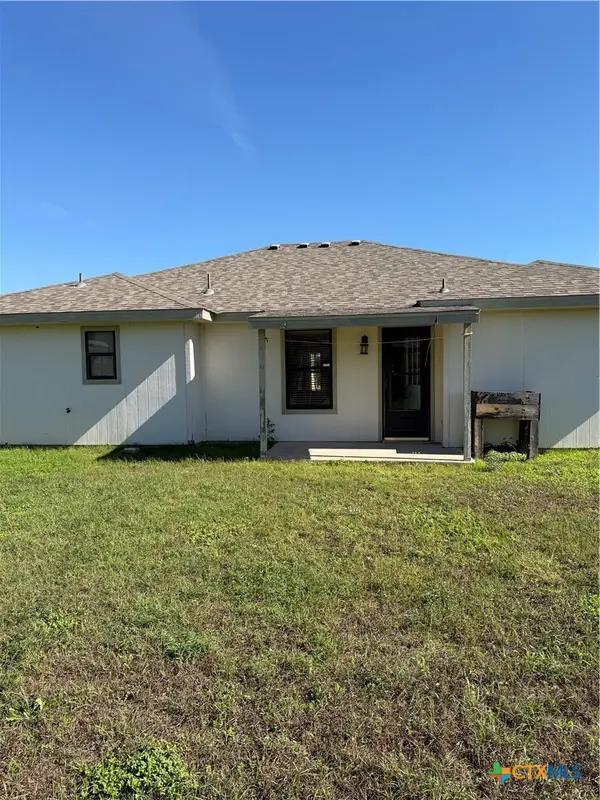 $210,000Active4 beds 2 baths1,588 sq. ft.
1316 Marlee Circle, Copperas Cove, TX 76522
MLS# 629782Listed by: AFLAB REALTORS AFLAB GROUP, LL - New
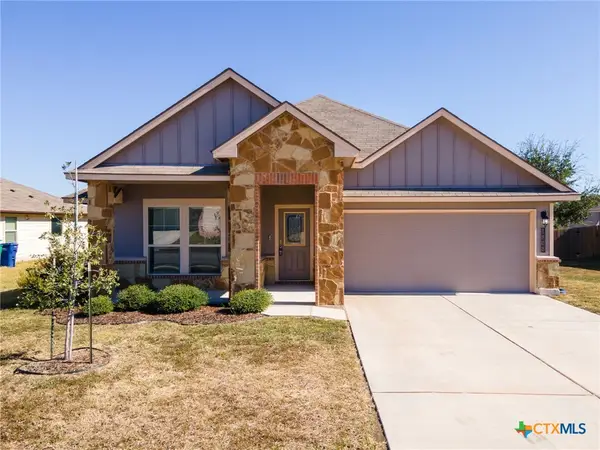 $255,000Active3 beds 2 baths1,803 sq. ft.
1808 Fall Creek Court, Copperas Cove, TX 76522
MLS# 629788Listed by: THE REAL ESTATE HOME TEAM LLC - New
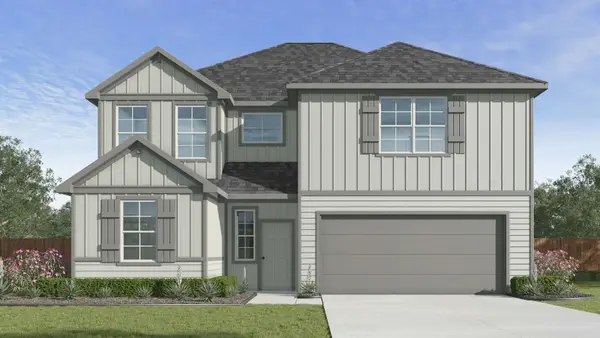 $340,605Active5 beds 3 baths2,346 sq. ft.
2014 Eider Ct, Copperas Cove, TX 76522
MLS# 2927989Listed by: NEXTHOME TROPICANA REALTY - New
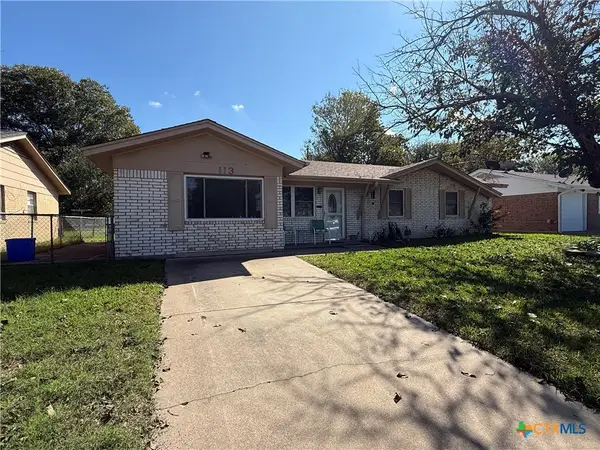 $159,900Active3 beds 2 baths1,384 sq. ft.
113 Carothers Street, Copperas Cove, TX 76522
MLS# 629703Listed by: THAT REALTY PLACE - New
 $199,900Active4 beds 2 baths2,408 sq. ft.
2201 Scott Drive, Copperas Cove, TX 76522
MLS# 629692Listed by: THAT REALTY PLACE


Protect your home and budget from life's surprises with an Assurant Home Warranty, backed by a partner that supports you through every step of homeownership. Explore Plans.
© 2023 - 2026 ERA Franchise Systems LLC. All rights reserved. ERA Franchise Systems LLC fully supports the principles of the Fair Housing Act and the Equal Opportunity Act. ERA, ERA Real Estate powered, and their respective logos are registered service marks of ERA Franchise Systems LLC. Each office is independently owned and operated.