
604 N 19th Street, Copperas Cove, TX 76522
Local realty services provided by:ERA Experts
Listed by: rachael baker, sarah seidler
Office: seidler realty
MLS#:622878
Source:TX_FRAR
Price summary
- Price:$150,000
- Price per sq. ft.:$125.21
About this home
Well maintained 3 Bedroom 2 Bath home with 2 Car Garage.
Kitchen features Custom Cabinets, Gas Range, Vent Hood and is open to Dining area.
2 Living areas, second living area is a Living/Dining Combo.
Master Suite has separate closets, Private Bathroom with Shower and Vanity.
Spacious and Level back yard with Mature Trees.
Brand New Water Heater. Roof and AC are only are only 6 years old.
Garage doors were replaced 4 years ago.
Contact an agent
Home facts
- Year built:1972
- Subdivision & Development:Highland Heights Addn 1st Ext
- Listing ID #:622878
- Added:1 day(s) ago
- Updated:August 19, 2026 at 08:21 PM
Rooms and interior
- Bedrooms:3
- Total bathrooms:2
- Full bathrooms:2
- Rooms Total:1
- Flooring:Carpet, Ceramic Tile
- Dining Description:Kitchen/Dining Combo
- Bathrooms Description:Separate Shower, Shower Only, Tub Shower, Vanity
- Kitchen Description:Dishwasher, Exhaust Fan, Gas Range, Kitchen/Dining Combo, Range, Range Hood, Refrigerator, Some Electric Appliances, Some Gas Appliances
- Living area:1,198 sq. ft.
Heating and cooling
- Cooling:Central Air, Electric
- Heating:Central, Natural Gas
- Central air:Yes
Structure and exterior
- Roof:Composition, Shingle
- Year built:1972
- Building area:1,198 sq. ft.
- Lot area:0.2 Acres
- Construction Materials:Masonry, Wood Siding
- Exterior Features:Patio
- Foundation Description:Slab
- Levels:1 Story
Schools
- High school:Copperas Cove High School
- Middle school:S.C.Lee
- Elementary school:JL Williams/Lovett Ledger Elementary
Utilities
- Water:Public
- Sewer:Public Sewer
Finances and disclosures
- Price:$150,000
- Price per sq. ft.:$125.21
Features and amenities
- Appliances:Dishwasher, Exhaust Fan, Gas Range, Gas Water Heater, Range, Range Hood, Refrigerator, Some Electric Appliances, Some Gas Appliances, Water Heater
- Laundry features:Electric Dryer Hookup, In Garage, Washer Hookup
- Amenities:Custom Cabinets, Multiple Closets
Parking
- Parking description:2 Car Garage, Garage, Garage Door Opener
- Garage:Yes
- Garage spaces:2
New listings near 604 N 19th Street
- New
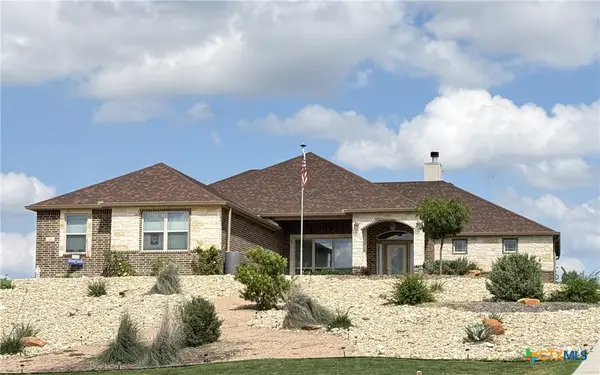 Listed by ERA$539,000Active4 beds 3 baths2,942 sq. ft.
746 Northern Hills Drive, Copperas Cove, TX 76522
MLS# 621897Listed by: ERA BROKERS CONSOLIDATED - New
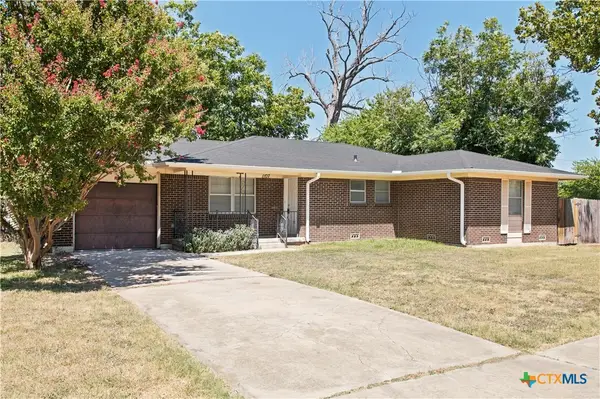 $170,000Active3 beds 2 baths1,425 sq. ft.
1107 E Robertson Avenue, Copperas Cove, TX 76522
MLS# 623102Listed by: ALL CITY REAL ESTATE LTD. CO - New
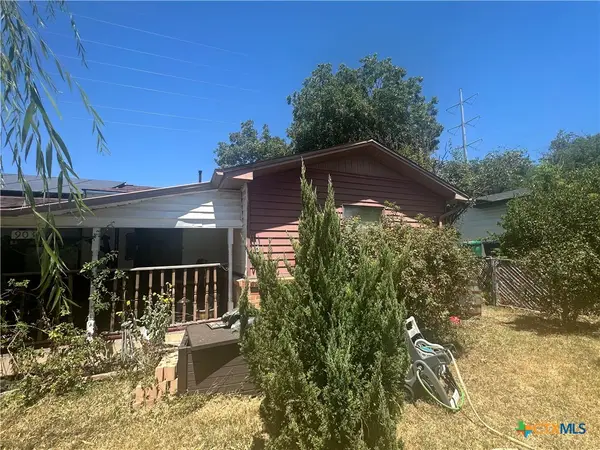 $139,900Active3 beds 2 baths1,556 sq. ft.
903 Chalk Street, Copperas Cove, TX 76522
MLS# 623073Listed by: JOSEPH WALTER REALTY, LLC - New
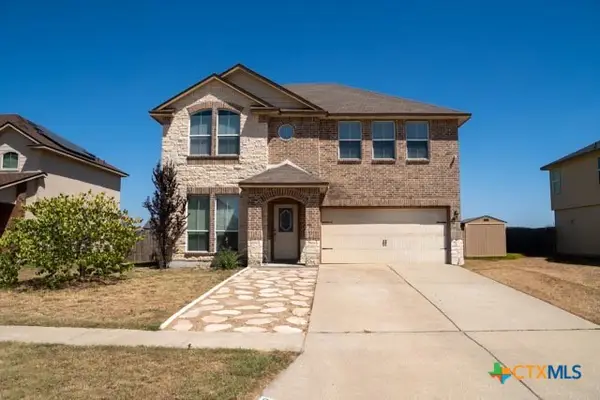 $269,000Active4 beds 3 baths1,880 sq. ft.
1902 Coy Drive, Copperas Cove, TX 76522
MLS# 622679Listed by: REALTY TEXAS LLC - New
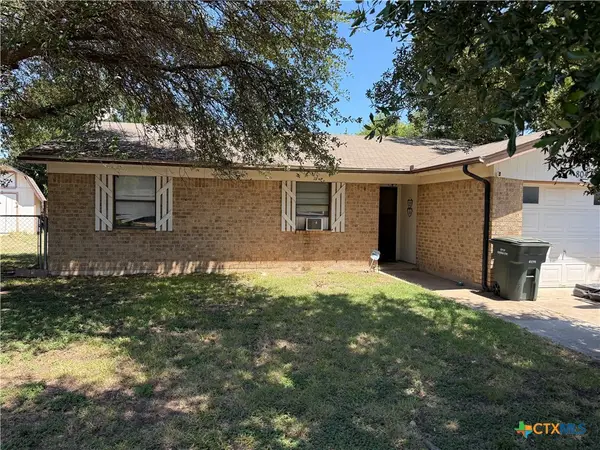 $145,000Active3 beds 2 baths1,088 sq. ft.
804 Kelly Circle, Copperas Cove, TX 76522
MLS# 622478Listed by: REALTY TEXAS LLC - New
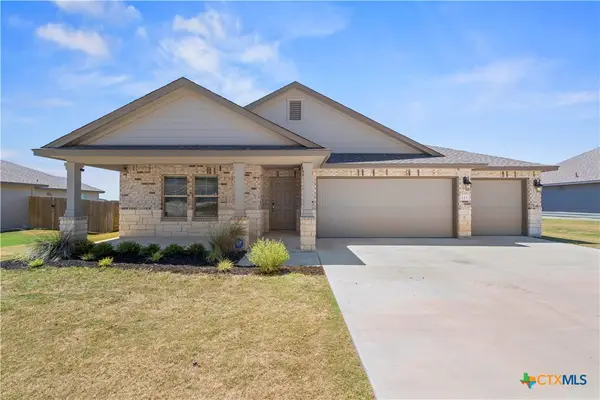 $278,000Active4 beds 2 baths1,519 sq. ft.
121 Ayla Marie Drive, Copperas Cove, TX 76522
MLS# 622962Listed by: ALL CITY REAL ESTATE LTD. CO - New
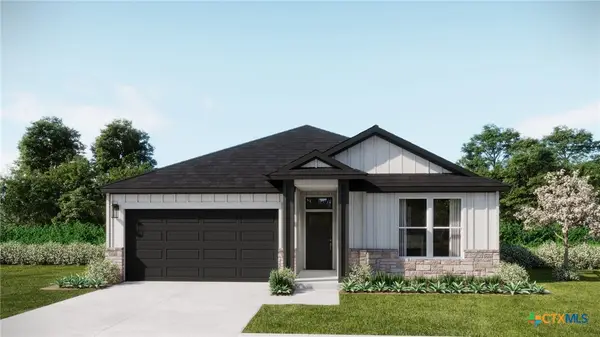 $267,690Active3 beds 2 baths1,469 sq. ft.
119 Grand Canyon Drive, Copperas Cove, TX 76522
MLS# 622897Listed by: THE GRAHAM TEAM - New
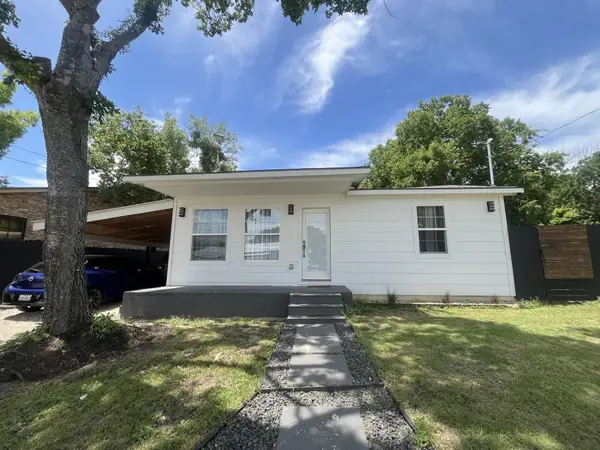 $150,000Active2 beds 1 baths600 sq. ft.
204 E Carpenter Ave, Copperas Cove, TX 76522
MLS# 2345757Listed by: DINERO REAL ESTATE INVESTORS - New
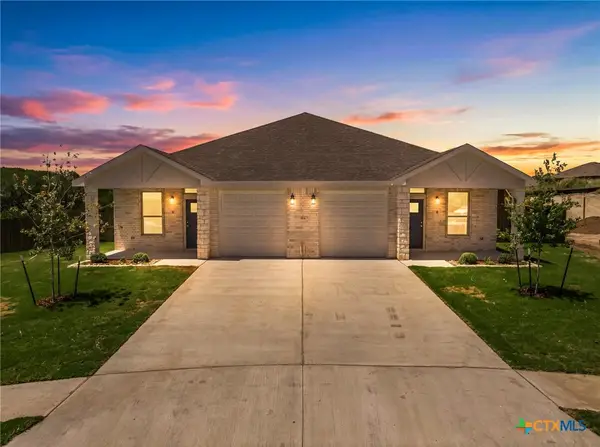 $410,000Active-- beds -- baths2,558 sq. ft.
513 Adley Avenue, Copperas Cove, TX 76522
MLS# 622896Listed by: PROLIFIC REALTY


Protect your home and budget from life's surprises with an Assurant Home Warranty, backed by a partner that supports you through every step of homeownership. Explore Plans.
© 2023 - 2026 ERA Franchise Systems LLC. All rights reserved. ERA Franchise Systems LLC fully supports the principles of the Fair Housing Act and the Equal Opportunity Act. ERA, ERA Real Estate powered, and their respective logos are registered service marks of ERA Franchise Systems LLC. Each office is independently owned and operated.