
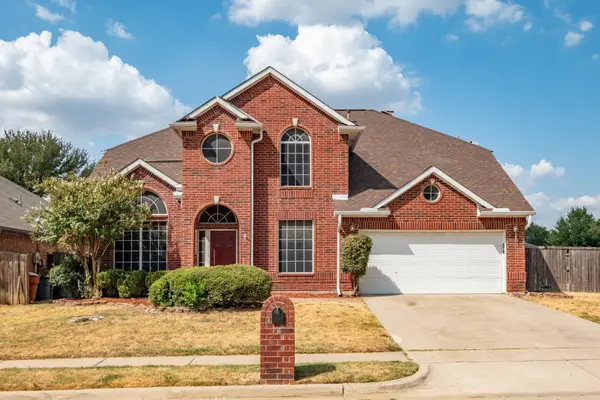
1109 Oakhollow Drive, Corinth, TX 76210
Local realty services provided by:ERA Empower
Listed by: jean seth
Office: ebby halliday, realtors
MLS#:21377781
Source:GDAR
Price summary
- Price:$459,000
- Price per sq. ft.:$154.34
- Monthly HOA dues:$54.17
About this home
This stunning 4-bedroom, 2.5-bath, 2 car garage residence effortlessly blends modern style with everyday functionality. Designed for both seamless entertaining and easy living, this home welcomes you with an expansive open floor plan highlighted by rich engineered hardwood flooring sweeping through the main entry, living room, dining area, and private home office. At the heart of the home, the kitchen boasts sleek granite countertops and ample space for culinary creativity. Retreat to the main-floor primary suite, complete with a beautifully updated spa-inspired shower and an oversized walk-in closet with exceptional storage. Head upstairs to discover a versatile game room-the ultimate setup for movie nights, gaming or hosting guests. Step outside to your private backyard retreat featuring a lovely covered patio framed by lush trees, offering the perfect shaded setting for morning coffee or weekend barbecues. Car enthusiasts, boat owners, and DIYers rejoice! The extra-deep garage easily accommodates longer vehicles or recreational equipment. Complete with a generous array of custom built-in cabinets, it doubles as the ideal workshop or ultimate organized storage space....
Contact an agent
Home facts
- Year built:1997
- Subdivision & Development:The Woods At Oakmont Ph 1c
- Listing ID #:21377781
- Added:1 day(s) ago
- Updated:September 17, 2026 at 03:14 AM
Rooms and interior
- Bedrooms:4
- Total bathrooms:3
- Full bathrooms:2
- Half bathrooms:1
- Flooring:Carpet, Ceramic Tile
- Kitchen Description:Dishwasher, Disposal, Electric Cooktop, Electric Oven, Microwave
- Living area:2,974 sq. ft.
Heating and cooling
- Cooling:Ceiling Fans, Electric
- Heating:Natural Gas
Structure and exterior
- Year built:1997
- Building area:2,974 sq. ft.
- Lot area:0.2 Acres
- Lot Features:Interior Lot, Landscaped, Sprinkler System, Subdivision
- Architectural Style:Traditional
- Construction Materials:Brick
- Foundation Description:Slab
Schools
- High school:Guyer
- Middle school:Crownover
- Elementary school:Hawk
Finances and disclosures
- Price:$459,000
- Price per sq. ft.:$154.34
- Tax amount:$8,966
Features and amenities
- Appliances:Dishwasher, Disposal, Electric Cooktop, Electric Oven, Microwave
Parking
- Garage:Yes
- Garage spaces:2
 Information provided, in part, by North Texas Real Estate Information Systems, Inc. Last Updated September 17, 2026 Listings with the NTREIS logo are listed by brokerages other than ERA Empower.
New listings near 1109 Oakhollow Drive
- Open Sat, 12 to 5pmNew
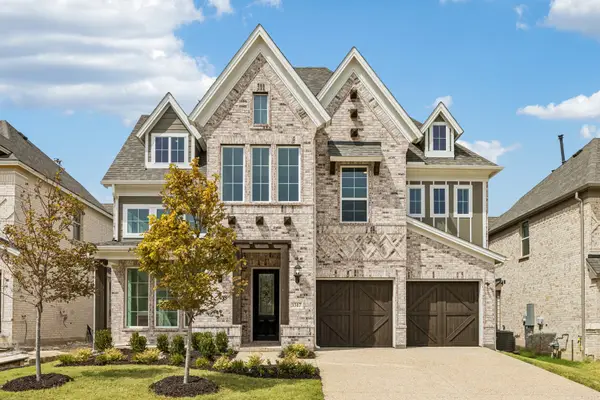 $719,856Active3 beds 3 baths3,398 sq. ft.
3517 Delphi Court, Corinth, TX 76208
MLS# 21388444Listed by: ROYAL REALTY, INC. - New
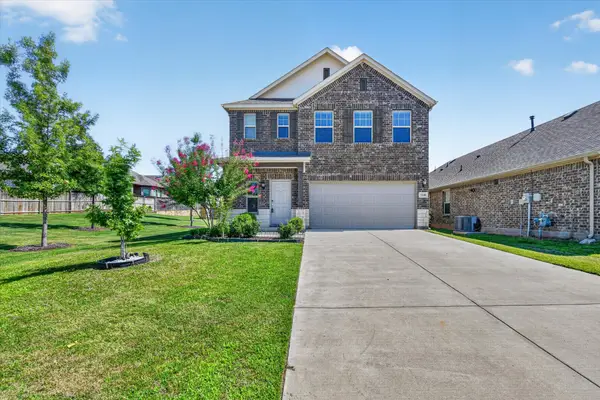 $385,000Active3 beds 3 baths1,859 sq. ft.
3348 Duncan Way, Corinth, TX 76210
MLS# 21382893Listed by: MCCAW PROPERTIES - New
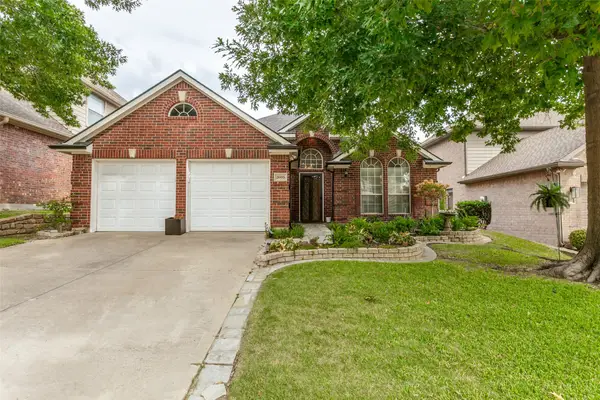 $399,000Active3 beds 2 baths1,972 sq. ft.
2005 Club View Circle, Corinth, TX 76210
MLS# 21385107Listed by: CRAWFORD AND COMPANY, REALTORS - New
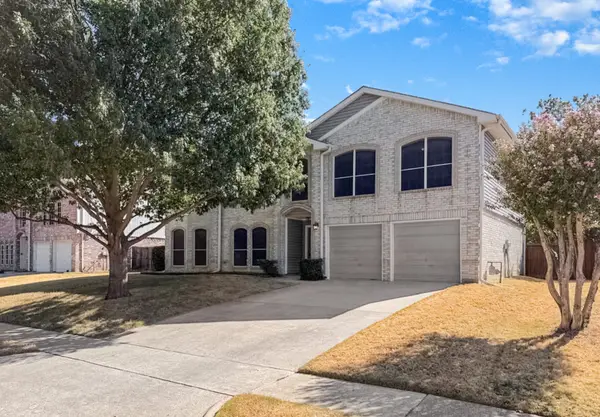 $420,000Active4 beds 3 baths3,056 sq. ft.
2711 Vistaview Drive, Corinth, TX 76210
MLS# 21387662Listed by: OPENDOOR BROKERAGE, LLC - Open Fri, 10am to 6pmNew
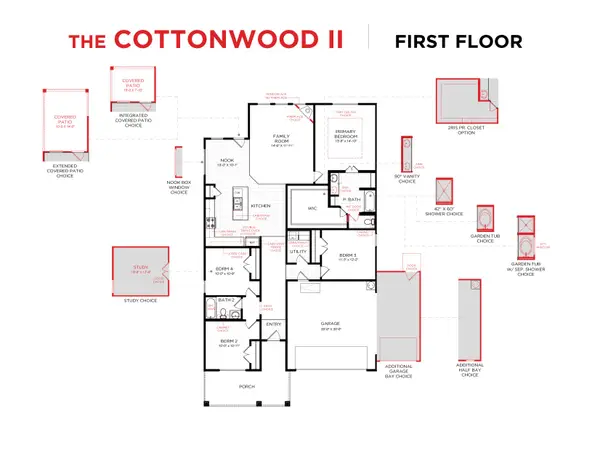 $499,990Active4 beds 2 baths1,837 sq. ft.
2639 Everglades Drive, Corinth, TX 76210
MLS# 21387303Listed by: HISTORYMAKER HOMES - New
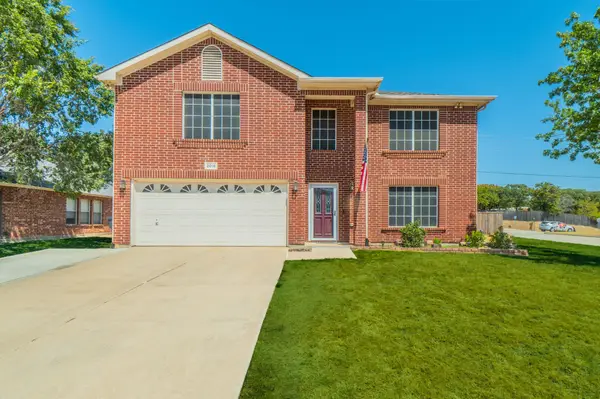 $454,900Active4 beds 3 baths3,278 sq. ft.
2016 Brazos Drive, Corinth, TX 76210
MLS# 21386529Listed by: COMPETITIVE EDGE REALTY LLC - New
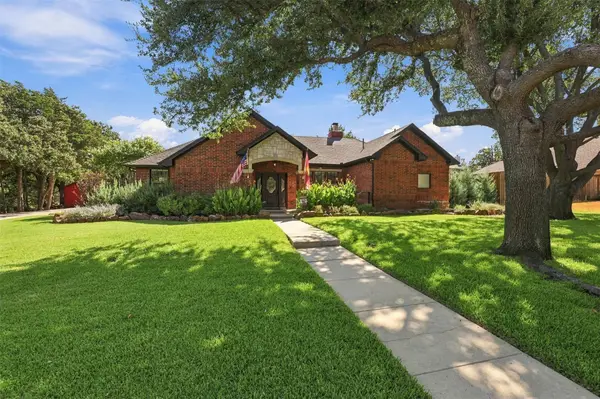 $670,000Active3 beds 3 baths2,520 sq. ft.
1821 Quail Run Drive, Corinth, TX 76208
MLS# 21380726Listed by: COMPASS RE TEXAS, LLC - Open Sun, 2 to 4pmNew
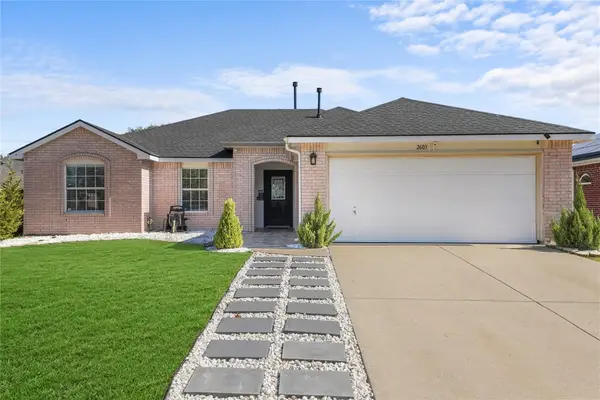 $349,900Active3 beds 2 baths1,535 sq. ft.
2603 Clark Drive, Corinth, TX 76210
MLS# 21356659Listed by: LUGARY, LLC - New
 $462,000Active4 beds 3 baths2,705 sq. ft.
1619 Mallard Drive, Corinth, TX 76210
MLS# 21382870Listed by: THE ASSOCIATES REALTY GROUP


Protect your home and budget from life's surprises with an Assurant Home Warranty, backed by a partner that supports you through every step of homeownership. Explore Plans.
© 2023 - 2026 ERA Franchise Systems LLC. All rights reserved. ERA Franchise Systems LLC fully supports the principles of the Fair Housing Act and the Equal Opportunity Act. ERA, ERA Real Estate powered, and their respective logos are registered service marks of ERA Franchise Systems LLC. Each office is independently owned and operated.