
1602 Oak Ridge Drive, Corinth, TX 76210
Local realty services provided by:ERA Newlin & Company
Listed by: joni baldwin
Office: martin realty group
MLS#:21362649
Source:GDAR
Price summary
- Price:$549,000
- Price per sq. ft.:$184.54
- Monthly HOA dues:$54.17
About this home
Welcome to 1602 Oak Ridge Drive in Corinth! This spacious home offers a versatile floor plan with 4 bedrooms, 2.5 baths, a dedicated home office, formal dining room, and an upstairs bonus room—providing plenty of space for everyday living, entertaining, and working from home. The kitchen features abundant cabinetry and storage and opens to the main living area for an easy, connected flow. The dedicated office adds character with built-in cabinetry, while the screened-in back porch creates an inviting spot to enjoy morning coffee or unwind at the end of the day. Storage is plentiful throughout the home. Recent improvements include replacement of the AC and furnace in 2026, along with all new windows approximately three years ago. With a functional layout, generous living spaces, and valuable updates already completed, this Corinth home is ready for its next chapter!
Contact an agent
Home facts
- Year built:1996
- Subdivision & Development:Fairway Estates
- Listing ID #:21362649
- Added:45 day(s) ago
- Updated:October 03, 2026 at 12:42 PM
Rooms and interior
- Bedrooms:4
- Total bathrooms:3
- Full bathrooms:2
- Half bathrooms:1
- Flooring:Carpet, Ceramic Tile
- Kitchen Description:Dishwasher, Gas Cooktop, Microwave
- Living area:2,975 sq. ft.
Heating and cooling
- Cooling:Central Air, Electric
- Heating:Central
- Central air:Yes
Structure and exterior
- Roof:Composition
- Year built:1996
- Building area:2,975 sq. ft.
- Lot area:0.31 Acres
- Lot Features:Few Trees, Interior Lot, Subdivision
- Architectural Style:Traditional
- Construction Materials:Brick
- Foundation Description:Slab
Schools
- High school:Guyer
- Middle school:Crownover
- Elementary school:Hawk
Finances and disclosures
- Price:$549,000
- Price per sq. ft.:$184.54
- Tax amount:$9,858
Features and amenities
- Appliances:Dishwasher, Gas Cooktop, Microwave
- Amenities:Security System
Parking
- Garage:Yes
- Garage spaces:3
 Information provided, in part, by North Texas Real Estate Information Systems, Inc. Last Updated October 3, 2026 Listings with the NTREIS logo are listed by brokerages other than ERA Newlin & Company.
New listings near 1602 Oak Ridge Drive
- Open Sun, 3 to 5pmNew
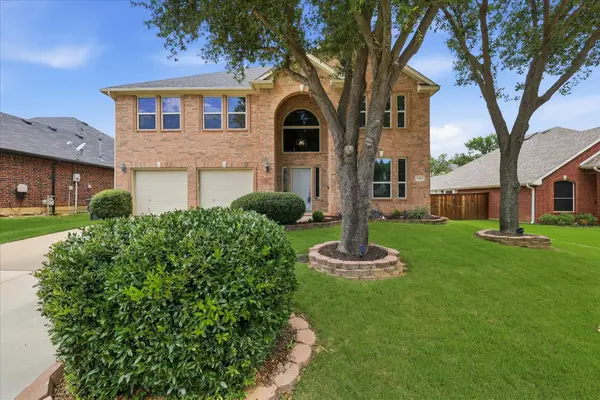 $464,500Active4 beds 3 baths3,134 sq. ft.
1709 Sunflower Drive, Corinth, TX 76210
MLS# 21402112Listed by: THE MOSAIC AGENCY, LLC - New
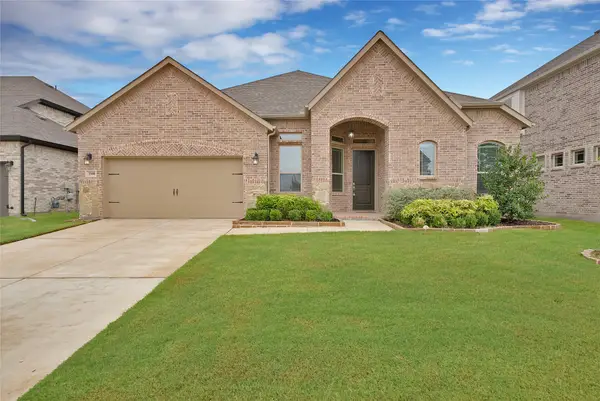 $539,900Active4 beds 3 baths2,499 sq. ft.
3508 Ithaca Street, Corinth, TX 76208
MLS# 21402160Listed by: MONUMENT REALTY - New
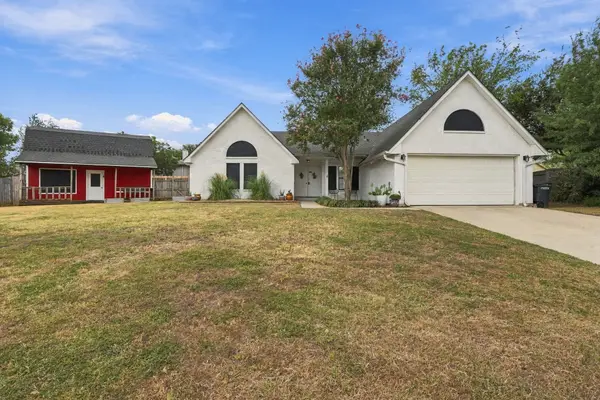 $350,000Active4 beds 2 baths1,566 sq. ft.
3229 Timberview Court, Corinth, TX 76210
MLS# 21399298Listed by: FATHOM REALTY - New
 $409,900Active4 beds 3 baths2,659 sq. ft.
1809 Morning Glory Drive, Corinth, TX 76210
MLS# 21395575Listed by: EXP REALTY LLC - Open Sun, 1 to 3pmNew
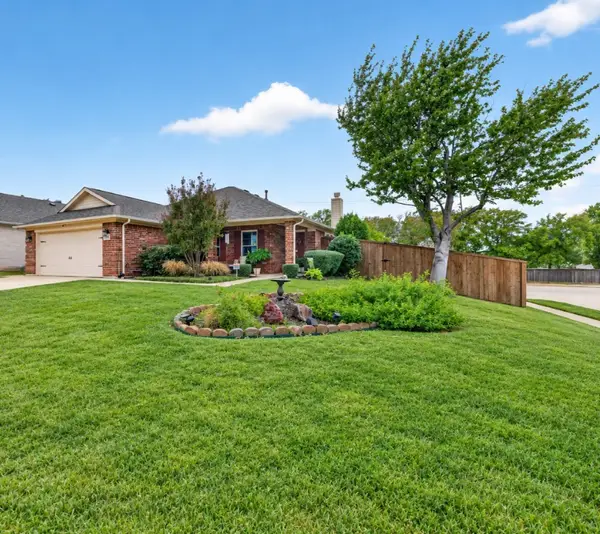 $380,000Active4 beds 2 baths1,762 sq. ft.
3101 Topanga Canyon Drive, Corinth, TX 76210
MLS# 21395874Listed by: JPAR NORTH CENTRAL METRO 1 - Open Sat, 1 to 3pmNew
 $489,999Active4 beds 3 baths2,817 sq. ft.
2402 Mallory Drive, Corinth, TX 76210
MLS# 21398066Listed by: JPAR NORTH METRO - Open Sat, 1 to 3pmNew
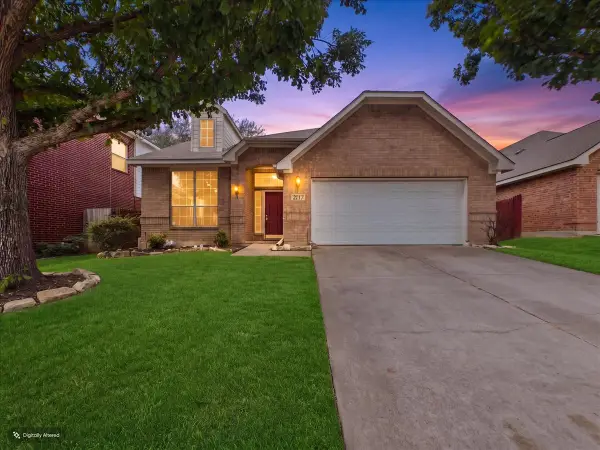 $429,900Active3 beds 2 baths2,500 sq. ft.
2117 Clubside Drive, Corinth, TX 76210
MLS# 21391299Listed by: KELLER WILLIAMS NO. COLLIN CTY - New
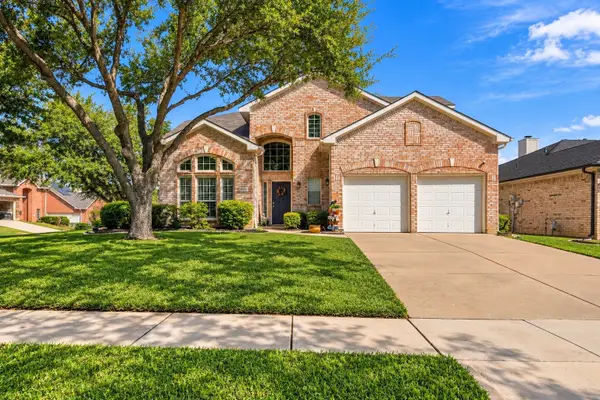 $450,000Active3 beds 3 baths2,359 sq. ft.
3005 Alcove Lane, Corinth, TX 76210
MLS# 21397139Listed by: RE/MAX TRINITY - New
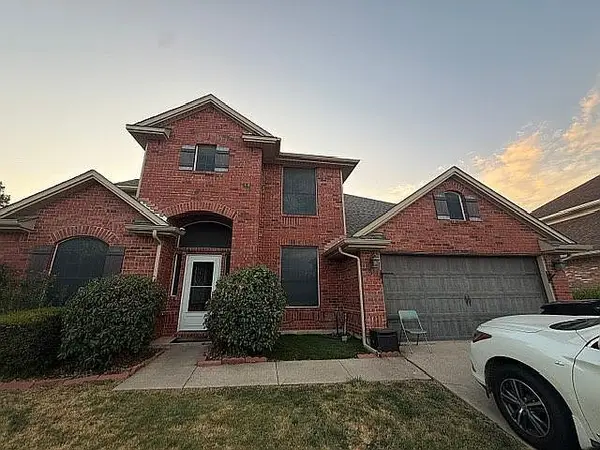 $449,000Active4 beds 3 baths2,449 sq. ft.
2907 Yukon Drive, Corinth, TX 76210
MLS# 21397217Listed by: EVOLVE REAL ESTATE LLC - New
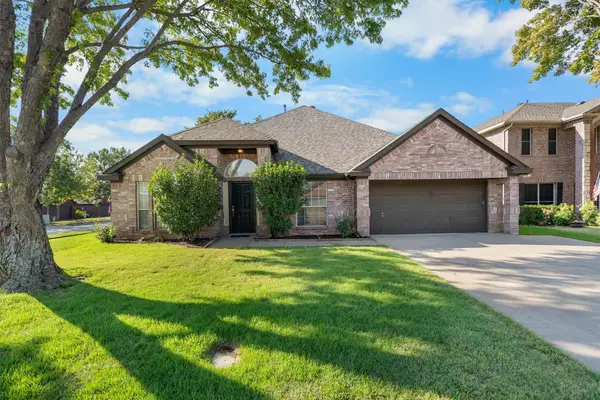 $490,000Active4 beds 3 baths2,687 sq. ft.
1718 Falcon Drive, Corinth, TX 76210
MLS# 21391793Listed by: KELLER WILLIAMS REALTY-FM


Protect your home and budget from life's surprises with an Assurant Home Warranty, backed by a partner that supports you through every step of homeownership. Explore Plans.
© 2023 - 2026 ERA Franchise Systems LLC. All rights reserved. ERA Franchise Systems LLC fully supports the principles of the Fair Housing Act and the Equal Opportunity Act. ERA, ERA Real Estate powered, and their respective logos are registered service marks of ERA Franchise Systems LLC. Each office is independently owned and operated.