
3016 Pottery Trail, Corinth, TX 76210
Local realty services provided by:ERA Courtyard Real Estate
Listed by: jill hughes
Office: compass re texas, llc.
MLS#:21330956
Source:GDAR
Price summary
- Price:$670,000
- Price per sq. ft.:$204.64
- Monthly HOA dues:$50
About this home
Experience a retreat style home right in the heart of Corinth! This custom home boasts a meticulously landscaped backyard on nearly half an acre with views that rival the Texas Hill Country! From the large covered patio take in the view of the sparkling heated pool and spa with wrought iron fencing and lush wooded backdrop. This 4 bedroom, 3-bath house has been recently updated with new carpet, kitchen counters, and stainless steel appliances, including a 5-burner gas stove. The refrigerator conveys with the home. A new roof in 2024, a new downstairs AC unit in 2020 and upstairs unit in March 2026 complete the recent updates. Downstairs offers a large owners' retreat with jacuzzi tub, separate shower, walk-in closet, and his and hers vanities. The first floor office, complete with closet and convenient access to a full bath, offers the flexibility to serve as a fourth bedroom or guest suite. Upstairs you will find oversized bedrooms and closets, a full bathroom, large gameroom, as well as a craft room or large storage closet and large walk-out floored attic with built-in shelves. The spacious living room with gas fireplace and updated kitchen offer panoramic views of the private backyard oasis. Whether hosting family and friends or enjoying a quiet evening at home, this outdoor space provides year round enjoyment. This thoughtfully-designed home offers a 3-car garage with an overhead rear door providing convenient access to the backyard, large 8'x10' shed on a concrete pad, and natural gas grill on the large stained concrete patio. The location is exceptional, just a short walk from Lake Sharon and its scenic walking trail and neighborhood community pool with an easy drive to everything Corinth and Denton have to offer!...
Contact an agent
Home facts
- Year built:2004
- Subdivision & Development:Lake Sharon Estates
- Listing ID #:21330956
- Added:70 day(s) ago
- Updated:October 03, 2026 at 08:27 AM
Rooms and interior
- Bedrooms:4
- Total bathrooms:3
- Full bathrooms:3
- Flooring:Carpet, Ceramic Tile
- Kitchen Description:Dishwasher, Disposal, Microwave
- Living area:3,274 sq. ft.
Heating and cooling
- Cooling:Central Air, Electric
- Heating:Central, Natural Gas
- Central air:Yes
Structure and exterior
- Roof:Composition
- Year built:2004
- Building area:3,274 sq. ft.
- Lot area:0.46 Acres
- Lot Features:Interior Lot, Landscaped, Many Trees, Sprinkler System, Subdivision
- Architectural Style:Traditional
- Construction Materials:Brick
- Foundation Description:Slab
- Levels:2 Story
Schools
- High school:Guyer
- Middle school:Crownover
- Elementary school:Hawk
Finances and disclosures
- Price:$670,000
- Price per sq. ft.:$204.64
- Tax amount:$11,038
Features and amenities
- Appliances:Dishwasher, Disposal, Gas Water Heater, Microwave
- Amenities:Carbon Monoxide Detectors, Security System Owned, Smoke Detectors, Window Coverings
Parking
- Garage:Yes
- Garage spaces:3
 Information provided, in part, by North Texas Real Estate Information Systems, Inc. Last Updated October 3, 2026 Listings with the NTREIS logo are listed by brokerages other than ERA Courtyard Real Estate.
New listings near 3016 Pottery Trail
- Open Sun, 3 to 5pmNew
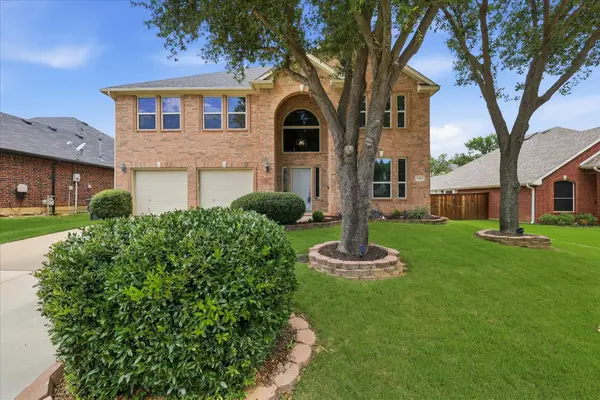 $464,500Active4 beds 3 baths3,134 sq. ft.
1709 Sunflower Drive, Corinth, TX 76210
MLS# 21402112Listed by: THE MOSAIC AGENCY, LLC - New
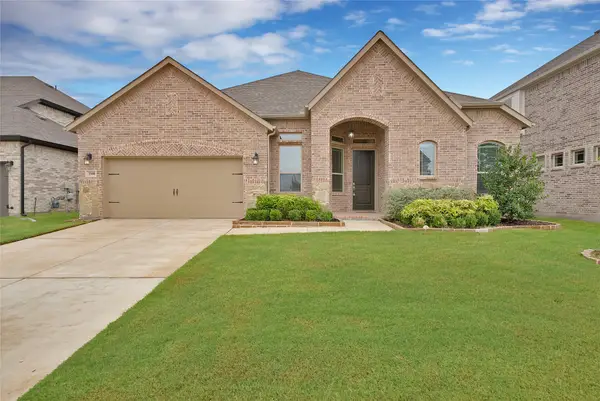 $539,900Active4 beds 3 baths2,499 sq. ft.
3508 Ithaca Street, Corinth, TX 76208
MLS# 21402160Listed by: MONUMENT REALTY - New
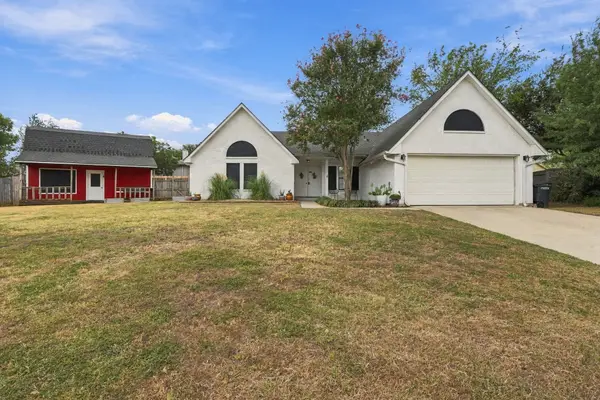 $350,000Active4 beds 2 baths1,566 sq. ft.
3229 Timberview Court, Corinth, TX 76210
MLS# 21399298Listed by: FATHOM REALTY - New
 $409,900Active4 beds 3 baths2,659 sq. ft.
1809 Morning Glory Drive, Corinth, TX 76210
MLS# 21395575Listed by: EXP REALTY LLC - Open Sun, 1 to 3pmNew
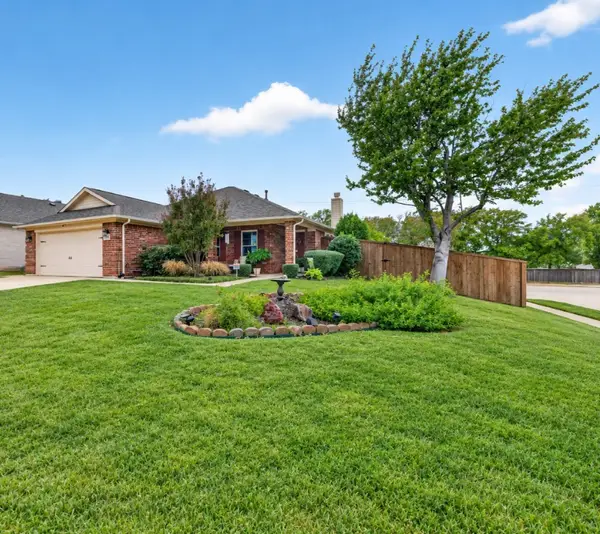 $380,000Active4 beds 2 baths1,762 sq. ft.
3101 Topanga Canyon Drive, Corinth, TX 76210
MLS# 21395874Listed by: JPAR NORTH CENTRAL METRO 1 - Open Sat, 1 to 3pmNew
 $489,999Active4 beds 3 baths2,817 sq. ft.
2402 Mallory Drive, Corinth, TX 76210
MLS# 21398066Listed by: JPAR NORTH METRO - Open Sat, 1 to 3pmNew
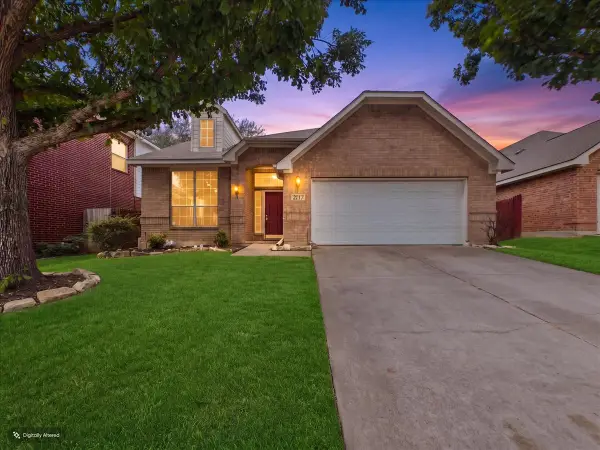 $429,900Active3 beds 2 baths2,500 sq. ft.
2117 Clubside Drive, Corinth, TX 76210
MLS# 21391299Listed by: KELLER WILLIAMS NO. COLLIN CTY - New
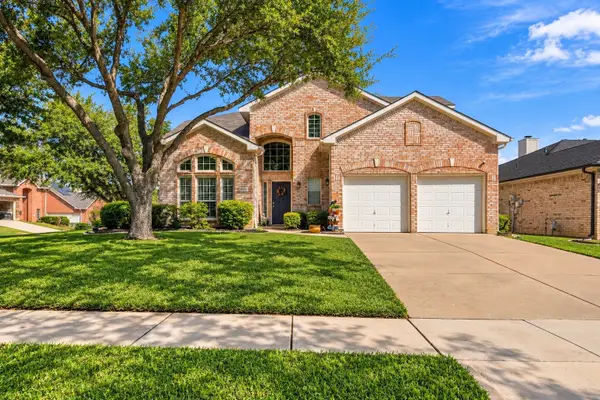 $450,000Active3 beds 3 baths2,359 sq. ft.
3005 Alcove Lane, Corinth, TX 76210
MLS# 21397139Listed by: RE/MAX TRINITY - New
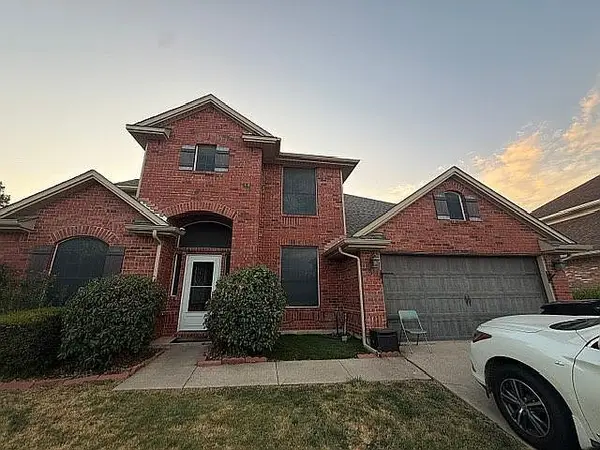 $449,000Active4 beds 3 baths2,449 sq. ft.
2907 Yukon Drive, Corinth, TX 76210
MLS# 21397217Listed by: EVOLVE REAL ESTATE LLC - New
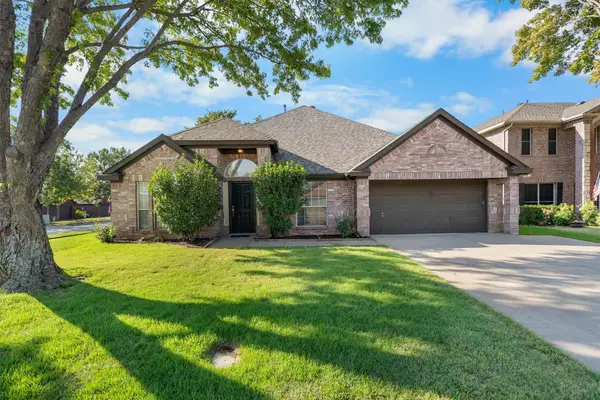 $490,000Active4 beds 3 baths2,687 sq. ft.
1718 Falcon Drive, Corinth, TX 76210
MLS# 21391793Listed by: KELLER WILLIAMS REALTY-FM


Protect your home and budget from life's surprises with an Assurant Home Warranty, backed by a partner that supports you through every step of homeownership. Explore Plans.
© 2023 - 2026 ERA Franchise Systems LLC. All rights reserved. ERA Franchise Systems LLC fully supports the principles of the Fair Housing Act and the Equal Opportunity Act. ERA, ERA Real Estate powered, and their respective logos are registered service marks of ERA Franchise Systems LLC. Each office is independently owned and operated.