
4111 Creek Hill Lane, Corinth, TX 76208
Local realty services provided by:ERA Myers & Myers Realty
Listed by: natalie martinez
Office: mark spain real estate
MLS#:21311560
Source:GDAR
Price summary
- Price:$485,000
- Price per sq. ft.:$158.81
- Monthly HOA dues:$32.92
About this home
Updated Kitchen, Spacious Living & an Expanded Covered Patio!
Welcome to this inviting 4-bedroom home in Corinth, offering 3,054 square feet of comfortable living space and a functional floor plan designed for everyday living and entertaining. The kitchen features granite countertops, an island, abundant cabinetry, and updated finishes, while the spacious living areas offer plenty of room to gather and unwind.
The primary suite provides a relaxing retreat, and the home's additional living spaces offer flexibility for working from home, hosting guests, or enjoying time together. Step outside to the expanded covered patio and spacious backyard, perfect for outdoor gatherings and relaxing evenings. With attractive interior updates, a two-car garage, and a convenient Corinth location, this home offers plenty of room to make it your own.
Located within the sought-after Oakmont master-planned community, residents enjoy access to golf, walking trails, parks, community pools, and convenient proximity to shopping, dining, and major commuting routes. This is more than just a home—it's an opportunity to embrace a vibrant community and exceptional quality of life.
Don't miss your chance to experience everything this remarkable property has to offer—Schedule your private showing today!...
Contact an agent
Home facts
- Year built:2003
- Subdivision & Development:Creek Side Add
- Listing ID #:21311560
- Added:101 day(s) ago
- Updated:October 04, 2026 at 03:57 AM
Rooms and interior
- Bedrooms:4
- Total bathrooms:3
- Full bathrooms:2
- Half bathrooms:1
- Flooring:Carpet, Ceramic Tile
- Kitchen Description:Dishwasher, Disposal, Electric Cooktop, Electric Oven, Microwave
- Living area:3,054 sq. ft.
Heating and cooling
- Cooling:Ceiling Fans, Central Air, Electric
- Heating:Central, Natural Gas
- Central air:Yes
Structure and exterior
- Roof:Composition
- Year built:2003
- Building area:3,054 sq. ft.
- Lot area:0.17 Acres
- Lot Features:Few Trees, Interior Lot, Landscaped, Lawn, Subdivision
- Architectural Style:Traditional
- Construction Materials:Brick
- Foundation Description:Slab
- Levels:2 Story
Schools
- High school:Lake Dallas
- Middle school:Lake Dallas
- Elementary school:Shady Shores
Finances and disclosures
- Price:$485,000
- Price per sq. ft.:$158.81
- Tax amount:$9,713
Features and amenities
- Appliances:Dishwasher, Disposal, Electric Cooktop, Electric Oven, Microwave
Parking
- Garage:Yes
- Garage spaces:2
 Information provided, in part, by North Texas Real Estate Information Systems, Inc. Last Updated October 4, 2026 Listings with the NTREIS logo are listed by brokerages other than ERA Myers & Myers Realty.
New listings near 4111 Creek Hill Lane
- New
 $479,000Active3 beds 2 baths2,583 sq. ft.
1913 Quail Run Drive, Corinth, TX 76208
MLS# 21403080Listed by: EXP REALTY LLC - Open Sun, 3 to 5pmNew
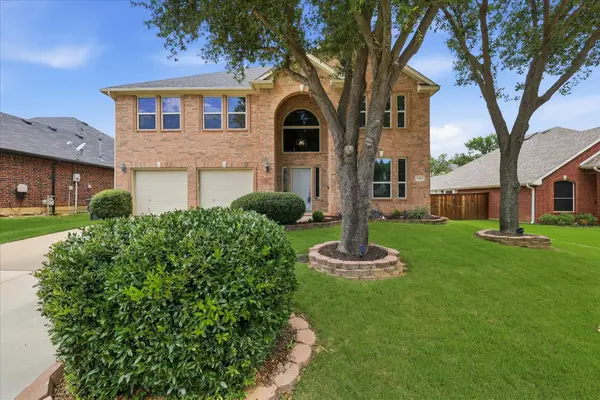 $464,500Active4 beds 3 baths3,134 sq. ft.
1709 Sunflower Drive, Corinth, TX 76210
MLS# 21402112Listed by: THE MOSAIC AGENCY, LLC - New
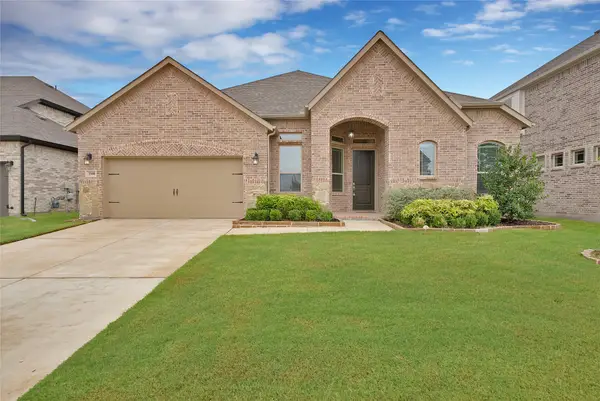 $539,900Active4 beds 3 baths2,499 sq. ft.
3508 Ithaca Street, Corinth, TX 76208
MLS# 21402160Listed by: MONUMENT REALTY - New
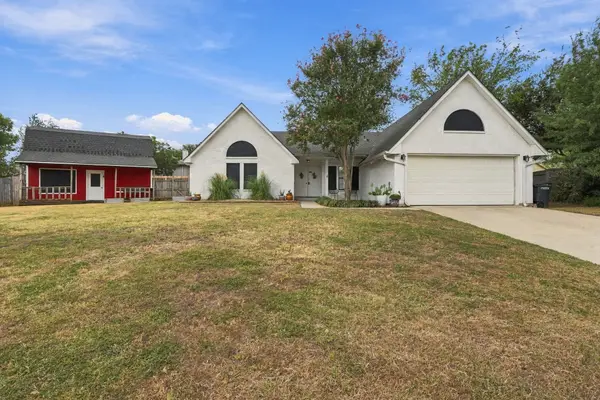 $350,000Active4 beds 2 baths1,566 sq. ft.
3229 Timberview Court, Corinth, TX 76210
MLS# 21399298Listed by: FATHOM REALTY - New
 $409,900Active4 beds 3 baths2,659 sq. ft.
1809 Morning Glory Drive, Corinth, TX 76210
MLS# 21395575Listed by: EXP REALTY LLC - Open Sun, 1 to 3pmNew
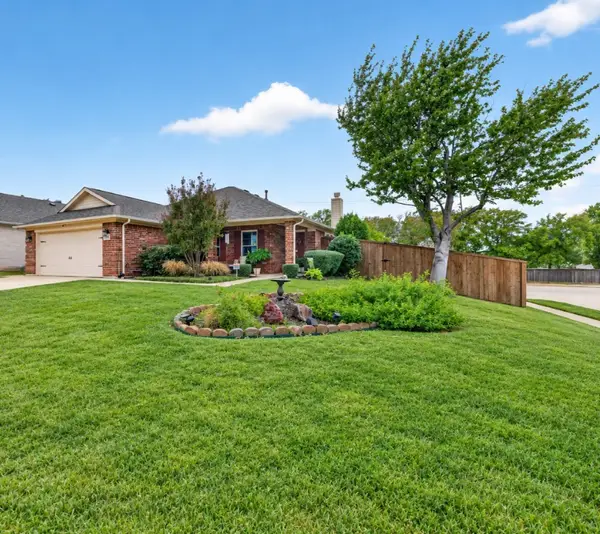 $380,000Active4 beds 2 baths1,762 sq. ft.
3101 Topanga Canyon Drive, Corinth, TX 76210
MLS# 21395874Listed by: JPAR NORTH CENTRAL METRO 1 - New
 $489,999Active4 beds 3 baths2,817 sq. ft.
2402 Mallory Drive, Corinth, TX 76210
MLS# 21398066Listed by: JPAR NORTH METRO - New
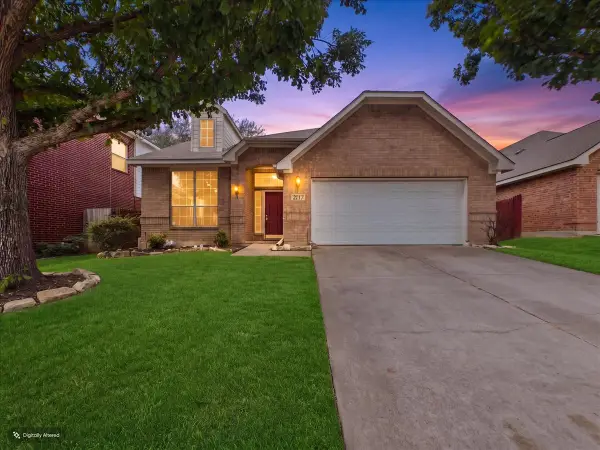 $429,900Active3 beds 2 baths2,500 sq. ft.
2117 Clubside Drive, Corinth, TX 76210
MLS# 21391299Listed by: KELLER WILLIAMS NO. COLLIN CTY - New
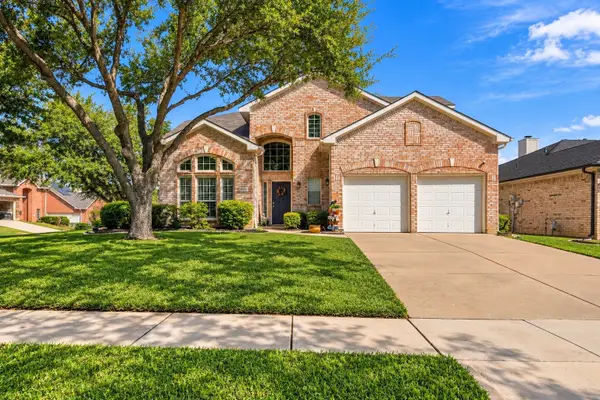 $450,000Active3 beds 3 baths2,359 sq. ft.
3005 Alcove Lane, Corinth, TX 76210
MLS# 21397139Listed by: RE/MAX TRINITY - New
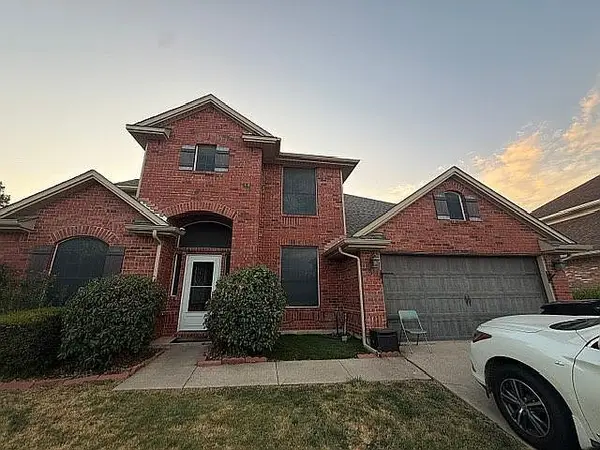 $449,000Active4 beds 3 baths2,449 sq. ft.
2907 Yukon Drive, Corinth, TX 76210
MLS# 21397217Listed by: EVOLVE REAL ESTATE LLC


Protect your home and budget from life's surprises with an Assurant Home Warranty, backed by a partner that supports you through every step of homeownership. Explore Plans.
© 2023 - 2026 ERA Franchise Systems LLC. All rights reserved. ERA Franchise Systems LLC fully supports the principles of the Fair Housing Act and the Equal Opportunity Act. ERA, ERA Real Estate powered, and their respective logos are registered service marks of ERA Franchise Systems LLC. Each office is independently owned and operated.