
11526 Willowood Creek Drive, Corpus Christi, TX 78410
Local realty services provided by:ERA Courtyard Real Estate
Listed by: greg graham
Office: graham & co realty group
MLS#:21347669
Source:GDAR
Price summary
- Price:$334,900
- Price per sq. ft.:$163.05
About this home
4 bedroom, 2.5 bath home built in 2021 with open concept floor plan, 2 car front entry garage and fenced back yard with covered patio. Freddie Mac's First Look period expires 8-29-26.
Contact an agent
Home facts
- Year built:2020
- Subdivision & Development:Willowood Un 9
- Listing ID #:21347669
- Added:56 day(s) ago
- Updated:September 27, 2026 at 12:17 PM
Rooms and interior
- Bedrooms:4
- Total bathrooms:3
- Full bathrooms:2
- Half bathrooms:1
- Flooring:Carpet, Luxury Vinyl Plank
- Kitchen Description:Dishwasher, Disposal, Electric Oven, Gas Cooktop, Vented Exhaust Fan
- Living area:2,054 sq. ft.
Heating and cooling
- Cooling:Ceiling Fans, Central Air, Electric
- Heating:Central, Natural Gas
- Central air:Yes
Structure and exterior
- Roof:Composition
- Year built:2020
- Building area:2,054 sq. ft.
- Lot area:0.14 Acres
- Lot Features:Interior Lot, Subdivision
- Architectural Style:Traditional
- Construction Materials:Concrete, Frame, Stucco
- Foundation Description:Slab
- Levels:1 Story
Schools
- High school:Calallen
- Middle school:Calallen
- Elementary school:Annaville
Finances and disclosures
- Price:$334,900
- Price per sq. ft.:$163.05
- Tax amount:$8,410
Features and amenities
- Appliances:Dishwasher, Disposal, Electric Oven, Gas Cooktop, Vented Exhaust Fan
Parking
- Garage:Yes
- Garage spaces:2
 Information provided, in part, by North Texas Real Estate Information Systems, Inc. Last Updated September 27, 2026 Listings with the NTREIS logo are listed by brokerages other than ERA Courtyard Real Estate.
New listings near 11526 Willowood Creek Drive
- New
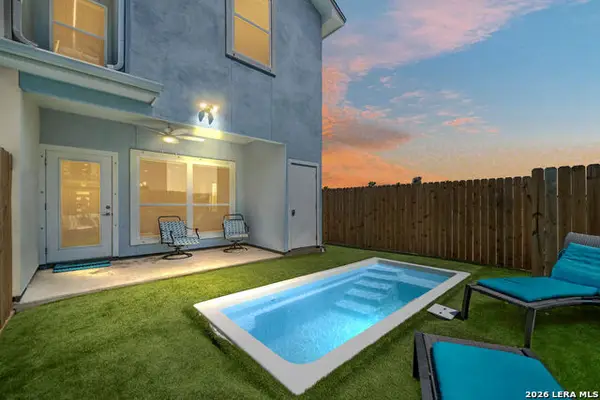 $350,000Active3 beds 3 baths1,793 sq. ft.
14013 Ports O Call Dr #A, Corpus Christi, TX 78418
MLS# 2019602Listed by: RE/MAX NORTH-SAN ANTONIO - New
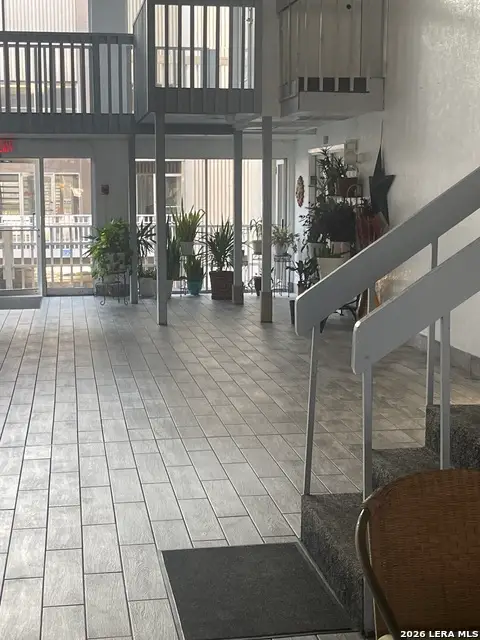 $145,000Active3 beds 2 baths980 sq. ft.
14300 S Padre Island Dr #200, Corpus Christi, TX 78418
MLS# 2019592Listed by: KELLER WILLIAMS LEGACY - New
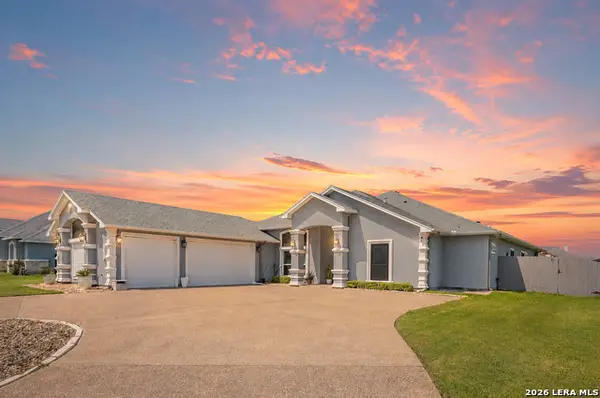 $725,000Active5 beds 4 baths3,643 sq. ft.
2126 Shadi St, Corpus Christi, TX 78418
MLS# 2019024Listed by: EXP REALTY 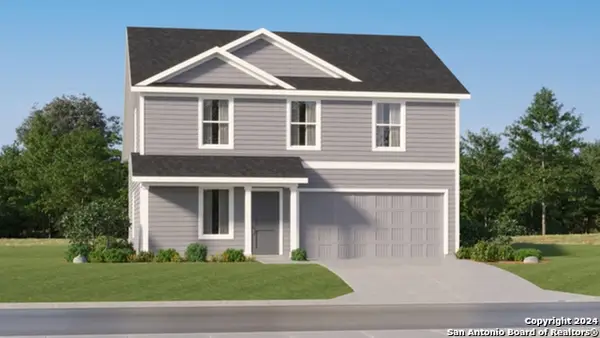 $286,499Active4 beds 3 baths1,891 sq. ft.
2821 Roost Street, Corpus Christi, TX 78415
MLS# 2016898Listed by: KELLER WILLIAMS CITY-VIEW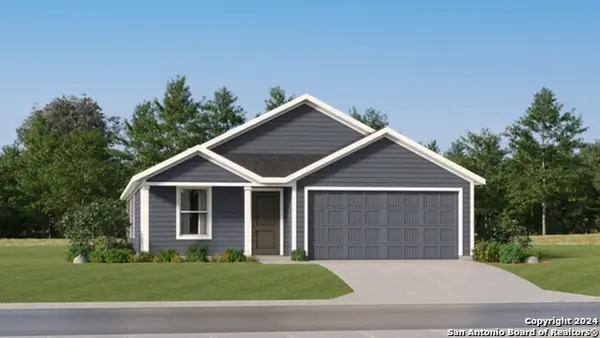 $272,499Active4 beds 2 baths1,667 sq. ft.
2829 Roost Street, Corpus Christi, TX 78415
MLS# 2016899Listed by: KELLER WILLIAMS CITY-VIEW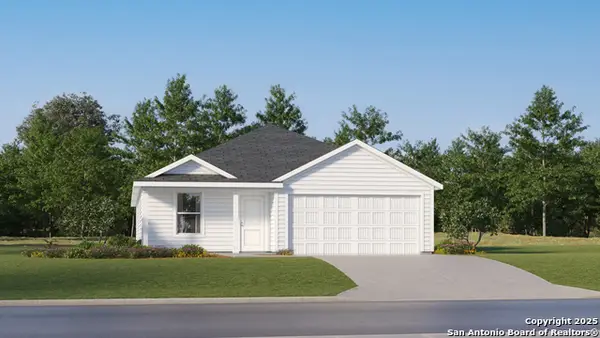 $282,499Active4 beds 2 baths1,850 sq. ft.
2833 Roost Street, Corpus Christi, TX 78415
MLS# 2016900Listed by: KELLER WILLIAMS CITY-VIEW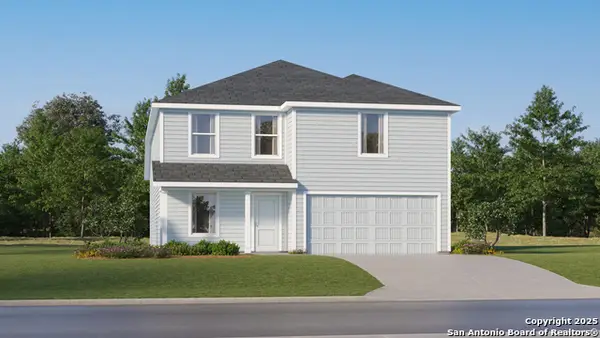 $321,499Active4 beds 2 baths2,162 sq. ft.
2837 Roost Street, Corpus Christi, TX 78415
MLS# 2016901Listed by: KELLER WILLIAMS CITY-VIEW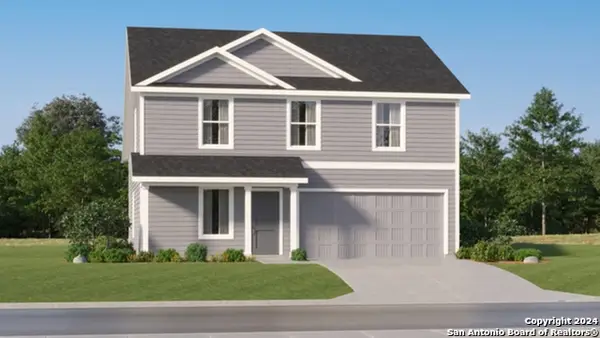 $285,499Active4 beds 3 baths1,891 sq. ft.
2841 Roost Street, Corpus Christi, TX 78415
MLS# 2016902Listed by: KELLER WILLIAMS CITY-VIEW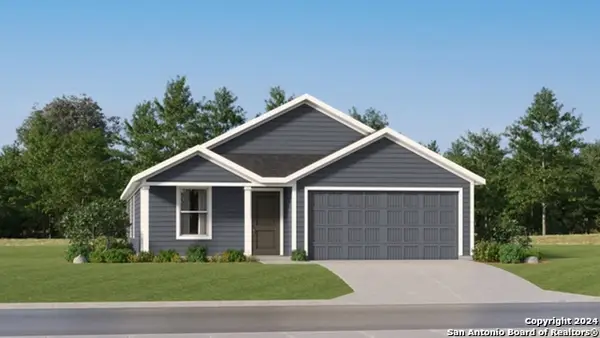 $272,499Active4 beds 2 baths1,667 sq. ft.
2861 Roost Street, Corpus Christi, TX 78415
MLS# 2016903Listed by: KELLER WILLIAMS CITY-VIEW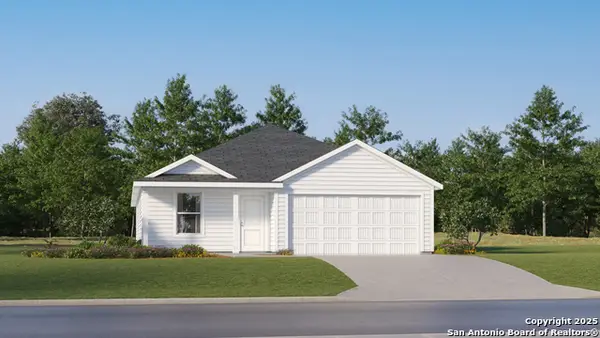 $302,499Active4 beds 2 baths1,850 sq. ft.
2865 Roost Street, Corpus Christi, TX 78415
MLS# 2016904Listed by: KELLER WILLIAMS CITY-VIEW


Protect your home and budget from life's surprises with an Assurant Home Warranty, backed by a partner that supports you through every step of homeownership. Explore Plans.
© 2023 - 2026 ERA Franchise Systems LLC. All rights reserved. ERA Franchise Systems LLC fully supports the principles of the Fair Housing Act and the Equal Opportunity Act. ERA, ERA Real Estate powered, and their respective logos are registered service marks of ERA Franchise Systems LLC. Each office is independently owned and operated.