
14300 Aloha St #101, Corpus Christi, TX 78418
Local realty services provided by:ERA Brokers Consolidated
14300 Aloha St #101,Corpus Christi, TX 78418
$265,777
- 2 Beds
- 2 Baths
- 1,027 sq. ft.
- Condominium
- Active
Listed by: kendra wray
Office: keller williams heritage
MLS#:2027978
Source:LERA
Price summary
- Price:$265,777
- Price per sq. ft.:$258.79
- Monthly HOA dues:$603
About this home
WATERFRONT NORTH PADRE CONDO WITH UNOBSTRUCTED VIEWS & SUNSETS! Beautifully updated 2-bedroom, 2-bath end-cap condo offering exceptional privacy, a large yard area, and stunning waterfront views. Enjoy passing boats, the bridge, and endless sunsets from the expansive wrap-around deck and private patio. The deck also provides convenient access to the rear of the property without entering the condo. Thoughtfully updated throughout with new flooring, custom countertops, an oversized kitchen island/countertop, updated cabinets, sliding doors, new sink, all-new appliances, and added washer/dryer in the upstairs primary closet. Beverage refrigerators are conveniently located in both the living area and primary bathroom, while plumbing lines have been added for coffee makers in the living area and primary bedroom. Additional features include a 1-car garage and private storage unit. Community amenities include an HOA pool, clubhouse, laundry facilities, boat docks, and boat/trailer parking. Short-term rentals are allowed, making this an excellent opportunity for a coastal getaway, full-time residence, or investment property. Come enjoy waterfront living, incredible sunsets, and the relaxed lifestyle of North Padre Island!...
Contact an agent
Home facts
- Year built:1975
- Listing ID #:2027978
- Added:1 day(s) ago
- Updated:November 05, 2026 at 12:34 AM
Rooms and interior
- Bedrooms:2
- Total bathrooms:2
- Full bathrooms:2
- Flooring:Laminate, Wood
- Dining Description:Breakfast Bar
- Bathrooms Description:Shower Only
- Kitchen Description:Breakfast Bar, Dishwasher, Disposal, Microwave Oven, Stove/Range
- Bedroom Description:Full Bath, Master Bedroom Upstairs, Walk-In Closet
- Living area:1,027 sq. ft.
Heating and cooling
- Cooling:One Central
- Heating:Central, Electric
Structure and exterior
- Roof:Composition
- Year built:1975
- Building area:1,027 sq. ft.
- Construction Materials:Stucco
- Exterior Features:Deck/Balcony, Storage Building/Shed
- Foundation Description:Slab
Schools
- High school:FLOUR BLUFF
- Middle school:FLOUR BLUFF
- Elementary school:FLOUR BLUFF
Finances and disclosures
- Price:$265,777
- Price per sq. ft.:$258.79
- Tax amount:$6,893 (2025)
Features and amenities
- Laundry features:Dryer Connection, Laundry in Closet, Washer Connection
- Amenities:Boat Dock, Ceiling Fans, Clubhouse, Electric Water Heater, Security System (Owned)
Parking
- Parking description:One Car Garage
 IDX information is provided exclusively for consumers’ personal, non-commercial use, that it may not be used for any purpose other than to identify prospective properties consumers may be interested in purchasing, and that the data is deemed reliable but is not guaranteed accurate by LERA MLS (Local Expertise Regional Access). The MLS may, at its discretion, require use of other disclaimers as necessary to protect participants and/or the MLS from liability.
New listings near 14300 Aloha St #101
- New
 $75,000Active2 beds 2 baths1,360 sq. ft.
6317 State Highway 361 #3114, Port Aransas, TX 78373
MLS# 2028353Listed by: RE/MAX PREFERRED, REALTORS - New
 $260,474Active4 beds 2 baths1,891 sq. ft.
13253 Jeep Ln, Corpus Christi, TX 78410
MLS# 2028133Listed by: KELLER WILLIAMS CITY-VIEW - Open Sat, 12 to 2pmNew
 $283,000Active3 beds 2 baths1,933 sq. ft.
6709 Whitewing Drive, Corpus Christi, TX 78413
MLS# 57670274Listed by: TEXAS ALLY REAL ESTATE GROUP, LLC - New
 $499,900Active5 beds 3 baths2,544 sq. ft.
1709 Elm View Drive, Corpus Christi, TX 78418
MLS# 58437400Listed by: TEXAS ALLY REAL ESTATE GROUP, LLC - New
 $347,500Active0.43 Acres
1209 Stewart Street, Corpus Christi, TX 78418
MLS# 21427375Listed by: CASORA REALTY  $485,000Pending3 beds 2 baths1,736 sq. ft.
13529 Ducat Court, Corpus Christi, TX 78418
MLS# 71569326Listed by: BROOKS BALLARD INTERNATIONAL REAL ESTATE $113,000Active2 beds 1 baths840 sq. ft.
7202 The Mansions A-1 #P-1, Corpus Christi, TX 78414
MLS# 2001681Listed by: REAL BROKER, LLC- New
 $575,000Active3 beds 3 baths1,667 sq. ft.
15322 Tortuga Court, Corpus Christi, TX 78418
MLS# 41043023Listed by: KELLER WILLIAMS COASTAL BEND - New
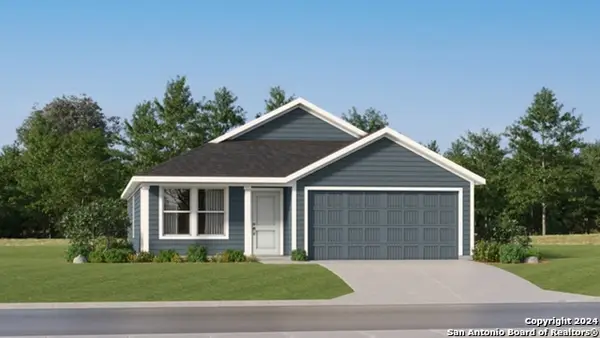 $234,474Active3 beds 2 baths1,474 sq. ft.
13257 Jeep Ln, Corpus Christi, TX 78410
MLS# 2026549Listed by: KELLER WILLIAMS CITY-VIEW


Protect your home and budget from life's surprises with an Assurant Home Warranty, backed by a partner that supports you through every step of homeownership. Explore Plans.
© 2023 - 2026 ERA Franchise Systems LLC. All rights reserved. ERA Franchise Systems LLC fully supports the principles of the Fair Housing Act and the Equal Opportunity Act. ERA, ERA Real Estate powered, and their respective logos are registered service marks of ERA Franchise Systems LLC. Each office is independently owned and operated.