
3066 Corvette Dr, Corpus Christi, TX 78410
Local realty services provided by:ERA Experts
Listed by: christopher marti
Office: keller williams city-view
MLS#:1996416
Source:LERA
Price summary
- Price:$229,499
- Price per sq. ft.:$155.7
- Monthly HOA dues:$70
About this home
The Newlin - This single-level home showcases a spacious open floorplan shared between the kitchen, dining area and family room for easy entertaining. An owner's suite enjoys a private location in a rear corner of the home, complemented by an en-suite bathroom and walk-in closet. There are two secondary bedrooms at the front of the home, which are comfortable spaces for household members and overnight guests. Estimated Completion October 2026. The completion date, prices and features may vary and are subject to change. Please verify with Lennar directly. Photos are for illustrative purposes only.
Contact an agent
Home facts
- Year built:2026
- Subdivision & Development:Calallen South
- Listing ID #:1996416
- Added:91 day(s) ago
- Updated:September 30, 2026 at 08:24 AM
Rooms and interior
- Bedrooms:3
- Total bathrooms:2
- Full bathrooms:2
- Flooring:Carpeting, Vinyl
- Dining Description:Breakfast Bar
- Bathrooms Description:Shower Only, Single Vanity
- Kitchen Description:Breakfast Bar, Dishwasher, Stove/Range
- Bedroom Description:All Bedrooms Downstairs, Full Bath, Master Bedroom Downstairs, Walk-In Closet, Walk-In Closets
- Living area:1,474 sq. ft.
Heating and cooling
- Cooling:One Central
- Heating:Central, Electric, Natural Gas
Structure and exterior
- Roof:Composition
- Year built:2026
- Building area:1,474 sq. ft.
- Lot area:0.11 Acres
- Architectural Style:One Story
- Construction Materials:Brick, Cement Fiber, Siding
- Foundation Description:Slab
- Levels:1 Story
Schools
- High school:Calallen High School
- Middle school:Calallen Middle School
- Elementary school:Call District
Utilities
- Water:Water System
- Sewer:Sewer System
Finances and disclosures
- Price:$229,499
- Price per sq. ft.:$155.7
- Tax amount:$2 (2026)
Features and amenities
- Laundry features:Dryer Connection, Laundry Main Level, Laundry Room, Washer Connection
- Amenities:Utility Room Inside
Parking
- Parking description:Two Car Garage
 IDX information is provided exclusively for consumers’ personal, non-commercial use, that it may not be used for any purpose other than to identify prospective properties consumers may be interested in purchasing, and that the data is deemed reliable but is not guaranteed accurate by LERA MLS (Local Expertise Regional Access). The MLS may, at its discretion, require use of other disclaimers as necessary to protect participants and/or the MLS from liability.
 New listings near 3066 Corvette Dr
- New
 $280,000Active4 beds 2 baths1,663 sq. ft.
2722 Winterfell Street, Corpus Christi, TX 78415
MLS# 71713188Listed by: TEXAS ALLY REAL ESTATE GROUP, LLC - New
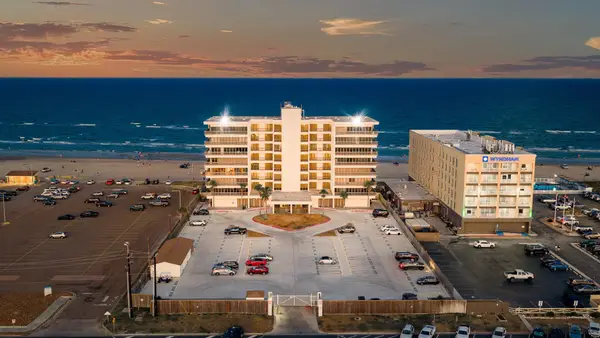 $299,900Active3 beds 2 baths1,406 sq. ft.
15002 Windward Drive #207, Corpus Christi, TX 78418
MLS# 56249083Listed by: CAMM GROUP, INC. - New
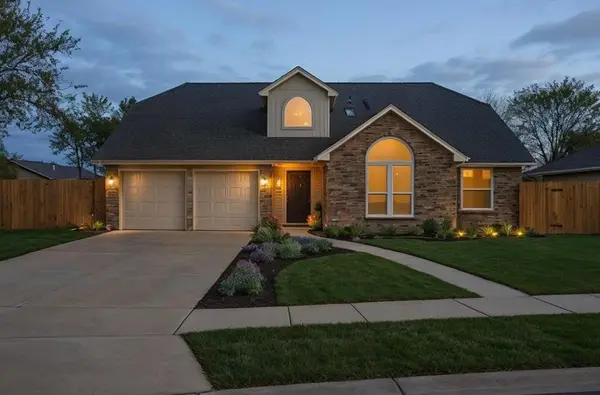 $344,900Active3 beds 3 baths2,059 sq. ft.
2714 Vancouver Drive, Corpus Christi, TX 78414
MLS# 78636439Listed by: KELLER WILLIAMS REALTY - LAKE TRAVIS - New
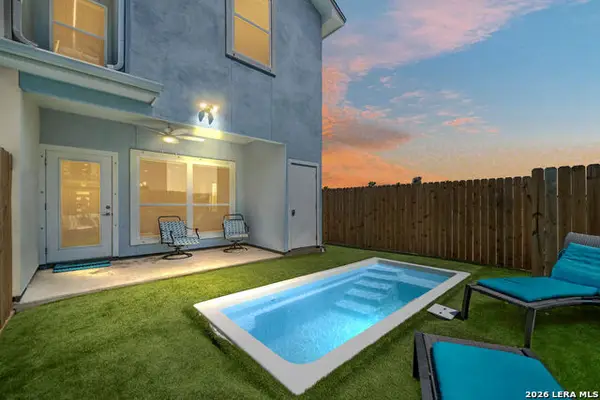 $350,000Active3 beds 3 baths1,793 sq. ft.
14013 Ports O Call Dr #A, Corpus Christi, TX 78418
MLS# 2019602Listed by: RE/MAX NORTH-SAN ANTONIO - New
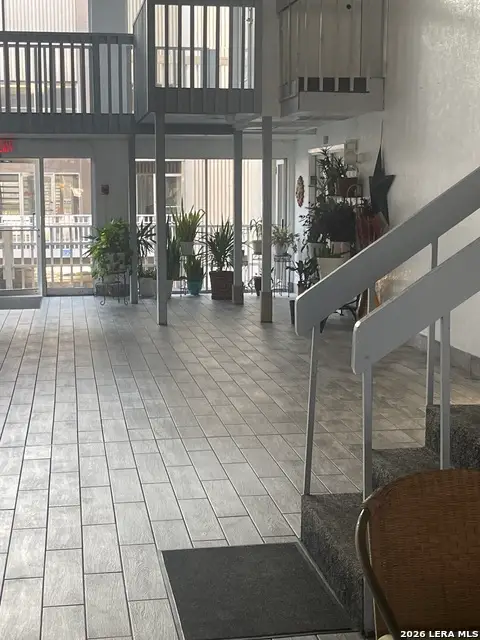 $145,000Active3 beds 2 baths980 sq. ft.
14300 S Padre Island Dr #200, Corpus Christi, TX 78418
MLS# 2019592Listed by: KELLER WILLIAMS LEGACY - New
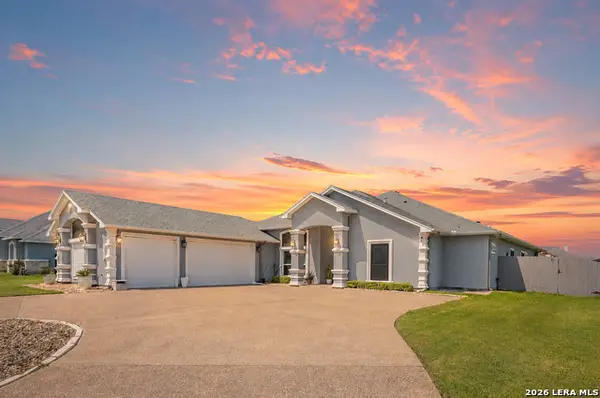 $725,000Active5 beds 4 baths3,643 sq. ft.
2126 Shadi St, Corpus Christi, TX 78418
MLS# 2019024Listed by: EXP REALTY 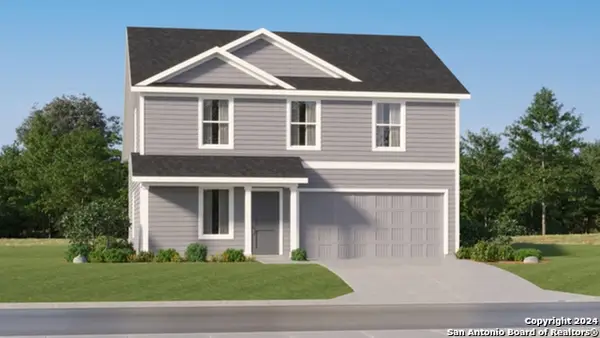 $306,499Active4 beds 2 baths1,891 sq. ft.
2821 Roost Street, Corpus Christi, TX 78415
MLS# 2016898Listed by: KELLER WILLIAMS CITY-VIEW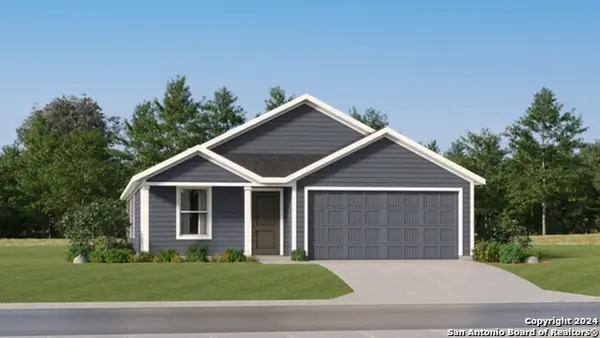 $272,499Active4 beds 2 baths1,667 sq. ft.
2829 Roost Street, Corpus Christi, TX 78415
MLS# 2016899Listed by: KELLER WILLIAMS CITY-VIEW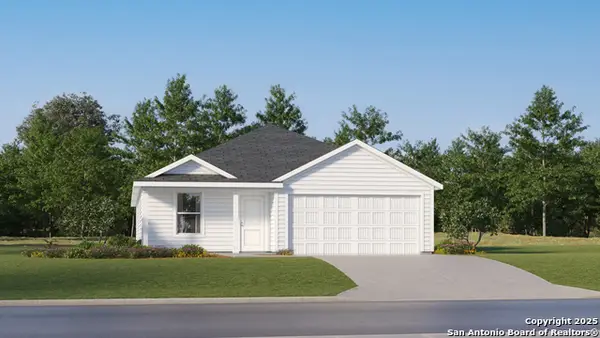 $302,499Active4 beds 2 baths1,850 sq. ft.
2833 Roost Street, Corpus Christi, TX 78415
MLS# 2016900Listed by: KELLER WILLIAMS CITY-VIEW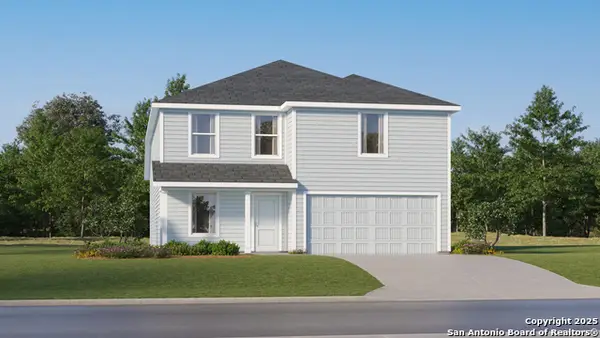 $321,499Active4 beds 2 baths2,162 sq. ft.
2837 Roost Street, Corpus Christi, TX 78415
MLS# 2016901Listed by: KELLER WILLIAMS CITY-VIEW


Protect your home and budget from life's surprises with an Assurant Home Warranty, backed by a partner that supports you through every step of homeownership. Explore Plans.
© 2023 - 2026 ERA Franchise Systems LLC. All rights reserved. ERA Franchise Systems LLC fully supports the principles of the Fair Housing Act and the Equal Opportunity Act. ERA, ERA Real Estate powered, and their respective logos are registered service marks of ERA Franchise Systems LLC. Each office is independently owned and operated.