
3921 Covington Crossing, Corpus Christi, TX 78414
Local realty services provided by:ERA Brokers Consolidated
3921 Covington Crossing,Corpus Christi, TX 78414
$265,000
- 3 Beds
- 2 Baths
- 1,708 sq. ft.
- Single family
- Active
Listed by: monique briseno brim
Office: jb goodwin, realtors
MLS#:2025621
Source:LERA
Price summary
- Price:$265,000
- Price per sq. ft.:$155.15
About this home
INCREDIBLE VALUE, PRIME LOCATION, AND PRICED BELOW TAX APPRAISAL! Don't miss your opportunity to own this charming single-story home tucked away on a quiet cul-de-sac in the desirable Yorktown Crossing subdivision! Offering 3 bedrooms, 2 full bathrooms, and a 2-car garage, this home features an inviting open floor plan that seamlessly connects the living, dining, and kitchen areas, perfect for everyday living and entertaining. Step outside to a massive backyard with endless possibilities for outdoor gatherings, relaxation, or creating your dream outdoor retreat. An extended driveway provides plenty of additional parking. Major improvements include a roof (2023), A/C system (2022), and garage updates (2024), along with quarterly pest control for added peace of mind. Conveniently located near shopping, dining, entertainment, and major highways, this home combines space, comfort, and exceptional value. Priced to sell below tax appraisal, this is an opportunity you don't want to miss! Schedule your private showing today!...
Contact an agent
Home facts
- Year built:2004
- Subdivision & Development:J A York Abst
- Listing ID #:2025621
- Added:4 day(s) ago
- Updated:October 27, 2026 at 03:30 PM
Rooms and interior
- Bedrooms:3
- Total bathrooms:2
- Full bathrooms:2
- Flooring:Carpeting, Ceramic Tile
- Dining Description:Breakfast Bar, Separate Dining Room
- Bathrooms Description:Double Vanity, Tub/Shower Separate
- Kitchen Description:Breakfast Bar, Eat-In Kitchen, Island Kitchen
- Bedroom Description:Master Bedroom Downstairs
- Living area:1,708 sq. ft.
Heating and cooling
- Cooling:One Central
- Heating:Central, Electric
Structure and exterior
- Roof:Composition
- Year built:2004
- Building area:1,708 sq. ft.
- Lot area:0.21 Acres
- Lot Features:Cul-de-Sac/Dead End, Level
- Architectural Style:One Story
- Construction Materials:Brick
- Foundation Description:Slab
- Levels:1 Story
Schools
- High school:Veterans Memorial
- Middle school:Call District
- Elementary school:Call District
Utilities
- Water:City
- Sewer:City
Finances and disclosures
- Price:$265,000
- Price per sq. ft.:$155.15
- Tax amount:$6,385 (2025)
Features and amenities
- Laundry features:Dryer, Washer
- Amenities:Ceiling Fans
Parking
- Parking description:Two Car Garage
 IDX information is provided exclusively for consumers’ personal, non-commercial use, that it may not be used for any purpose other than to identify prospective properties consumers may be interested in purchasing, and that the data is deemed reliable but is not guaranteed accurate by LERA MLS (Local Expertise Regional Access). The MLS may, at its discretion, require use of other disclaimers as necessary to protect participants and/or the MLS from liability.
New listings near 3921 Covington Crossing
- New
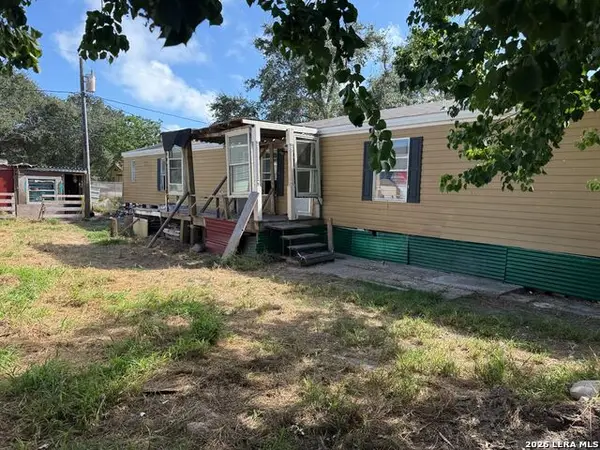 $49,900Active3 beds 2 baths1,152 sq. ft.
817 Flour Bluff, Corpus Christi, TX 78418
MLS# 2026245Listed by: ENCORE FINE PROPERTIES - New
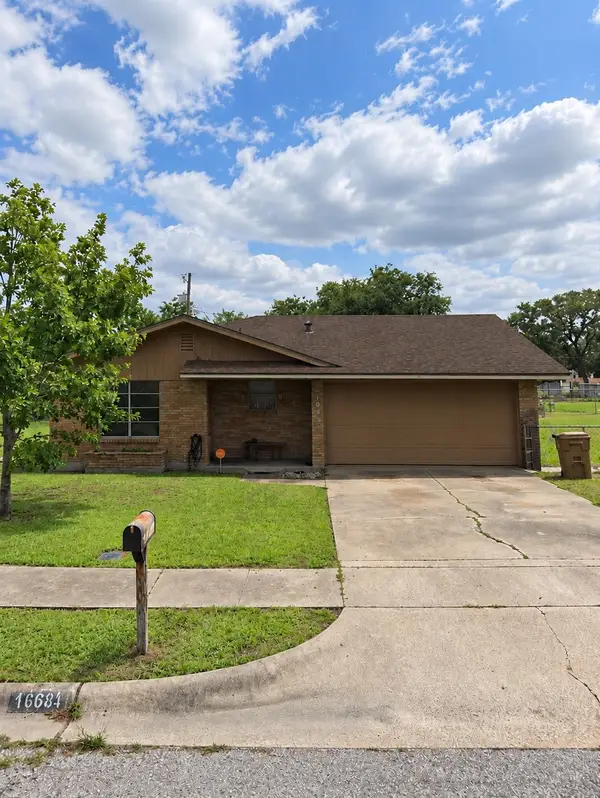 $159,000Active3 beds 2 baths
10681 Hurst Dr, Corpus Christi, TX 78410
MLS# 76340478Listed by: M.J.R. REAL ESTATE - New
 $435,000Active3 beds 3 baths3,120 sq. ft.
6401 Cateau St, Corpus Christi, TX 78414
MLS# 2025620Listed by: JB GOODWIN, REALTORS - New
 $276,374Active3 beds 2 baths1,904 sq. ft.
3030 Savannah Dr, Corpus Christi, TX 78410
MLS# 2025535Listed by: KELLER WILLIAMS CITY-VIEW - New
 $227,749Active3 beds 2 baths1,260 sq. ft.
9225 Irish Oak St, Corpus Christi, TX 78410
MLS# 2025209Listed by: KELLER WILLIAMS CITY-VIEW - New
 $247,749Active4 beds 2 baths1,667 sq. ft.
9229 Irish Oak St, Corpus Christi, TX 78410
MLS# 2025210Listed by: KELLER WILLIAMS CITY-VIEW - New
 $170,000Active3 beds 1 baths1,123 sq. ft.
4926 Dody Street, Corpus Christi, TX 78411
MLS# 628338Listed by: VYLLA HOME - New
 $255,000Active2 beds 1 baths726 sq. ft.
15113 Kokomo Drive, Corpus Christi, TX 78418
MLS# 32057975Listed by: BROOKS BALLARD INTERNATIONAL REAL ESTATE - New
 $320,999Active4 beds 3 baths2,024 sq. ft.
2857 Westeros St, Corpus Christi, TX 78415
MLS# 2024854Listed by: KELLER WILLIAMS CITY-VIEW


Protect your home and budget from life's surprises with an Assurant Home Warranty, backed by a partner that supports you through every step of homeownership. Explore Plans.
© 2023 - 2026 ERA Franchise Systems LLC. All rights reserved. ERA Franchise Systems LLC fully supports the principles of the Fair Housing Act and the Equal Opportunity Act. ERA, ERA Real Estate powered, and their respective logos are registered service marks of ERA Franchise Systems LLC. Each office is independently owned and operated.