
6934 Wooldridge Drive #G, Corpus Christi, TX 78414
Local realty services provided by:ERA Experts
6934 Wooldridge Drive #G,Corpus Christi, TX 78414
$241,400
- 2 Beds
- 2 Baths
- 1,543 sq. ft.
- Townhouse
- Active
Listed by: eva marable
Office: red door realtors, llc.281-734-7711
MLS#:76326523
Source:HARMLS
Price summary
- Price:$241,400
- Price per sq. ft.:$156.45
- Monthly HOA dues:$275
About this home
PRICED TO SELL! Move-in ready 2BR/2BA townhome in a fantastic Southside location, just minutes from Texas A&M-Corpus Christi. Ceramic tile flooring flows throughout the entire home. The gorgeous kitchen with dark wood cabinets and granite counters features an eat-in bar opening to a spacious living room, great for everyday living and entertaining. Separate room off of the living can be used as a study or dining. Crown molding adds a polished touch throughout. Primary suite offers a walk-in closet and relaxing jetted tub; second bedroom also has its own walk-in closet. Enjoy TWO private patios for outdoor living. Major updates done for you: NEW A/C, tankless water heater, and whole-home water softener. Schedule your showing today! Great investment opportunity in a prime location!
Contact an agent
Home facts
- Year built:2011
- Subdivision & Development:Bella Vista Twnhms
- Listing ID #:76326523
- Updated:October 04, 2026 at 03:50 PM
Rooms and interior
- Bedrooms:2
- Total bathrooms:2
- Full bathrooms:2
- Rooms Total:4
- Bathrooms Description:Separate Shower
- Kitchen Description:Breakfast Bar, Dishwasher, Disposal, Electric Range, Kitchen Family Room Combo, Microwave, Oven
- Living area:1,543 sq. ft.
Heating and cooling
- Cooling:Central Air, Electric
- Heating:Central, Electric
- Central air:Yes
Structure and exterior
- Roof:Composition
- Year built:2011
- Building area:1,543 sq. ft.
- Architectural Style:Mediterranean
- Construction Materials:Stucco
- Foundation Description:Slab
- Levels:1 Story
Schools
- High school:KING HIGH SCHOOL
- Middle school:ADKINS MIDDLE SCHOOL
- Elementary school:BARNES ELEMENTARY SCHOOL
Utilities
- Sewer:Public Sewer
Finances and disclosures
- Price:$241,400
- Price per sq. ft.:$156.45
- Tax amount:$4,962 (2025)
Features and amenities
- Appliances:Dishwasher, Disposal, Dryer, Electric Range, Microwave, Oven, Tankless Water Heater, Washer
- Laundry features:Dryer, Washer
- Amenities:Ceiling Fans, Gated, Security Gate, Tankless Water Heater
Parking
- Parking description:Garage
- Garage:Yes
New listings near 6934 Wooldridge Drive #G
- New
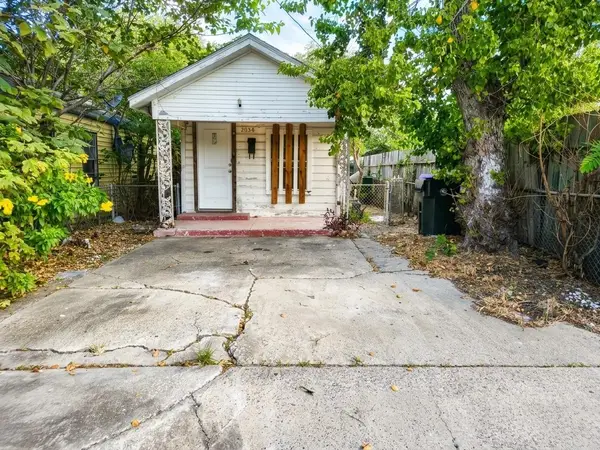 $25,000Active1 beds 1 baths564 sq. ft.
2934 Morris Street, Corpus Christi, TX 78405
MLS# 37341675Listed by: STAG & STONE REALTY LLC - New
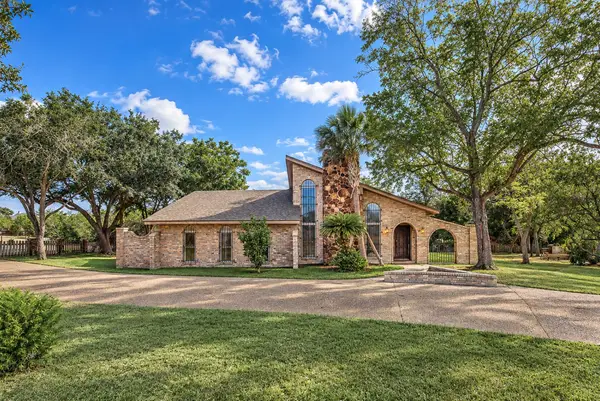 $1,200,000Active3 beds 3 baths3,893 sq. ft.
4402 Hart Road, Corpus Christi, TX 78410
MLS# 49777655Listed by: KELLER WILLIAMS COASTAL BEND - New
 $274,900Active3 beds 2 baths1,424 sq. ft.
966 Bramling Circle, Corpus Christi, TX 78418
MLS# 50074499Listed by: KELLER WILLIAMS COASTAL BEND - New
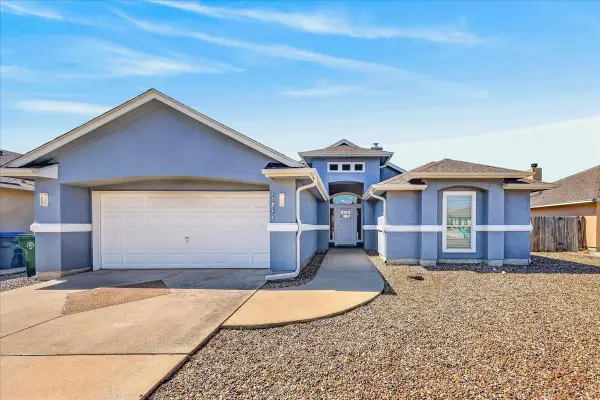 $395,000Active3 beds 2 baths1,771 sq. ft.
15217 Main Royal Drive, Corpus Christi, TX 78418
MLS# 37327591Listed by: TEXAS ALLY REAL ESTATE GROUP, LLC - New
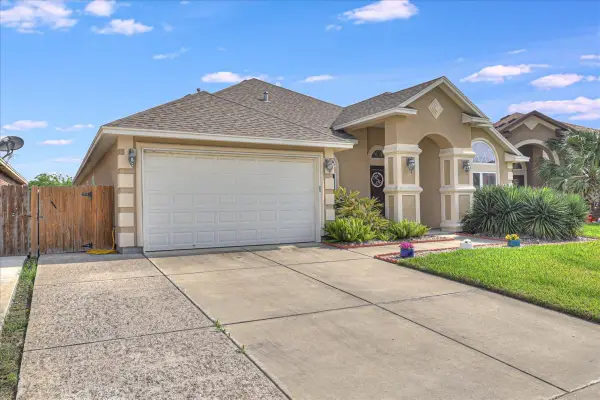 $425,000Active4 beds 3 baths2,482 sq. ft.
7522 S Lake Drive, Corpus Christi, TX 78414
MLS# 98793187Listed by: TEXAS ALLY REAL ESTATE GROUP, LLC - New
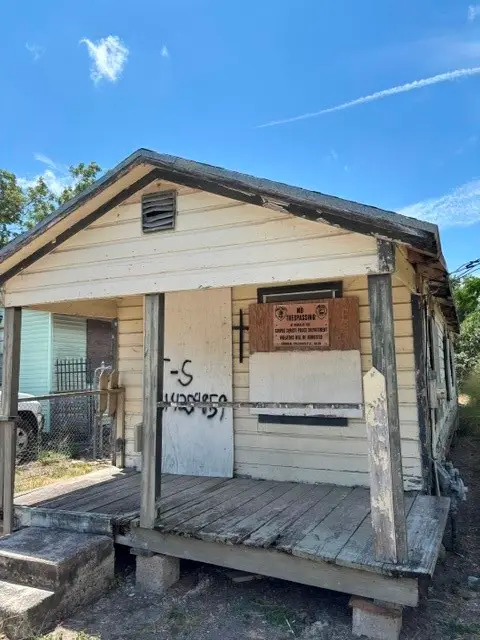 $29,999Active3 beds 1 baths603 sq. ft.
709 25th Street, Corpus Christi, TX 78405
MLS# 93287030Listed by: NB ELITE REALTY - New
 $275,000Active4 beds 2 baths1,663 sq. ft.
2722 Winterfell Street, Corpus Christi, TX 78415
MLS# 71713188Listed by: TEXAS ALLY REAL ESTATE GROUP, LLC - New
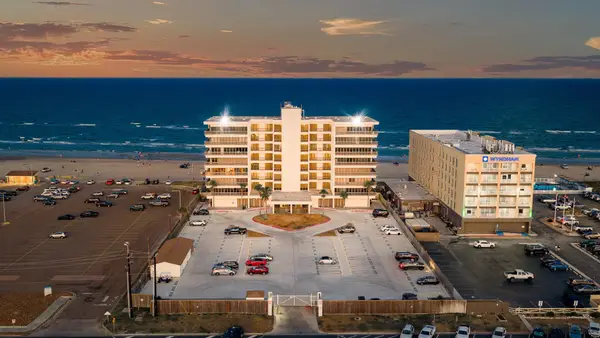 $299,900Active3 beds 2 baths1,406 sq. ft.
15002 Windward Drive #207, Corpus Christi, TX 78418
MLS# 56249083Listed by: CAMM GROUP, INC. - New
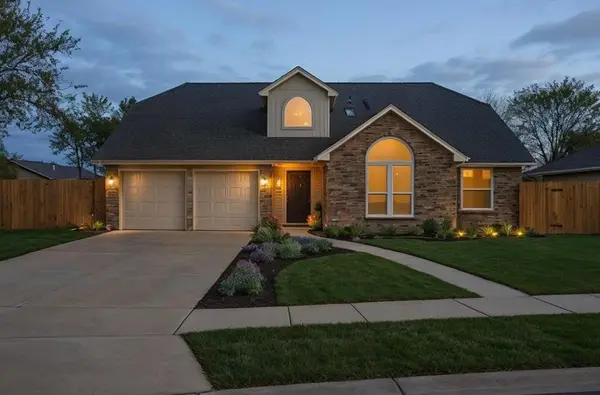 $344,900Active3 beds 3 baths2,059 sq. ft.
2714 Vancouver Drive, Corpus Christi, TX 78414
MLS# 78636439Listed by: KELLER WILLIAMS REALTY - LAKE TRAVIS


Protect your home and budget from life's surprises with an Assurant Home Warranty, backed by a partner that supports you through every step of homeownership. Explore Plans.
© 2023 - 2026 ERA Franchise Systems LLC. All rights reserved. ERA Franchise Systems LLC fully supports the principles of the Fair Housing Act and the Equal Opportunity Act. ERA, ERA Real Estate powered, and their respective logos are registered service marks of ERA Franchise Systems LLC. Each office is independently owned and operated.