
7522 S Lake Drive, Corpus Christi, TX 78414
Local realty services provided by:American Real Estate ERA Powered
7522 S Lake Drive,Corpus Christi, TX 78414
$425,000
- 4 Beds
- 3 Baths
- 2,482 sq. ft.
- Single family
- Active
Listed by: justine cornell
Office: texas ally real estate group, llc.512-763-2559
MLS#:98793187
Source:HARMLS
Price summary
- Price:$425,000
- Price per sq. ft.:$171.23
About this home
New HVAC installed August 2026! Stunning executive 2,482-sqft stucco Southside home showcases high-end finishes and thoughtful upgrades throughout its spacious 4-bedroom, 3-bath layout. The open concept floorplan features soaring vaulted ceilings, abundant natural light, and a 3-way split bedroom layout. The chef’s kitchen is designed for entertaining, complete with granite countertops, a huge island, gas cooktop, stainless steel built-in appliances, custom cabinetry, a decorative tile backsplash, a butler’s pantry, coffee bar, and kitchen fridge. The primary suite includes dual walk-in closets, a jetted tub, a large walk-in tile shower, dual vanities, and built-in drawers. Additional features include tile flooring throughout most of the home and one of the bedrooms, recent carpet in the other three bedrooms, crown molding, upgraded light fixtures, built-in bookshelves, and a fireplace. This home offers luxury, location, and value all in one! Ask about the VA assumable loan too!
Contact an agent
Home facts
- Year built:2014
- Subdivision & Development:South Lake Estates
- Listing ID #:98793187
- Updated:October 04, 2026 at 11:55 AM
Rooms and interior
- Bedrooms:4
- Total bathrooms:3
- Full bathrooms:3
- Rooms Total:6
- Flooring:Carpet, Tile
- Bathrooms Description:Jetted Tub, Separate Shower, Tub Shower
- Kitchen Description:Breakfast Bar, Dishwasher, Disposal, Electric Oven, Gas Cooktop, Granite Counters, Kitchen Family Room Combo, Kitchen Island, Microwave, Pantry, Refrigerator, Walk In Pantry
- Living area:2,482 sq. ft.
Heating and cooling
- Cooling:Central Air, Electric
- Heating:Central, Electric
- Central air:Yes
Structure and exterior
- Roof:Composition
- Year built:2014
- Building area:2,482 sq. ft.
- Lot area:0.16 Acres
- Lot Features:Subdivision
- Architectural Style:Mediterranean
- Construction Materials:Stucco
- Exterior Features:Fence, Fully Fenced, Patio, Porch, Private Yard
- Foundation Description:Slab
- Levels:1 Story
Schools
- High school:VETERANS MEMORIAL HIGH SCHOOL (CORPUS CHRISTI)
- Middle school:KAFFIE MIDDLE SCHOOL
- Elementary school:KOLDA ELEMENTARY SCHOOL
Utilities
- Sewer:Public Sewer
Finances and disclosures
- Price:$425,000
- Price per sq. ft.:$171.23
- Tax amount:$8,376 (2025)
Features and amenities
- Appliances:Dishwasher, Disposal, Electric Oven, Gas Cooktop, Microwave, Refrigerator, Water Softener Owned
- Amenities:Crown Molding, Entrance Foyer, High Ceilings, Smoke Detectors, Vaulted Ceilings, Water Softner - Owned, Window Coverings
Parking
- Parking description:Driveway, Garage, Garage Door Opener
- Garage:Yes
- Garage spaces:2
New listings near 7522 S Lake Drive
- New
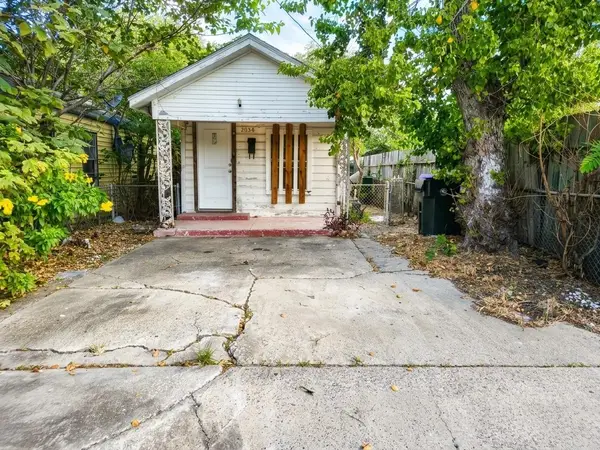 $25,000Active1 beds 1 baths564 sq. ft.
2934 Morris Street, Corpus Christi, TX 78405
MLS# 37341675Listed by: STAG & STONE REALTY LLC - New
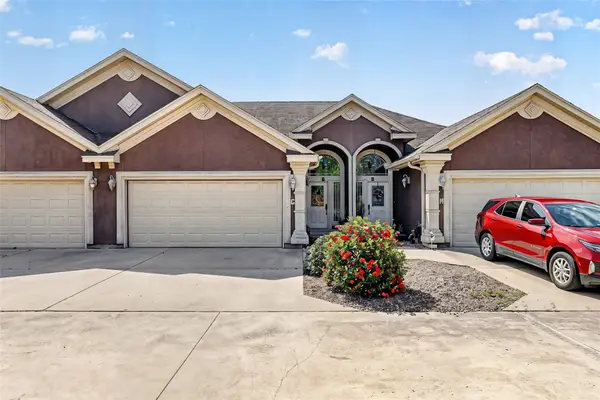 $241,400Active2 beds 2 baths1,543 sq. ft.
6934 Wooldridge Drive #G, Corpus Christi, TX 78414
MLS# 76326523Listed by: RED DOOR REALTORS, LLC - New
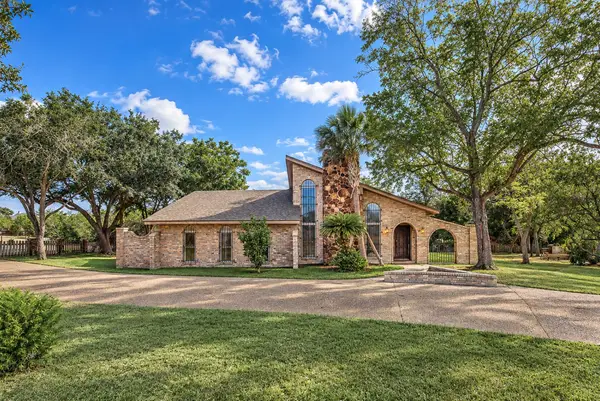 $1,200,000Active3 beds 3 baths3,893 sq. ft.
4402 Hart Road, Corpus Christi, TX 78410
MLS# 49777655Listed by: KELLER WILLIAMS COASTAL BEND - New
 $274,900Active3 beds 2 baths1,424 sq. ft.
966 Bramling Circle, Corpus Christi, TX 78418
MLS# 50074499Listed by: KELLER WILLIAMS COASTAL BEND - New
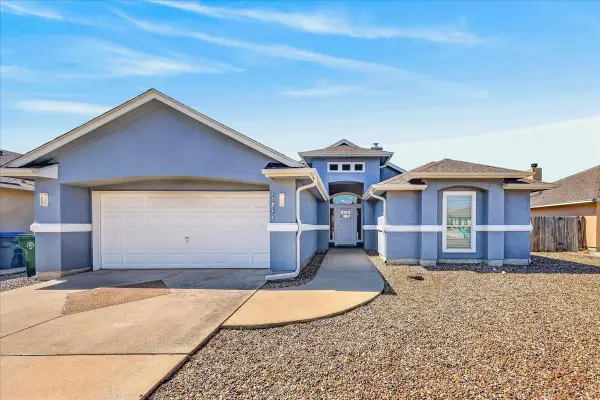 $395,000Active3 beds 2 baths1,771 sq. ft.
15217 Main Royal Drive, Corpus Christi, TX 78418
MLS# 37327591Listed by: TEXAS ALLY REAL ESTATE GROUP, LLC - New
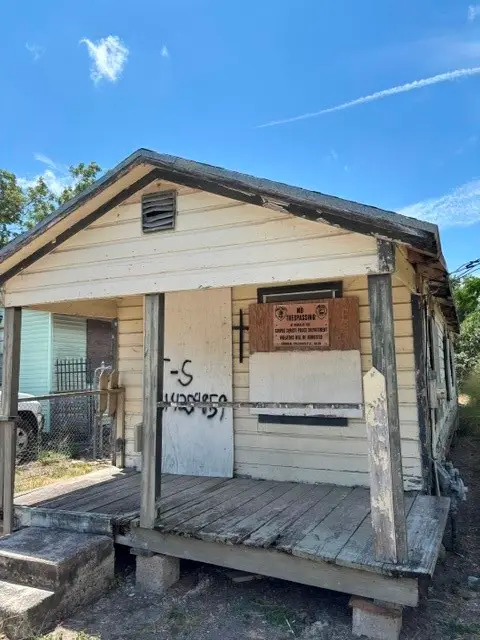 $29,999Active3 beds 1 baths603 sq. ft.
709 25th Street, Corpus Christi, TX 78405
MLS# 93287030Listed by: NB ELITE REALTY - New
 $275,000Active4 beds 2 baths1,663 sq. ft.
2722 Winterfell Street, Corpus Christi, TX 78415
MLS# 71713188Listed by: TEXAS ALLY REAL ESTATE GROUP, LLC - New
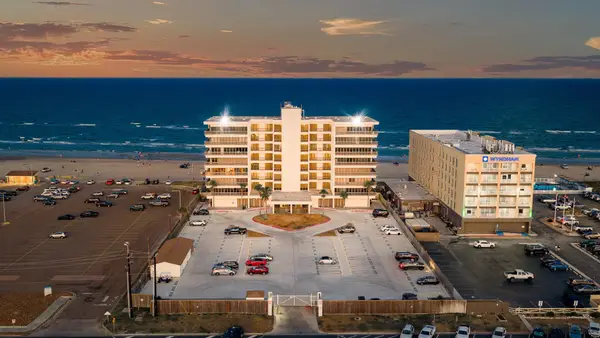 $299,900Active3 beds 2 baths1,406 sq. ft.
15002 Windward Drive #207, Corpus Christi, TX 78418
MLS# 56249083Listed by: CAMM GROUP, INC. - New
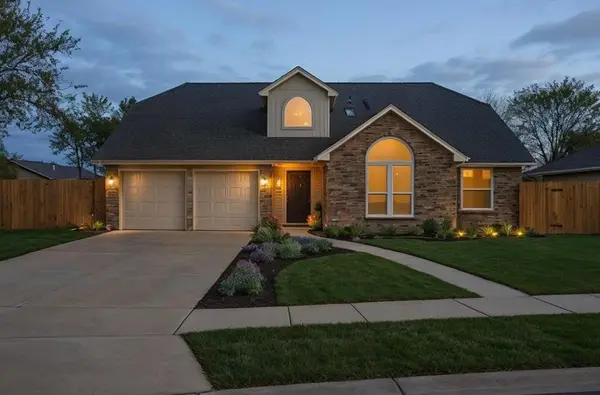 $344,900Active3 beds 3 baths2,059 sq. ft.
2714 Vancouver Drive, Corpus Christi, TX 78414
MLS# 78636439Listed by: KELLER WILLIAMS REALTY - LAKE TRAVIS


Protect your home and budget from life's surprises with an Assurant Home Warranty, backed by a partner that supports you through every step of homeownership. Explore Plans.
© 2023 - 2026 ERA Franchise Systems LLC. All rights reserved. ERA Franchise Systems LLC fully supports the principles of the Fair Housing Act and the Equal Opportunity Act. ERA, ERA Real Estate powered, and their respective logos are registered service marks of ERA Franchise Systems LLC. Each office is independently owned and operated.