
7825 Wonder Woman Dr, Corpus Christi, TX 78414
Local realty services provided by:ERA Experts
Listed by: christopher marti
Office: keller williams city-view
MLS#:1882836
Source:LERA
Price summary
- Price:$234,900
- Price per sq. ft.:$140.91
About this home
** New construction Model Home - Comes with a 1-2-10 Builder Warranty that starts after closing** Welcome to 7825 Wonder Woman Drive, a beautifully designed single-story home offering 4 bedrooms, 2 bathrooms, and an open-concept layout perfect for everyday living and entertaining. The spacious kitchen flows seamlessly into the dining area and family room, creating a bright and inviting gathering space with easy access to the backyard patio. The private owner's suite is tucked away at the rear of the home and features an en suite bath and generous walk-in closet, while three additional bedrooms near the front of the home provide flexibility for family, guests, or a home office. Additional highlights include a two-car garage, energy-efficient construction, and modern finishes throughout. Located in the desirable Starlight Estates community, residents enjoy convenient access to schools, shopping, dining, parks, and the beautiful Gulf Coast. Whether you're a first-time homebuyer, growing household, or looking to downsize without sacrificing space, this home offers the perfect blend of comfort, functionality, and value....
Contact an agent
Home facts
- Year built:2024
- Subdivision & Development:Starlight Estates
- Listing ID #:1882836
- Added:443 day(s) ago
- Updated:September 27, 2026 at 08:25 AM
Rooms and interior
- Bedrooms:4
- Total bathrooms:2
- Full bathrooms:2
- Flooring:Carpeting, Vinyl
- Dining Description:Breakfast Bar
- Bathrooms Description:Tub/Shower Combo
- Kitchen Description:Breakfast Bar, Dishwasher, Stove/Range
- Bedroom Description:All Bedrooms Downstairs, Full Bath, Master Bedroom Downstairs, Walk-In Closet, Walk-In Closets
- Living area:1,667 sq. ft.
Heating and cooling
- Cooling:One Central
- Heating:Central, Electric, Natural Gas
Structure and exterior
- Roof:Composition
- Year built:2024
- Building area:1,667 sq. ft.
- Lot area:0.11 Acres
- Architectural Style:One Story
- Construction Materials:Cement Fiber
- Exterior Features:Privacy Fence
- Foundation Description:Slab
- Levels:1 Story
Schools
- High school:Call District
- Middle school:Call District
- Elementary school:Call District
Utilities
- Water:Water System
- Sewer:Sewer System
Finances and disclosures
- Price:$234,900
- Price per sq. ft.:$140.91
- Tax amount:$2 (2024)
Features and amenities
- Laundry features:Dryer Connection, Laundry Main Level, Washer Connection
- Amenities:Utility Room Inside
Parking
- Parking description:Two Car Garage
 IDX information is provided exclusively for consumers’ personal, non-commercial use, that it may not be used for any purpose other than to identify prospective properties consumers may be interested in purchasing, and that the data is deemed reliable but is not guaranteed accurate by LERA MLS (Local Expertise Regional Access). The MLS may, at its discretion, require use of other disclaimers as necessary to protect participants and/or the MLS from liability.
 New listings near 7825 Wonder Woman Dr
- New
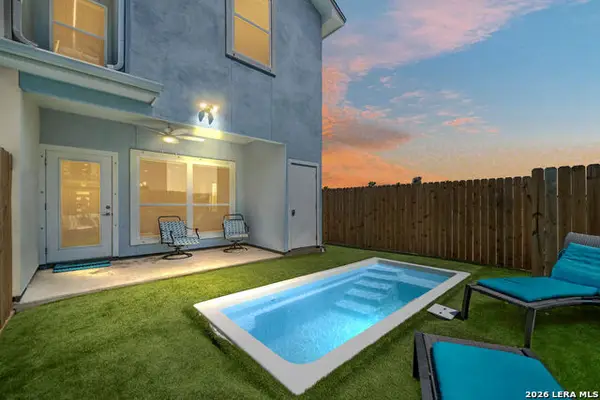 $350,000Active3 beds 3 baths1,793 sq. ft.
14013 Ports O Call Dr #A, Corpus Christi, TX 78418
MLS# 2019602Listed by: RE/MAX NORTH-SAN ANTONIO - New
 $145,000Active3 beds 2 baths980 sq. ft.
14300 S Padre Island Dr #200, Corpus Christi, TX 78418
MLS# 2019592Listed by: KELLER WILLIAMS LEGACY - New
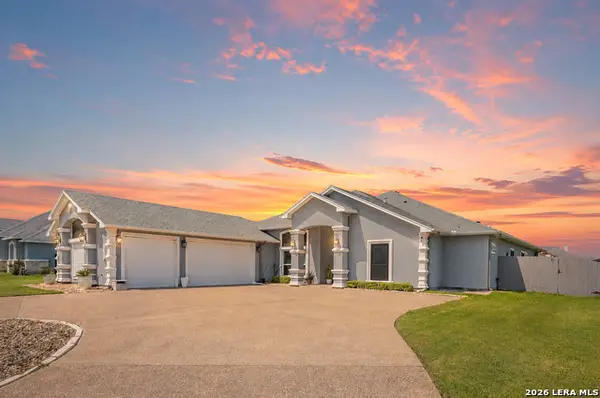 $725,000Active5 beds 4 baths3,643 sq. ft.
2126 Shadi St, Corpus Christi, TX 78418
MLS# 2019024Listed by: EXP REALTY 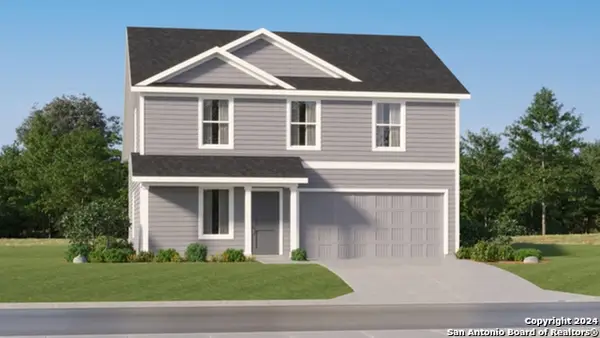 $286,499Active4 beds 3 baths1,891 sq. ft.
2821 Roost Street, Corpus Christi, TX 78415
MLS# 2016898Listed by: KELLER WILLIAMS CITY-VIEW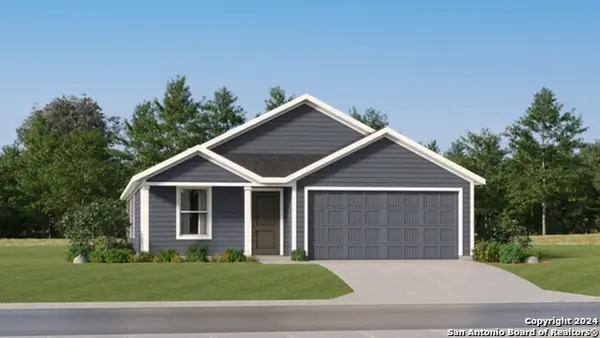 $272,499Active4 beds 2 baths1,667 sq. ft.
2829 Roost Street, Corpus Christi, TX 78415
MLS# 2016899Listed by: KELLER WILLIAMS CITY-VIEW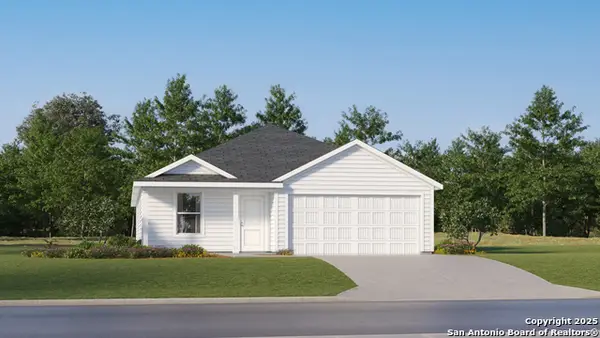 $282,499Active4 beds 2 baths1,850 sq. ft.
2833 Roost Street, Corpus Christi, TX 78415
MLS# 2016900Listed by: KELLER WILLIAMS CITY-VIEW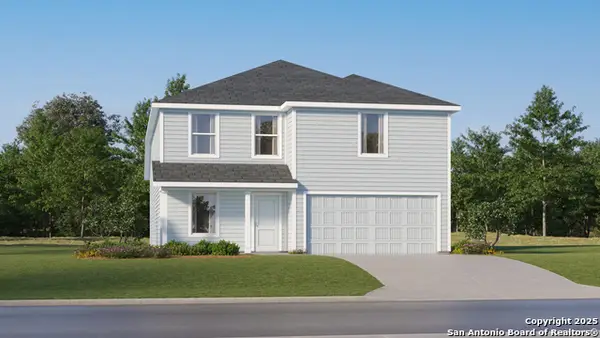 $321,499Active4 beds 2 baths2,162 sq. ft.
2837 Roost Street, Corpus Christi, TX 78415
MLS# 2016901Listed by: KELLER WILLIAMS CITY-VIEW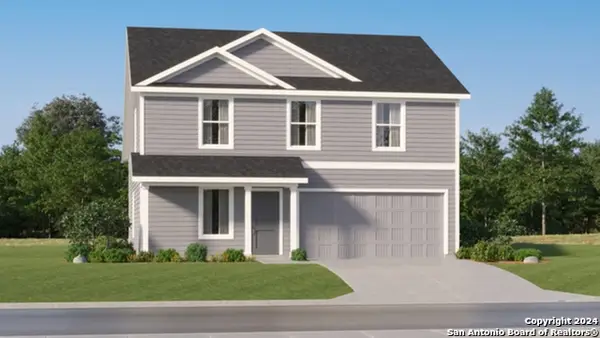 $285,499Active4 beds 3 baths1,891 sq. ft.
2841 Roost Street, Corpus Christi, TX 78415
MLS# 2016902Listed by: KELLER WILLIAMS CITY-VIEW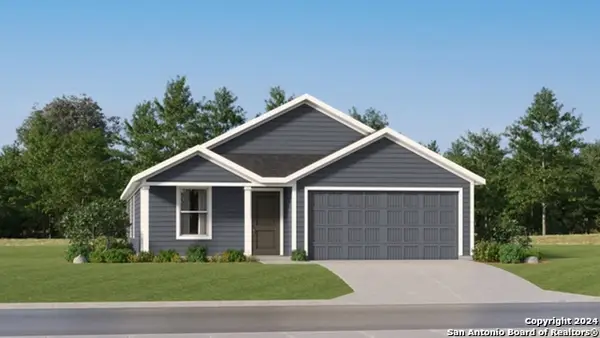 $272,499Active4 beds 2 baths1,667 sq. ft.
2861 Roost Street, Corpus Christi, TX 78415
MLS# 2016903Listed by: KELLER WILLIAMS CITY-VIEW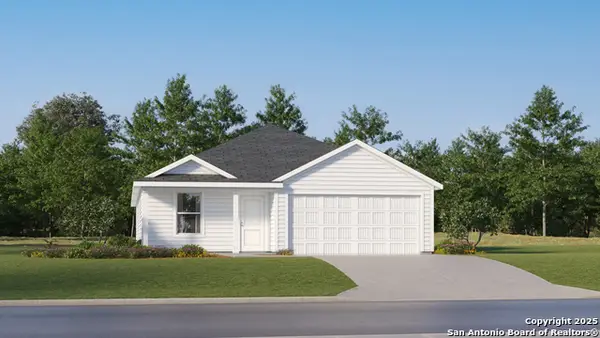 $302,499Active4 beds 2 baths1,850 sq. ft.
2865 Roost Street, Corpus Christi, TX 78415
MLS# 2016904Listed by: KELLER WILLIAMS CITY-VIEW


Protect your home and budget from life's surprises with an Assurant Home Warranty, backed by a partner that supports you through every step of homeownership. Explore Plans.
© 2023 - 2026 ERA Franchise Systems LLC. All rights reserved. ERA Franchise Systems LLC fully supports the principles of the Fair Housing Act and the Equal Opportunity Act. ERA, ERA Real Estate powered, and their respective logos are registered service marks of ERA Franchise Systems LLC. Each office is independently owned and operated.