
413 Vega Road, Corrigan, TX 75939
Local realty services provided by:American Real Estate ERA Powered
413 Vega Road,Corrigan, TX 75939
$700,000
- 3 Beds
- 2 Baths
- 1,820 sq. ft.
- Farm
- Active
Listed by: kristie houston
Office: re/max universal281-358-8888
MLS#:92885407
Source:HARMLS
Price summary
- Price:$700,000
- Price per sq. ft.:$384.62
About this home
Modern Farmhouse Living on 34 Acres! Imagine sipping your morning coffee on the front porch while watching deer roam your own 34 acres.This charming modern farmhouse,just nine years young,offers the perfect blend of country tranquility,modern comfort,& wide-open spaces—all approximately 90 minutes from Houston.Inside, enjoy 14-ft ceilings,polished concrete floors,a wood-burning fireplace,& a beautifully appointed kitchen featuring granite countertops,gray shaker cabinets,glass-front upper cabinets,& wood accents.Both secondary bedrooms are identical in size and feature built-in dressers.Add'l highlights are a new washer/dryer, & stove,auto entry gate,metal roof,spray foam insulation,tankless water heater,tile showers,deer feeders,fire pit,a 20' x 25' metal equipment shed,and an add'l storage building.Whether you’re dreaming of a ranch getaway or a peaceful country residence, this 34-acre property offers room to roam and space to make it your own.Experience country living at its finest!
Contact an agent
Home facts
- Year built:2017
- Subdivision & Development:N/A
- Listing ID #:92885407
- Updated:October 28, 2026 at 10:20 PM
Rooms and interior
- Bedrooms:3
- Total bathrooms:2
- Full bathrooms:2
- Rooms Total:6
- Flooring:Concrete
- Bathrooms Description:Tub Shower
- Kitchen Description:Breakfast Bar, Dishwasher, Gas Oven, Gas Range, Granite Counters, Kitchen Family Room Combo, Kitchen Island, Microwave, Oven
- Living area:1,820 sq. ft.
Heating and cooling
- Cooling:Central Air, Electric
- Heating:Central, Electric
- Central air:Yes
Structure and exterior
- Year built:2017
- Building area:1,820 sq. ft.
- Lot area:34 Acres
- Lot Features:Cleared, Hardwood Trees, Mobile Home Allowed, Wooded
- Architectural Style:Ranch
- Foundation Description:Slab
- Levels:1 Story
Schools
- High school:CORRIGAN-CAMDEN HIGH SCHOOL
- Middle school:CORRIGAN-CAMDEN JUNIOR HIGH SCHOOL
- Elementary school:CORRIGAN-CAMDEN PRIMARY/ELEMENTARY SCHOOL
Finances and disclosures
- Price:$700,000
- Price per sq. ft.:$384.62
- Tax amount:$3,034 (2020)
Features and amenities
- Appliances:Dishwasher, Gas Oven, Gas Range, Microwave, Oven, Tankless Water Heater
- Amenities:Ceiling Fans, High Ceilings, Security Gate, Smoke Detectors, Tankless Water Heater, Window Coverings
Parking
- Parking description:Electric Gate
New listings near 413 Vega Road
- New
 $424,900Active1 beds 1 baths1,080 sq. ft.
350 Safford Road, Corrigan, TX 75939
MLS# 37741338Listed by: BASKIN REAL ESTATES, LLC 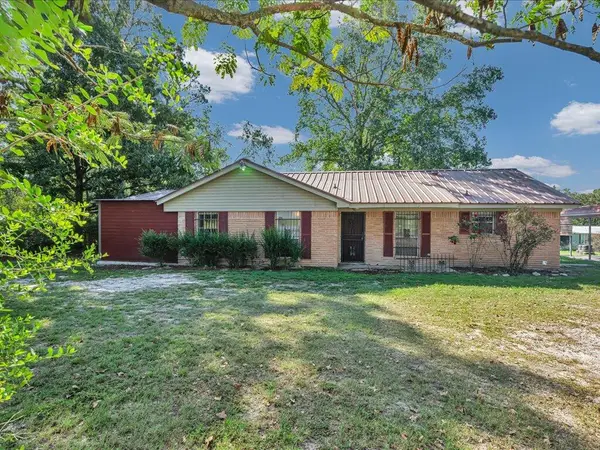 $125,000Pending3 beds 3 baths1,366 sq. ft.
2090 Fm 352, Corrigan, TX 75939
MLS# 70015556Listed by: GRAND LUXE REALTY CO $651,000Active62 Acres
PID 66842 Barnum Loop, Corrigan, TX 75939
MLS# 70015530Listed by: RAMBLIN' RANCHES* YEARY REAL ESTATE LLC $35,000Active1 Acres
248 Ayres Street, Corrigan, TX 75939
MLS# 50568641Listed by: WALZEL PROPERTIES - CORPORATE OFFICE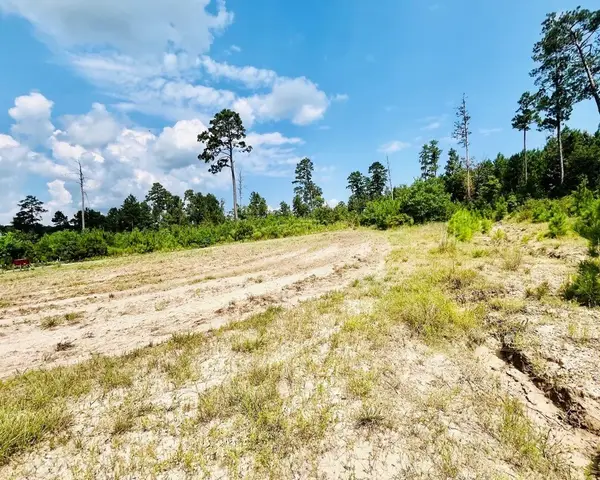 $249,900Active46.71 Acres
0 Nine Bridges Road, Corrigan, TX 75939
MLS# 7895276Listed by: HOMESMART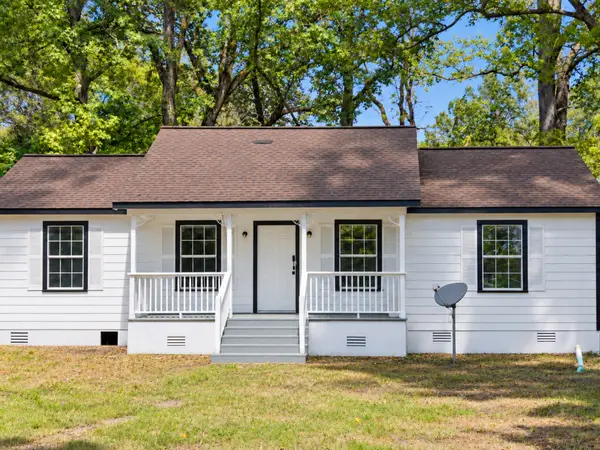 $185,000Active4 beds 2 baths1,250 sq. ft.
508 W 1st Street, Corrigan, TX 75939
MLS# 56626512Listed by: HOMESMART $574,000Active3 beds 2 baths2,256 sq. ft.
188 Pullin Road, Corrigan, TX 75939
MLS# 22965904Listed by: KELLER WILLIAMS REALTY NORTHEAST - LIVINGSTON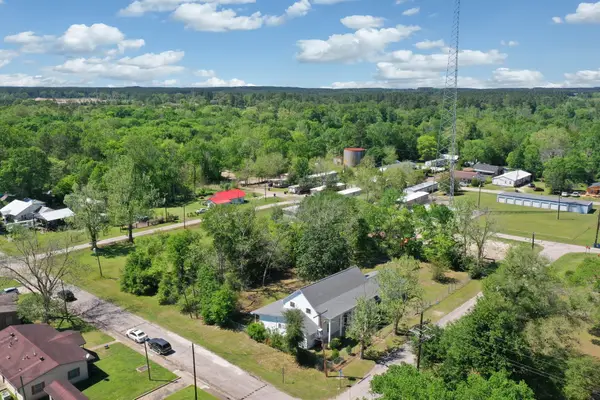 $300,000Active4 beds 3 baths3,470 sq. ft.
201 N Magnolia Street, Corrigan, TX 75939
MLS# 74088438Listed by: REDFIN CORPORATION $280,000Active10 Acres
26827 Us-59 Road, Corrigan, TX 75939
MLS# 74240147Listed by: SEAMLESS COMMERCIAL, LLC.


Protect your home and budget from life's surprises with an Assurant Home Warranty, backed by a partner that supports you through every step of homeownership. Explore Plans.
© 2023 - 2026 ERA Franchise Systems LLC. All rights reserved. ERA Franchise Systems LLC fully supports the principles of the Fair Housing Act and the Equal Opportunity Act. ERA, ERA Real Estate powered, and their respective logos are registered service marks of ERA Franchise Systems LLC. Each office is independently owned and operated.