
100 Kings, Cottonwood Shores, TX 78657
Local realty services provided by:ERA Brokers Consolidated
100 Kings,Cottonwood Shores, TX 78657
$449,900
- 3 Beds
- 3 Baths
- 1,482 sq. ft.
- Single family
- Active
Listed by: pyper olson
Office: jpar new braunfels
MLS#:2012672
Source:LERA
Price summary
- Price:$449,900
- Price per sq. ft.:$303.58
About this home
Panoramic Views of Horseshoe Bay give this vacation rental a unique luxury unlike any others in the area. This adorable 3-bedroom 2.5 bath home comes fully furnished with all the bells and whistles. This property is ready for the next investor to embark on an income generating business, or for someone looking for an affordable vacation home ready to go! Take in the impressive scenery while having breakfast with a huge, picturesque window capturing the entire lake front view directly in front of the dining table. There is a gorgeous wrap around porch that highlights the beautiful views just off of the kitchen and main living area. Each bedroom is furnished with plenty of beds and the ability to sleep 10-14 people comfortably. The garage has been fully converted into another entertainment room with a huge window highlighting the views of the lake. The front of the home has a covered, fenced in, courtyard with stone accents throughout. Don't miss your chance to own this unique property just outside of Marble Falls on lake LBJ near Horseshoe Bay!!...
Contact an agent
Home facts
- Year built:1970
- Subdivision & Development:Castle Estates
- Listing ID #:2012672
- Added:7 day(s) ago
- Updated:September 06, 2026 at 01:49 PM
Rooms and interior
- Bedrooms:3
- Total bathrooms:3
- Full bathrooms:2
- Half bathrooms:1
- Flooring:Wood
- Dining Description:Living Room/Dining Room Combo
- Bathrooms Description:Double Vanity, Tub/Shower Combo
- Kitchen Description:Custom Cabinets, Dishwasher, Refrigerator, Smooth Cooktop, Solid Counter Tops, Stove/Range, Wood Stove
- Bedroom Description:All Bedrooms Upstairs, Master Bedroom Upstairs
- Living area:1,482 sq. ft.
Heating and cooling
- Cooling:One Central
- Heating:Central, Electric
Structure and exterior
- Roof:Metal
- Year built:1970
- Building area:1,482 sq. ft.
- Lot area:0.38 Acres
- Lot Features:1/4 - 1/2 Acre, Corner
- Architectural Style:Two Story
- Construction Materials:Stone/Rock, Stucco
- Foundation Description:Slab
- Levels:2 Story
Schools
- High school:Marble Falls High
- Middle school:Marble Falls Mid
- Elementary school:Marble Falls Elem
Utilities
- Sewer:Septic
Finances and disclosures
- Price:$449,900
- Price per sq. ft.:$303.58
- Tax amount:$5,811 (2025)
Features and amenities
- Laundry features:Dryer, Laundry Lower Level, Washer
- Amenities:Carbon Monoxide Detector, Ceiling Fans, City Garbage Service, Converted Garage, Electric Water Heater, High Speed Internet, Utility Room Inside
Parking
- Parking description:Converted Garage
 IDX information is provided exclusively for consumers’ personal, non-commercial use, that it may not be used for any purpose other than to identify prospective properties consumers may be interested in purchasing, and that the data is deemed reliable but is not guaranteed accurate by LERA MLS (Local Expertise Regional Access). The MLS may, at its discretion, require use of other disclaimers as necessary to protect participants and/or the MLS from liability.
 New listings near 100 Kings
- New
 $349,000Active3 beds 2 baths1,522 sq. ft.
504 Queens Way, Cottonwood Shores, TX 78657
MLS# 179339Listed by: HORSESHOE BAY ONE REALTY 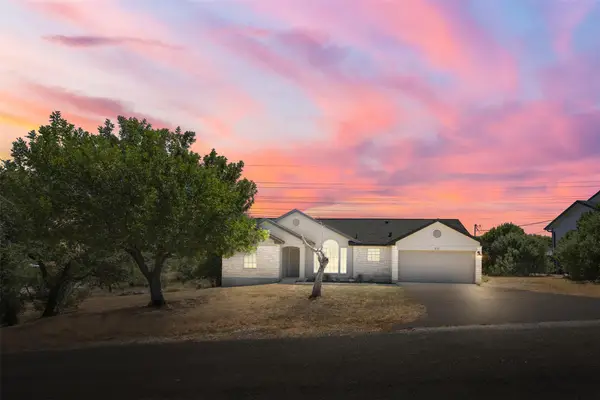 $275,990Active3 beds 2 baths1,330 sq. ft.
501 Royal Ct, Cottonwood Shores, TX 78657
MLS# 1931373Listed by: CO OP REALTY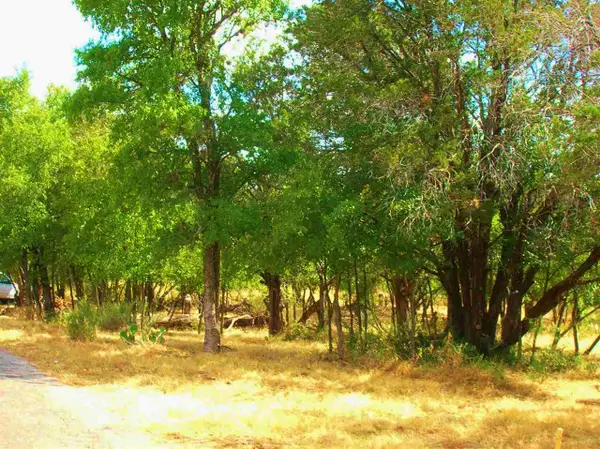 $120,000Active0.92 Acres
737 Birch 8 Lots All Together, Cottonwood Shores, TX 78657
MLS# 176123Listed by: HURST REALTY, LLC $165,000Active3 beds 2 baths1,216 sq. ft.
703 Fir Lane, Cottonwood Shores, TX 78657
MLS# 623292Listed by: CENTURY 21 INTEGRA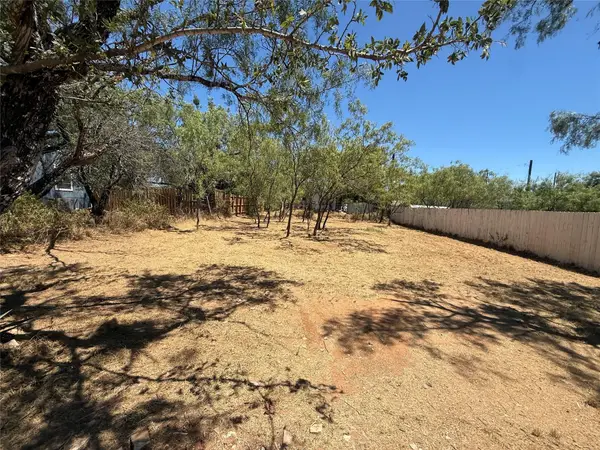 $20,000Active0.11 Acres
Lot #528 Driftwood Ln, Cottonwood Shores, TX 78657
MLS# 7132360Listed by: RESIDENT REALTY, LTD.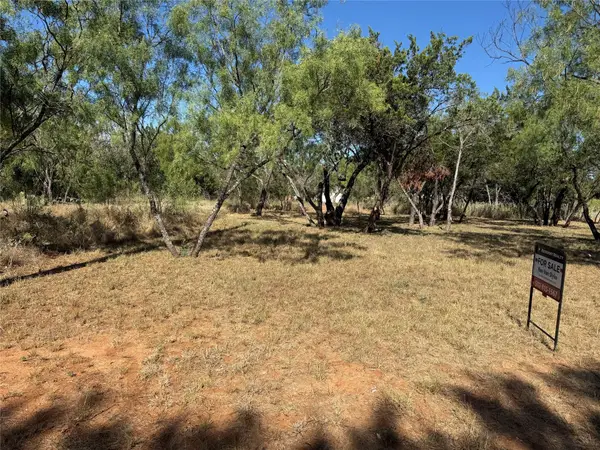 $24,000Active0.11 Acres
Lot #496 Driftwood Ln, Cottonwood Shores, TX 78657
MLS# 8529790Listed by: RESIDENT REALTY, LTD. $24,000Active0.11 Acres
Lot #494 Driftwood Ln, Cottonwood Shores, TX 78657
MLS# 8191488Listed by: RESIDENT REALTY, LTD. $25,000Active0.12 Acres
TBD Fir Lane, Cottonwood Shores, TX 78654
MLS# 172451Listed by: SIMON COLLECTIVE GROUP $325,000Active3 beds 2 baths1,592 sq. ft.
638 Oak Lane, Cottonwood Shores, TX 78657
MLS# 621479Listed by: RE/MAX MARBLE FALLS


Protect your home and budget from life's surprises with an Assurant Home Warranty, backed by a partner that supports you through every step of homeownership. Explore Plans.
© 2023 - 2026 ERA Franchise Systems LLC. All rights reserved. ERA Franchise Systems LLC fully supports the principles of the Fair Housing Act and the Equal Opportunity Act. ERA, ERA Real Estate powered, and their respective logos are registered service marks of ERA Franchise Systems LLC. Each office is independently owned and operated.